Plot 16
Cinders Lane, Yapton, Arundel, West Sussex, BN18 0JW
£425,000
3 bedrooms
Terraced
About the home
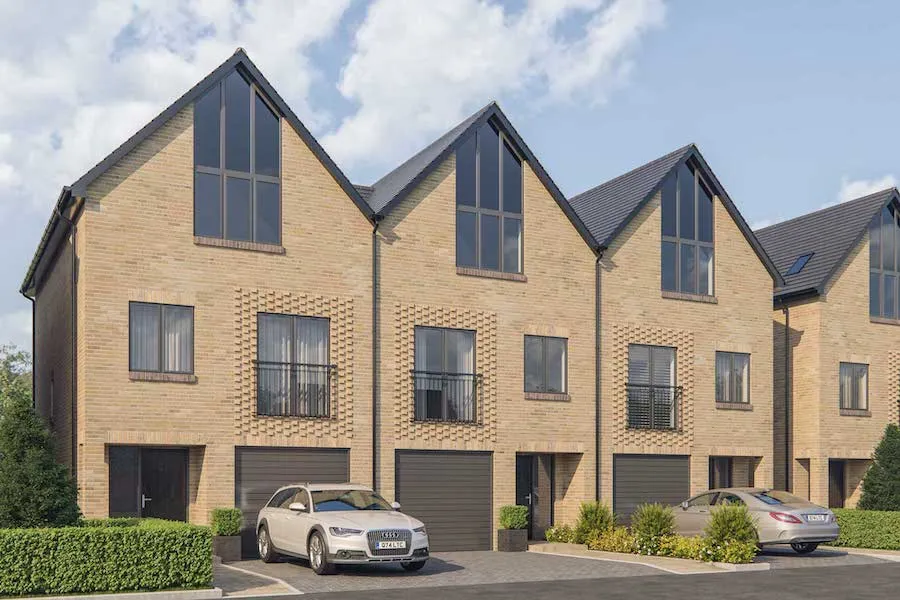
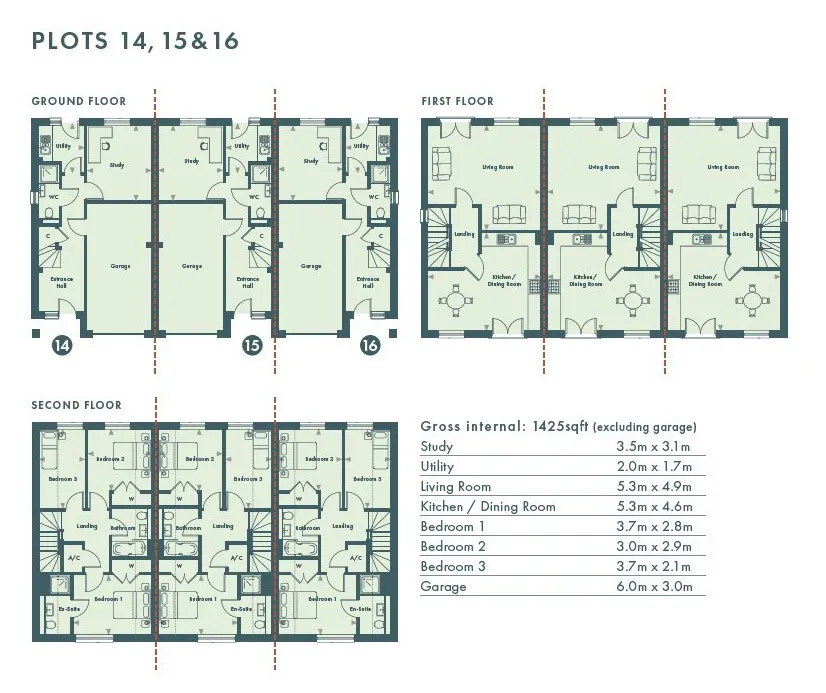
Three bedroom mid terrace town home with study on the ground floor.
Floor plans
Specification
- uPVC double glazed grey windows with white internal finish
- Rear patio with outside tap (cold)
- Fence boundaries, selected plots with boundary walls
- Block paved driveways
- Contemporary white ‘Mendes’ doors with chrome door handles
- Fitted wardrobes to Bedrooms 1 and Bedrooms 2
- Porcelanosa floor tiling to Entrance Halls, Kitchens, Cloakrooms, Bathrooms and En-Suites
- Contemporary designed
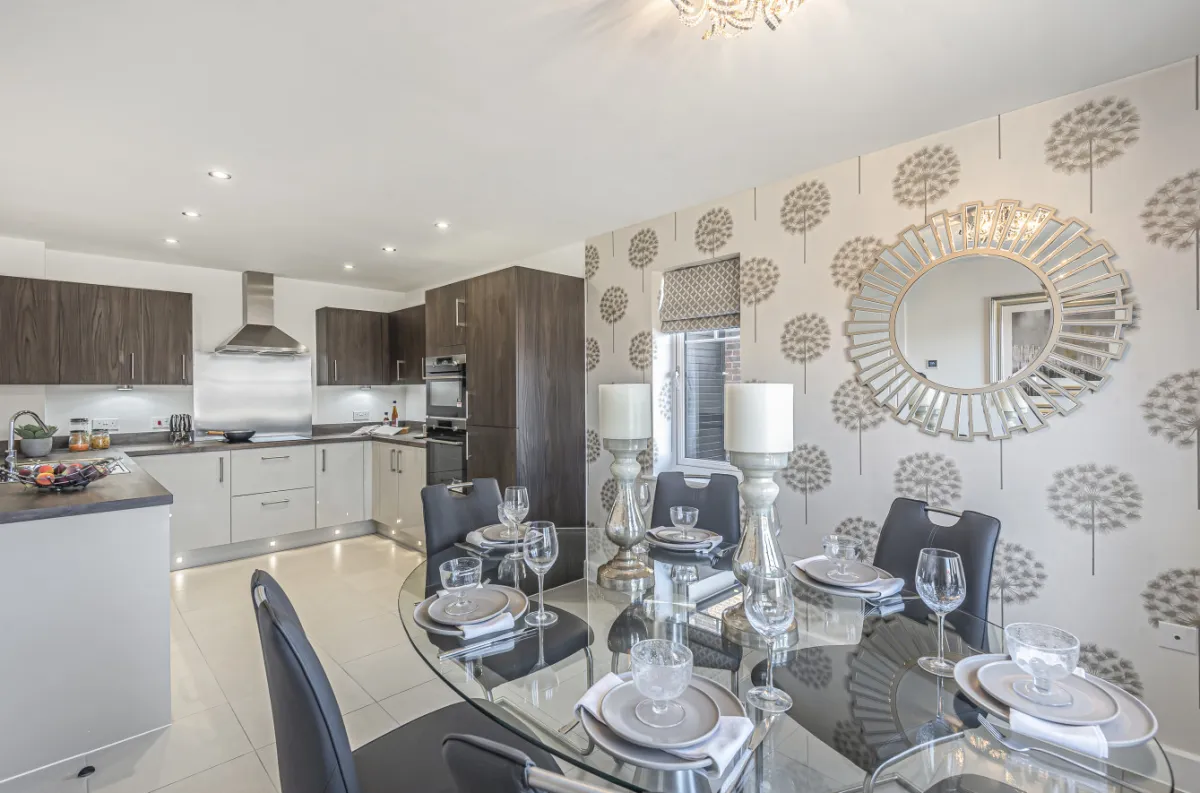
- Symphony kitchens
- Laminate work surfaces
- Integrated appliances to include Zanussi 50/50 fridge freezer, AEG induction hob, extractor fan above, AEG single oven and single oven/microwave
- LED under wall unit lighting
- Plumbing and space or washing machine
- Removable unit for dishwasher
- Stainless steel sink mixer tap
- Roca white contemporary sanitaryware
- Bristan taps
- LED down lights Roca, vanity unit with storage below and mirror above to Bathrooms and En-Suites
- Porcelanosa floor tiles
- Porcelanosa splashback tiling to Cloakrooms
- Porcelanosa half height tiling to Bathroooms and En-Suites (full height in wet areas)
- Air Sourced heat pump which operates heating and hot water.
- Radiators to Ground Floor, First Floor (and Second Floor if applicable)
- Insulated to latest building regulation standards to create an energy efficient home
- LED downlights to Cloakrooms, Kitchen Areas, Bathrooms and En-Suites
- External lights to front and rear gardens
- Power and light points to Garages
- TV points to Lounges, Kitchens (selected plots) and all Bedrooms
Book a Viewing
Experience the luxury and prestige of an Elivia home for yourself. Enquire now and one of our team will show you the home’s individual charms and high spec finish.
Ahead of your visit, please take the time to download a pdf brochure for our development with summary information of the plots.