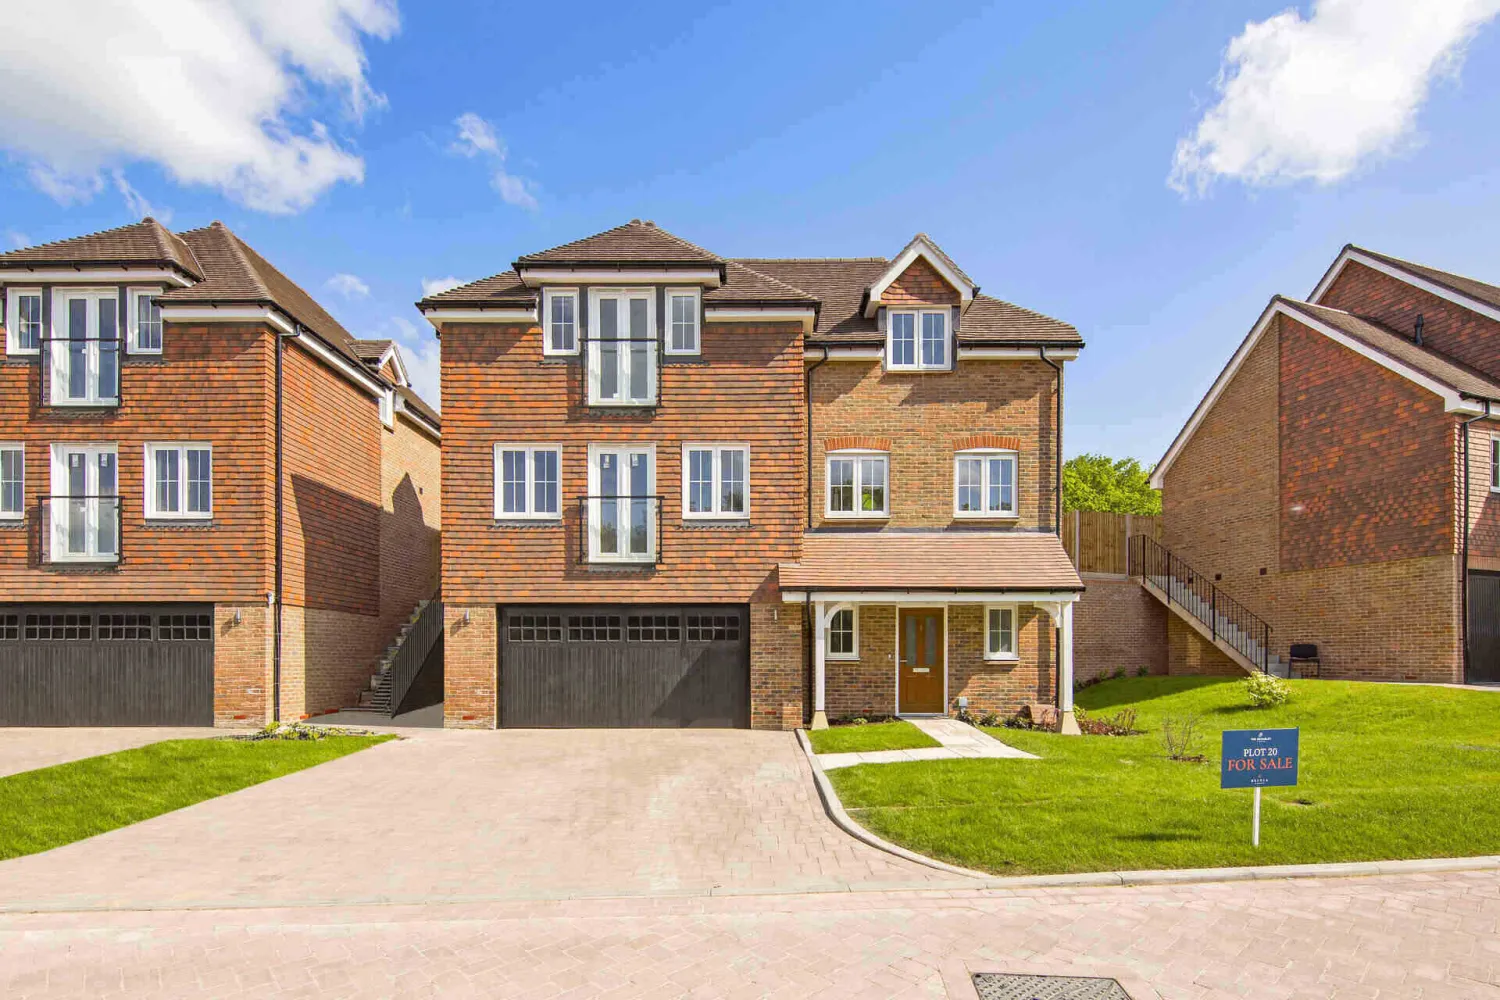
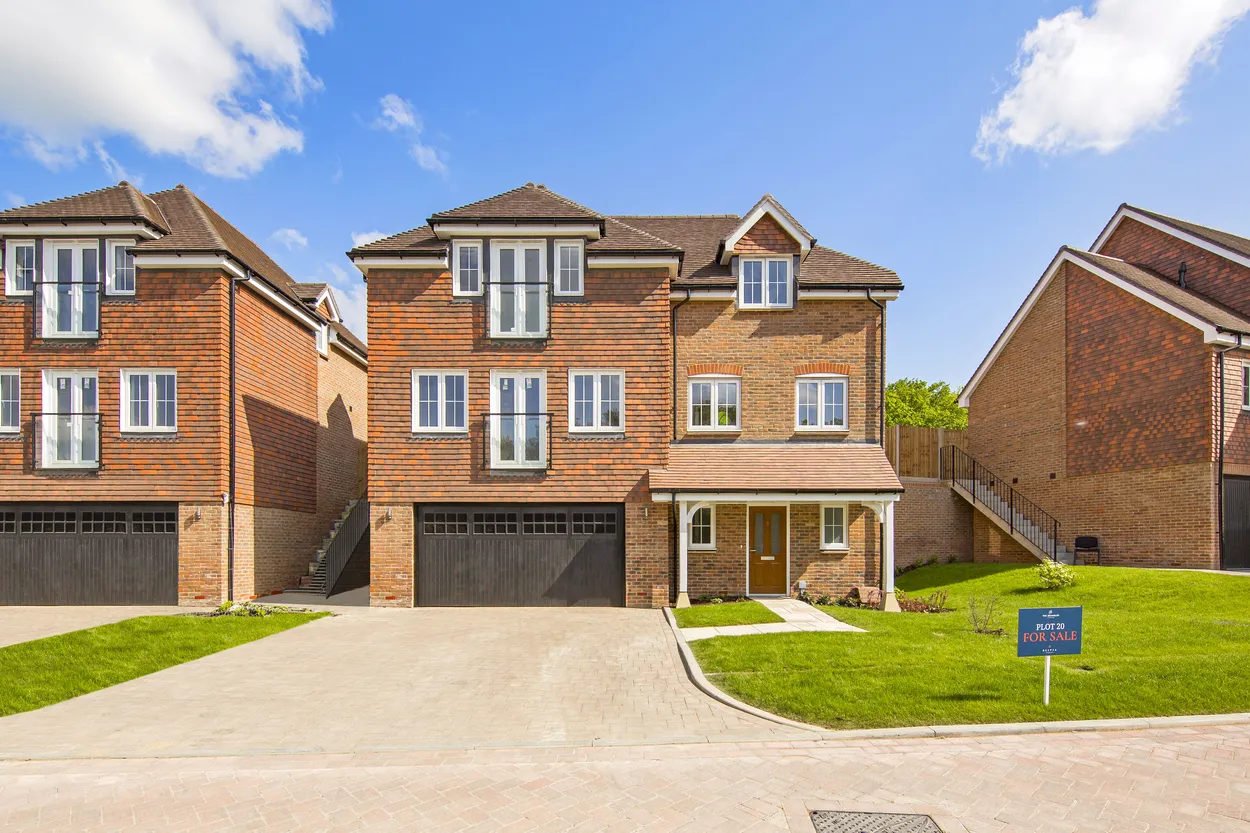
Plot 20 The Whitten
Hadlow Down Road, Jarvis Brook, Crowborough, East Sussex, TN6 3RG
£860,000
4 bedrooms
Detached
2,119 sq ft
About the home
A 4-bedroom, detached home with a double garage finished to an extremely high standard.
Stamp Duty paid in Full!*
*Subject to T&Cs
The Whitten Brochure Home 20
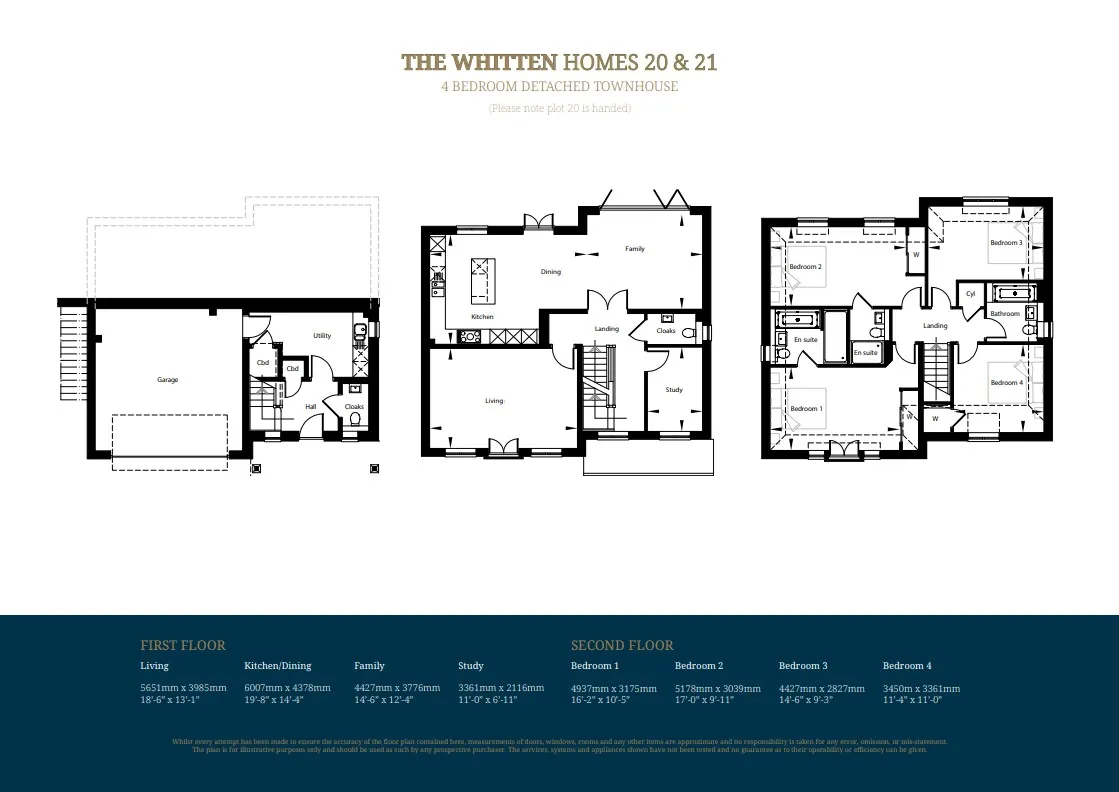
Floor plans
Specification
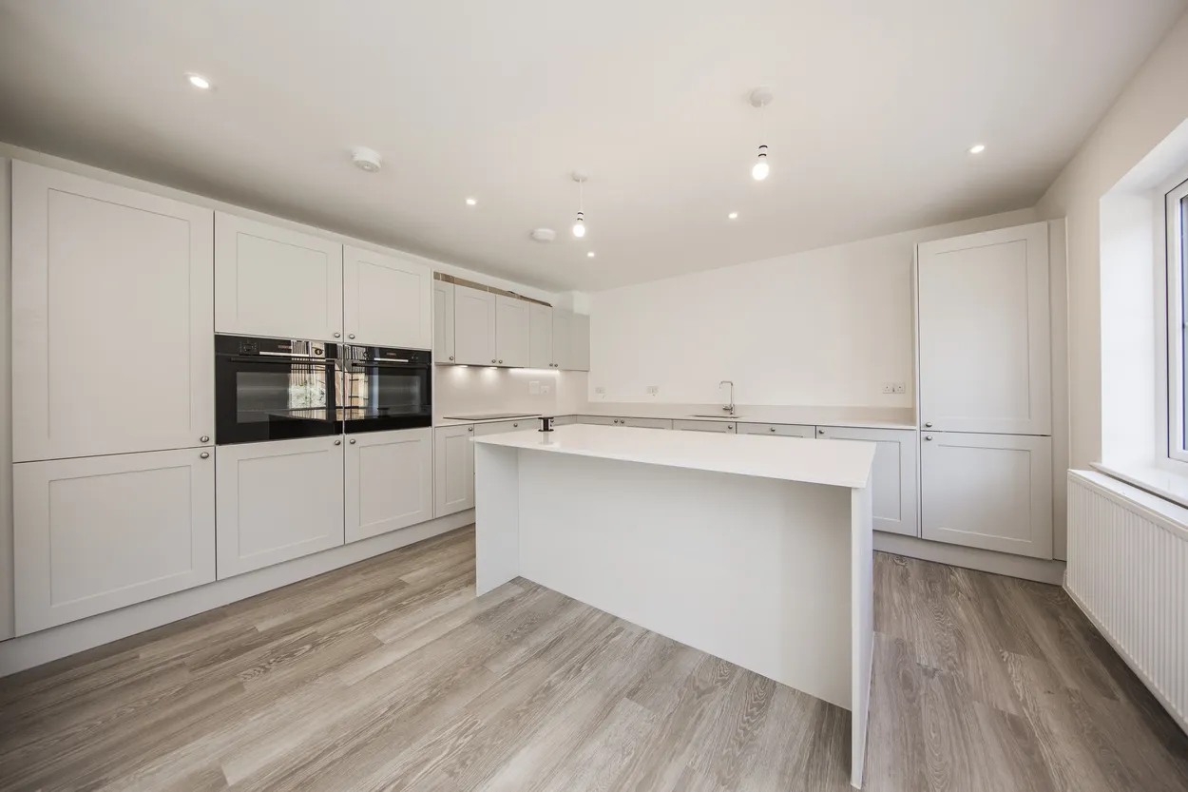
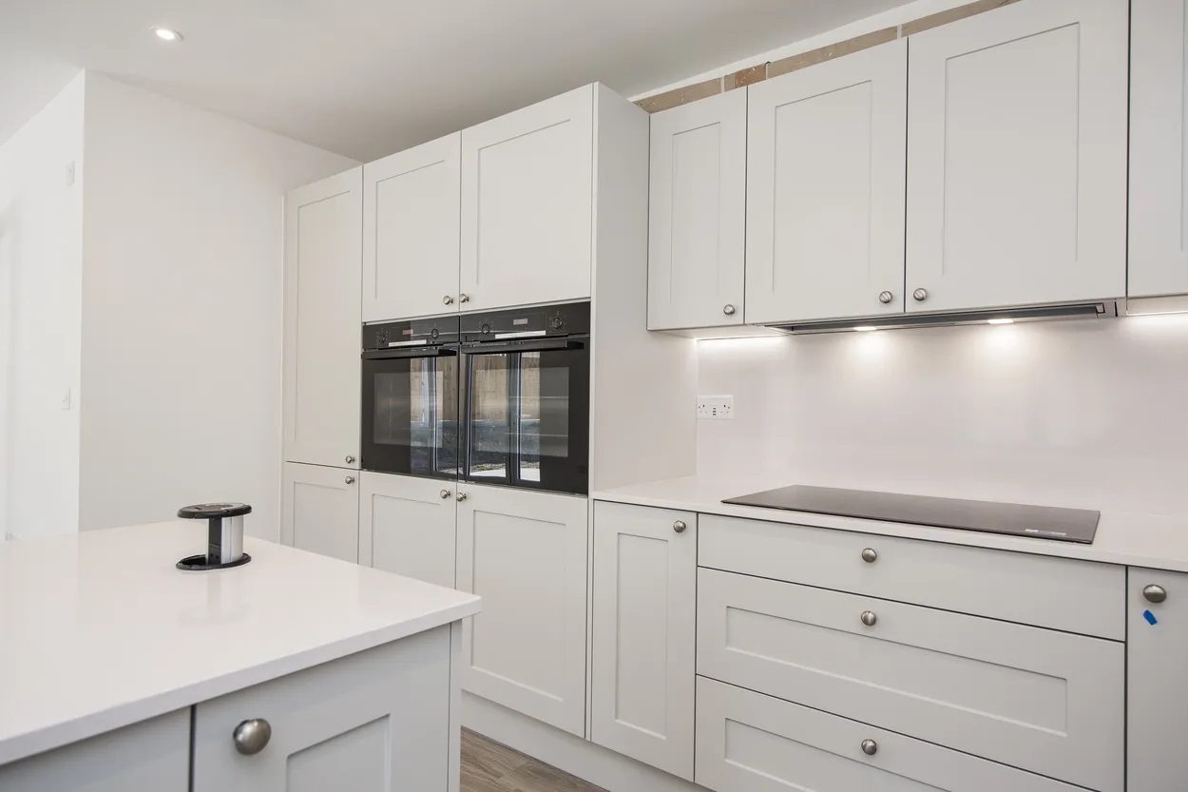
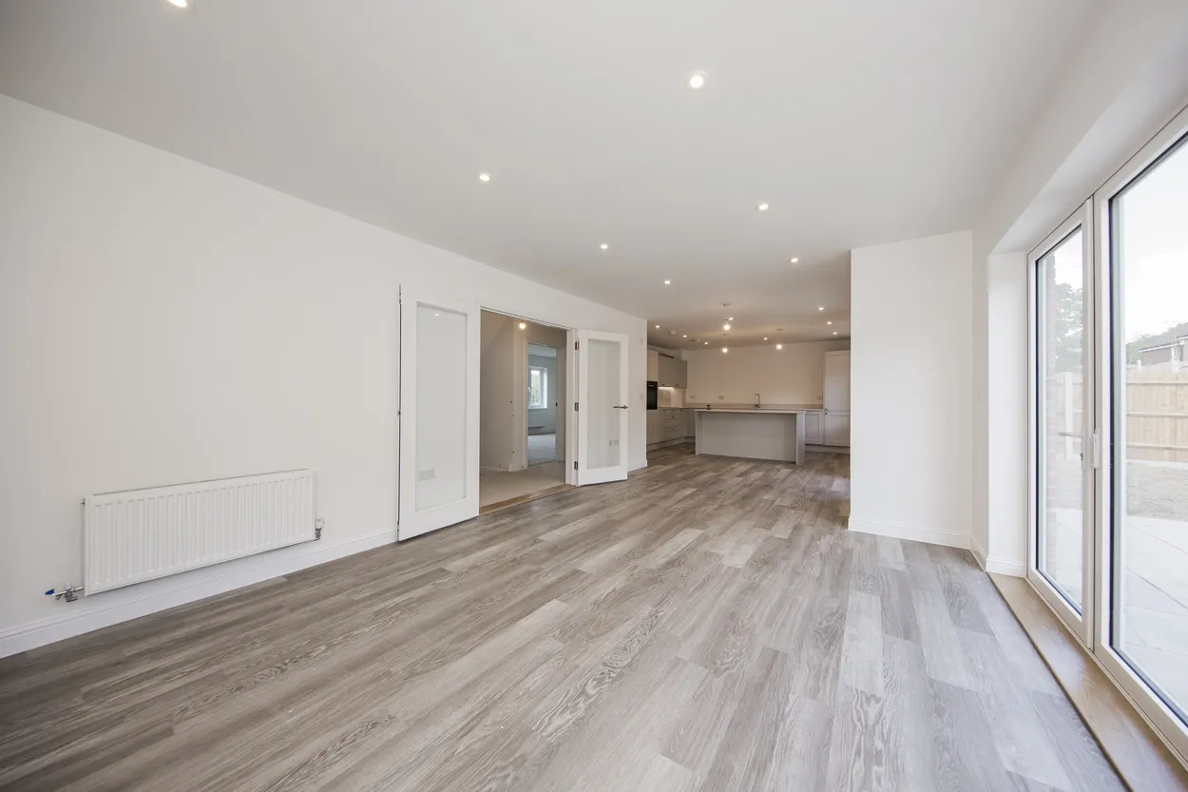
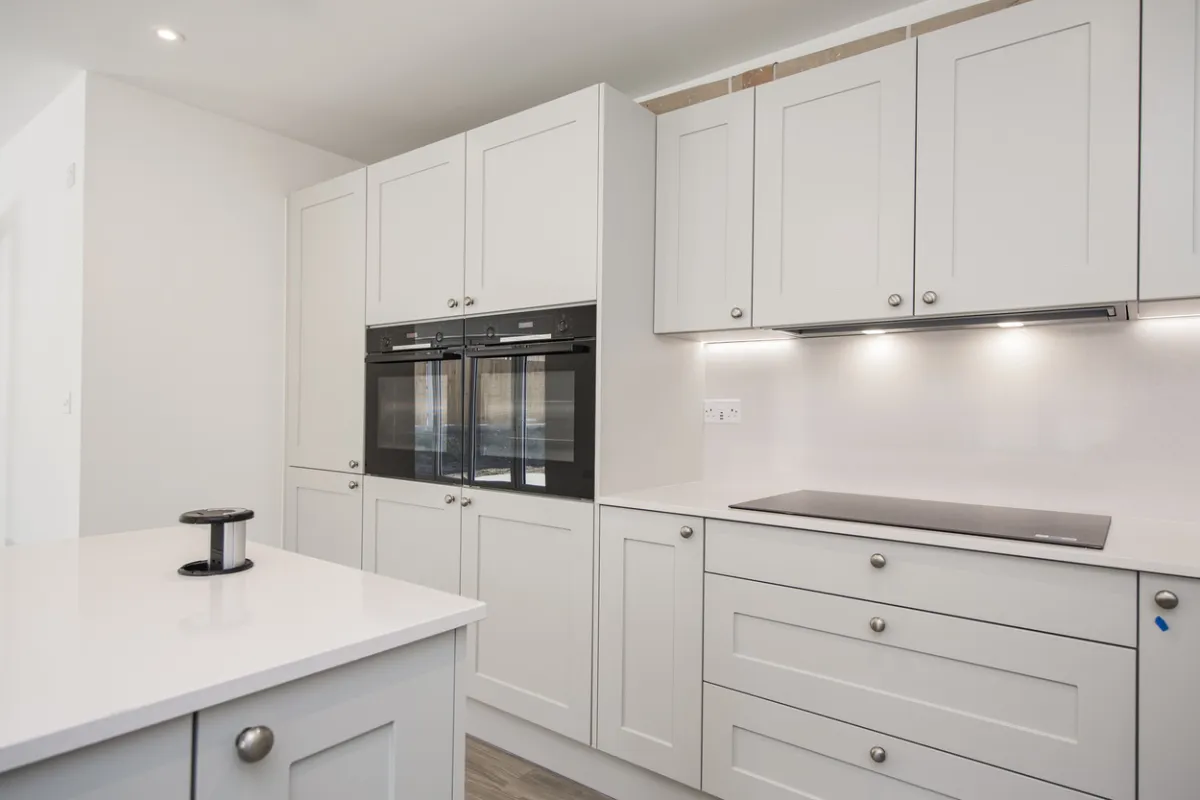
- The Shaker style kitchen is equipped with a range of wall and floor cabinets with stone worktops, up stand and splash back.
- Fully integrated appliances to include a 5-zone induction hob, extractor, 2 x single ovens, full height fridge, full height freezer, wine cooler and dishwasher.
- Utility is provided with a range of base units, laminate work surface, stainless steel sink and drainer with space for freestanding washing machine and condenser dryer.
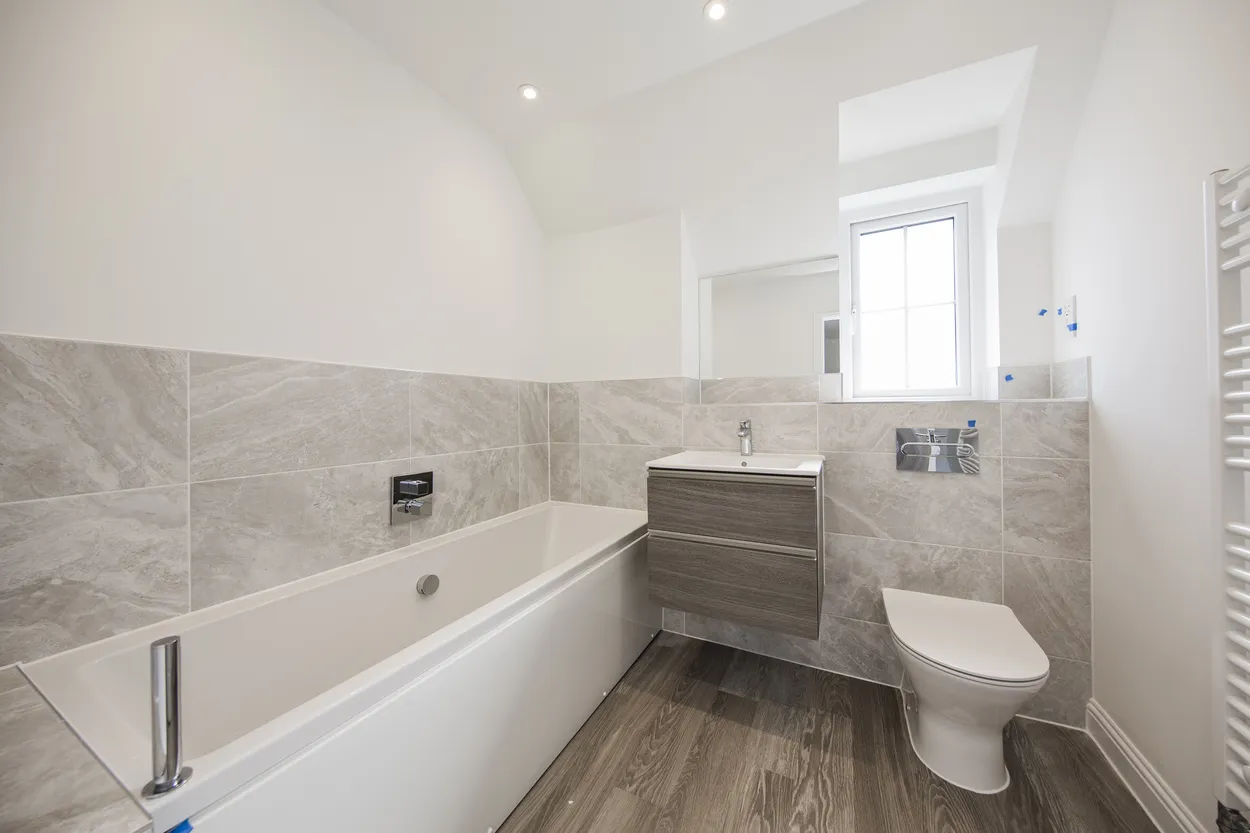
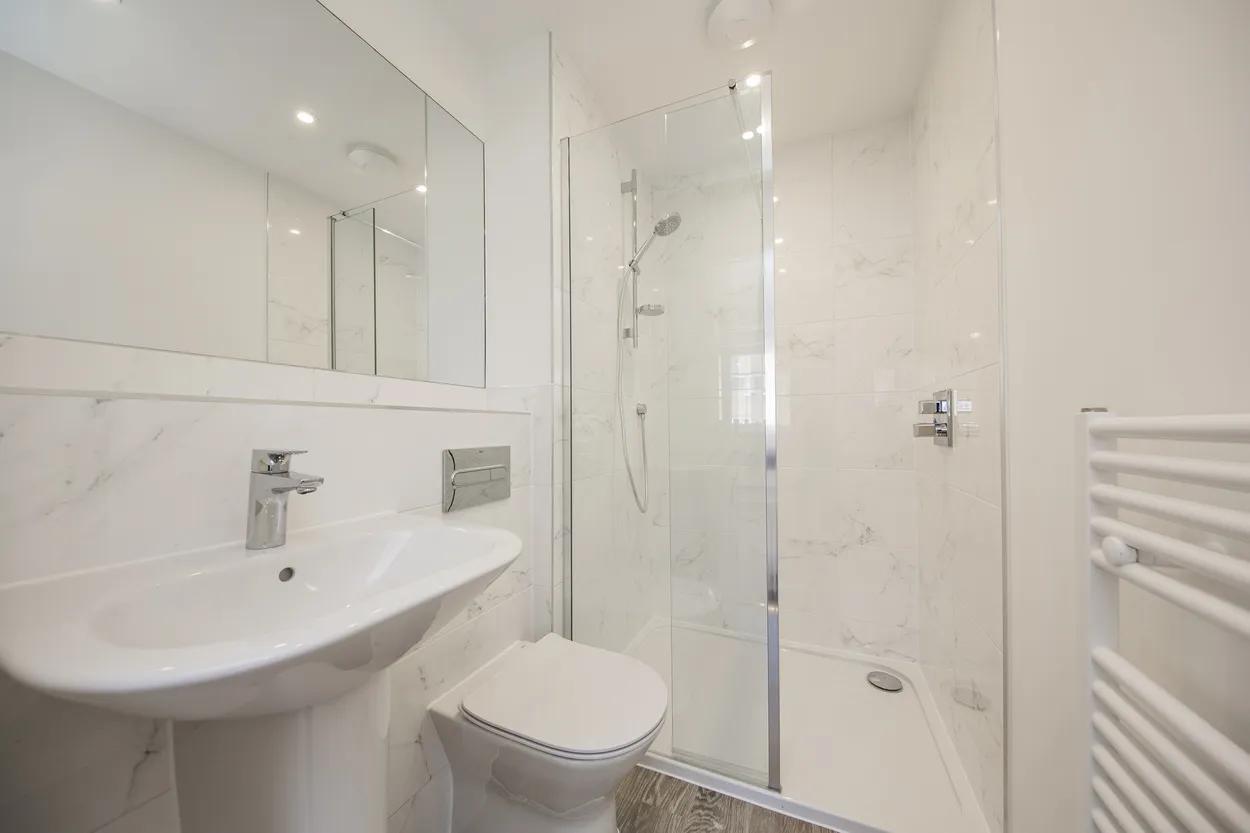
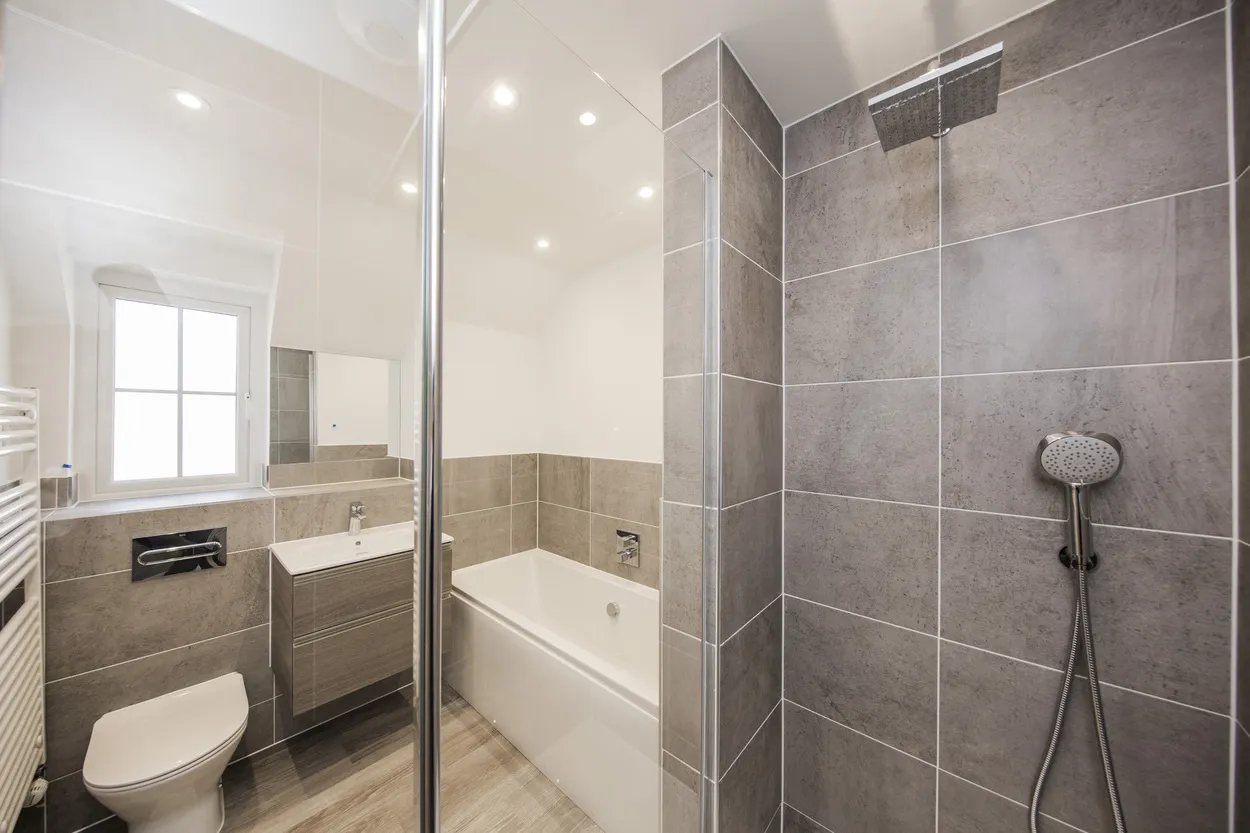
- Contemporary white suites with chrome fittings.
- Cabinetry to cloakroom, bathroom and en suite 1.
- Heated white towel rail provided to the bathroom and en suites.
- Mirror and shaver socket provided to the bathroom and en suites.
- Ceramic wall tiles to the bathroom, en suites and cloakroom.
- Chrome switch plates and sockets provided to all rooms.
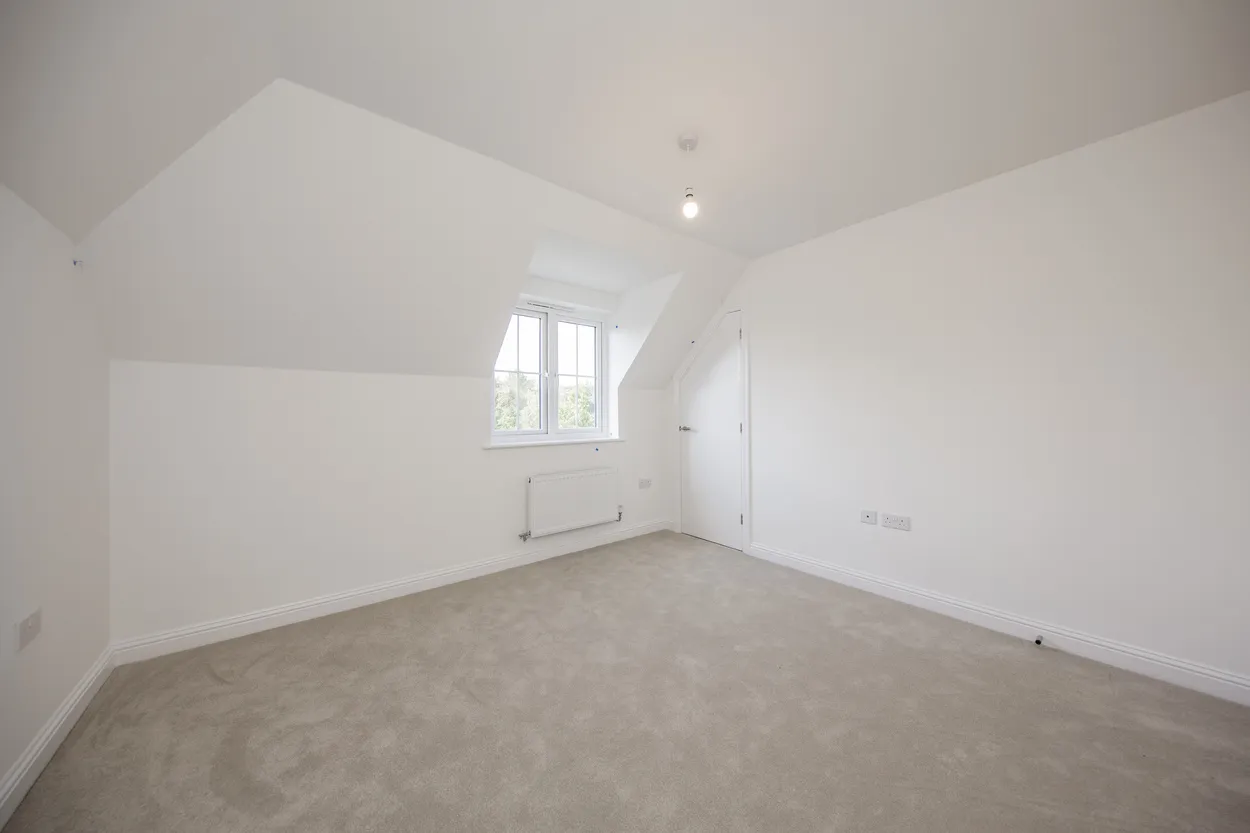
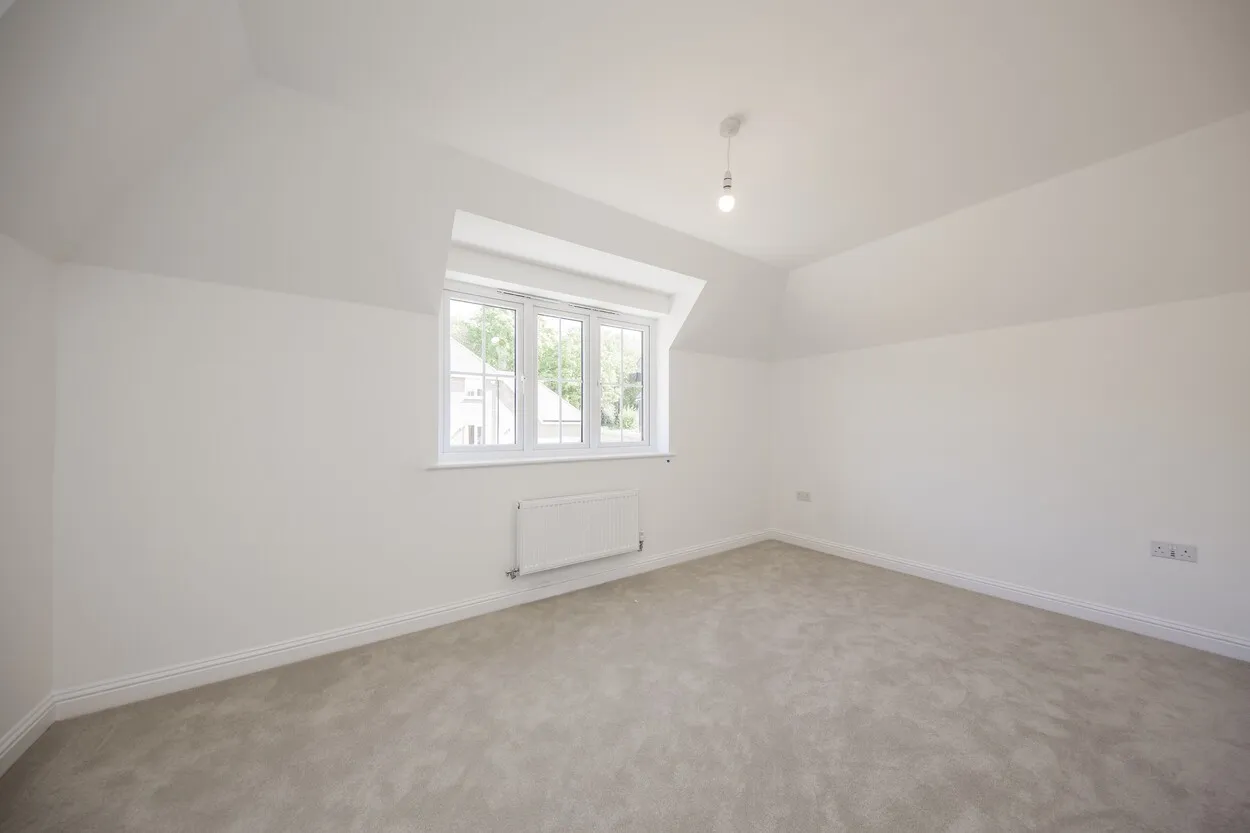
- Double socket with USB inserts to be included in kitchen and each side of the bed position in bedroom 1 and one in each of the remaining bedrooms.
- Recessed down lights or pendant lighting to all rooms
- TV and BT points are provided to selected rooms with a provision for Sky Q (box, dish and subscription not included).
- CAT6 cabling from master BT point (under stairs cupboard) to TV position in the living room, bedroom 1 and study to allow for hard wired internet access to these locations only. Other locations to rely on wireless internet access (subscription not inc
- EV car charging station provided within the double garage.
- Power provided to loft area.
- An efficient gas-fired central heating system, via radiators with thermostatic controls, is provided in conjunction with a pressurised hot water cylinder
- Double glazed PVCu windows and doors with multi point locking system
- External lighting provided to all external doors
- A mains fed smoke alarm is fitted to the hall and landing with a battery backup
- An alarm system is provided to ground floor and landing and bedroom 1.
- Vertical five panel moulded internal doors with chrome fittings finished in a white gloss with half glazed doors to the kitchen/ dining/family room and living room.
- French doors provided to the kitchen/dining/family room.
- Aluminium bi-fold doors provided to the kitchen/dining/family room.
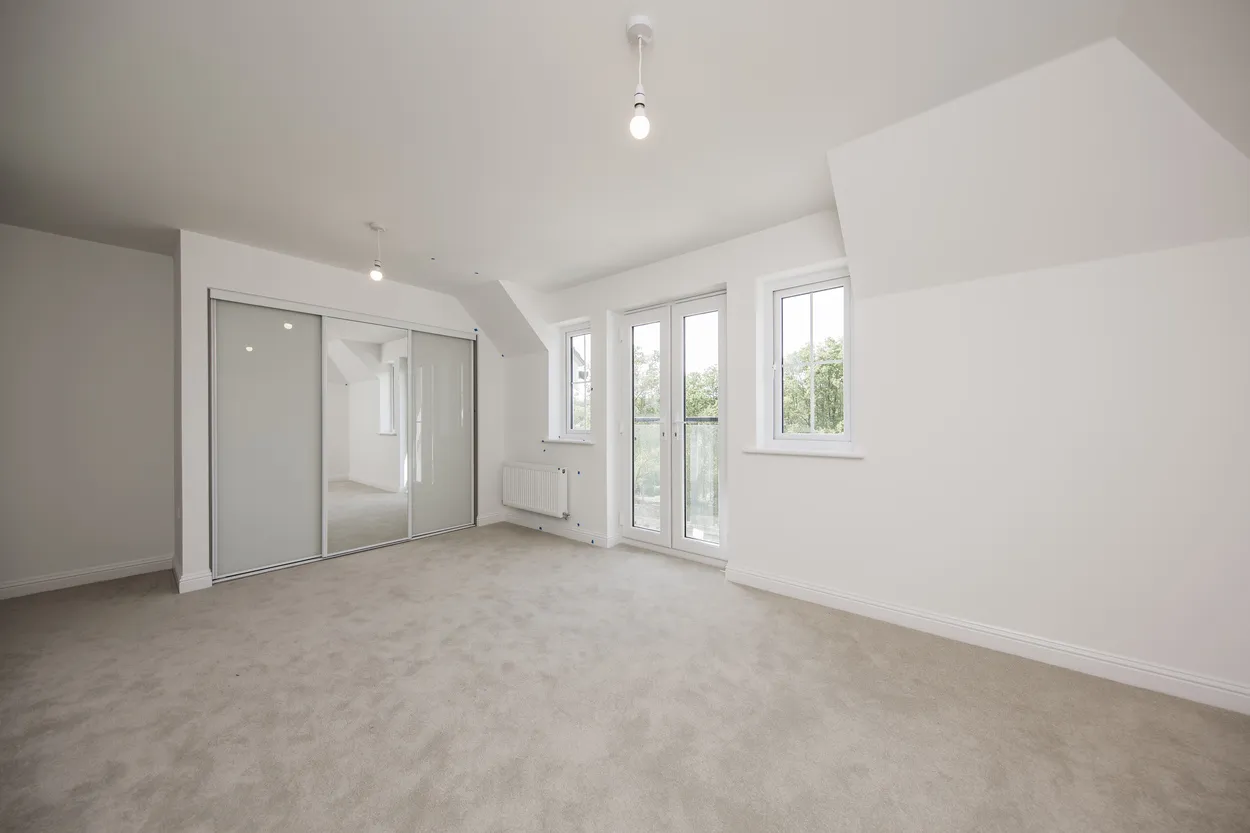
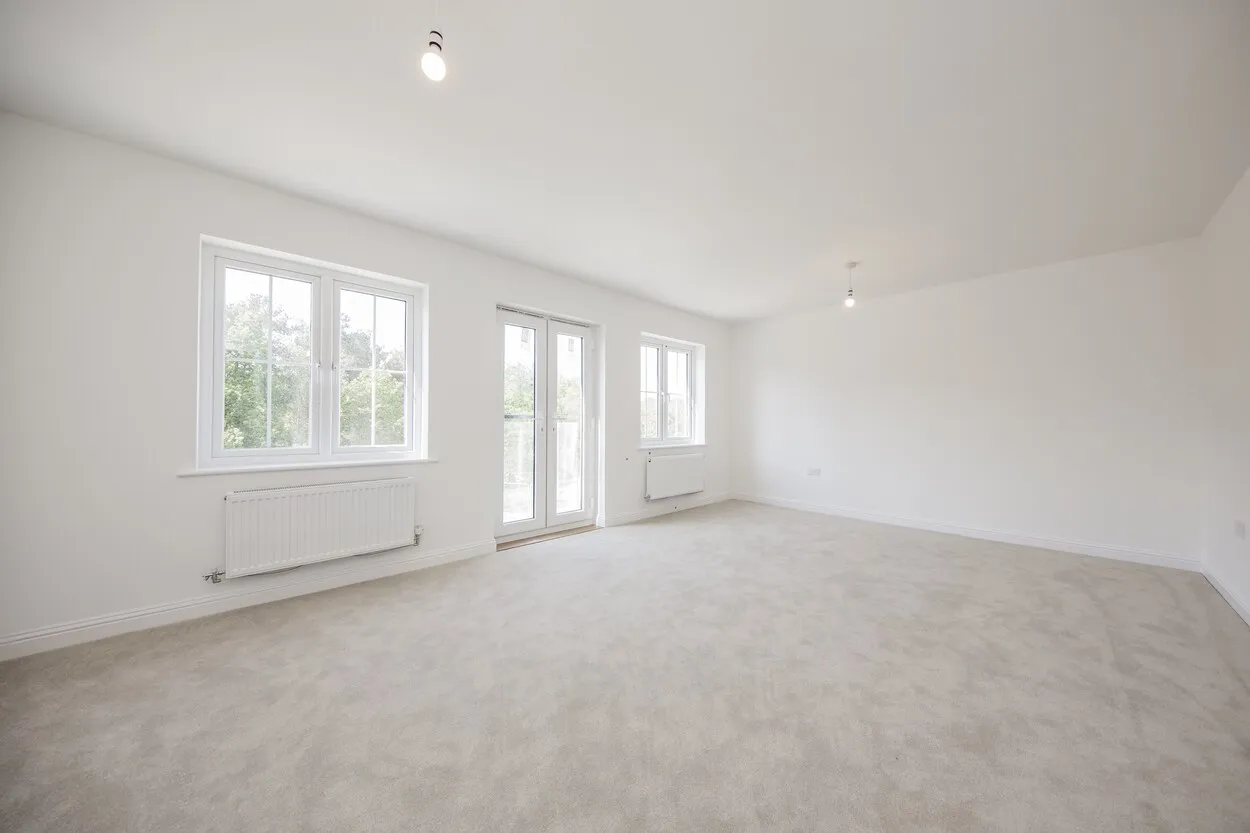
- French doors with Juliette balcony to the front of the living room and bedroom 1.
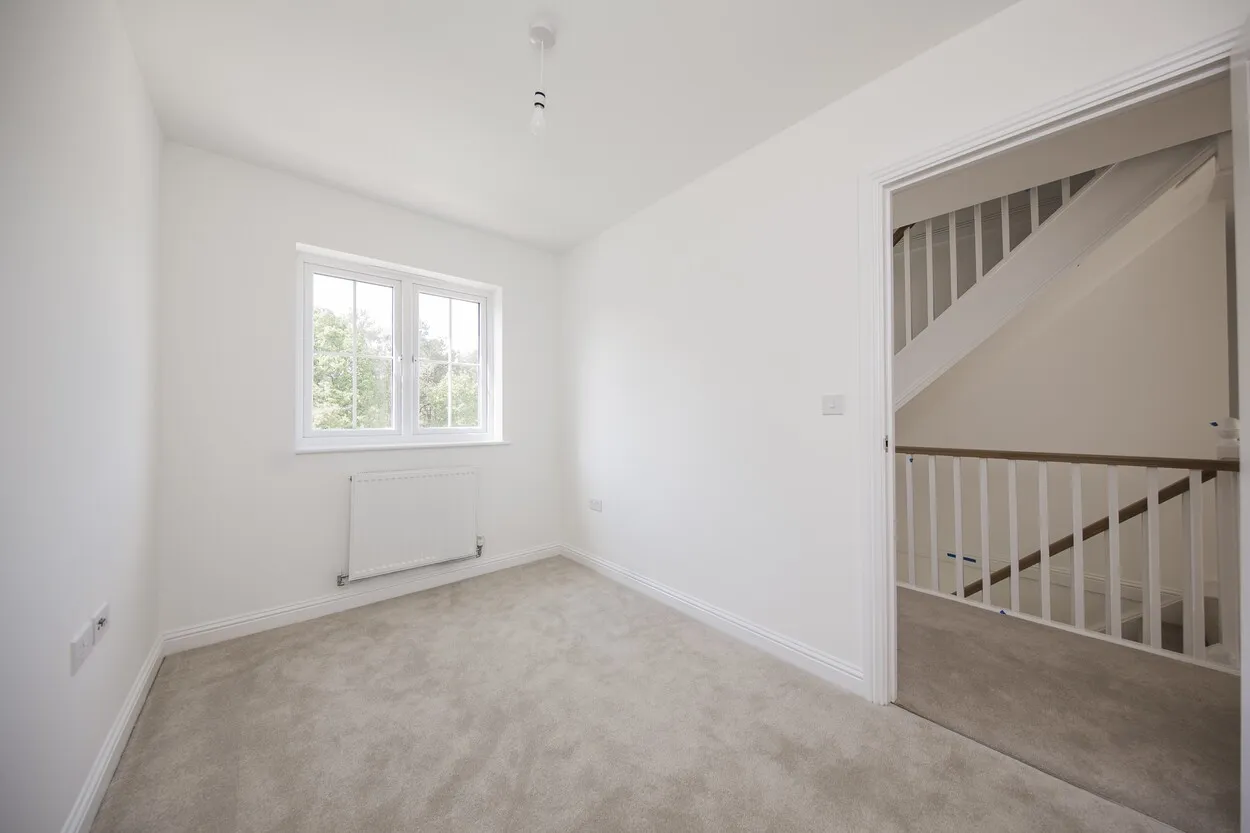
- White painted softwood staircase with oak handrail
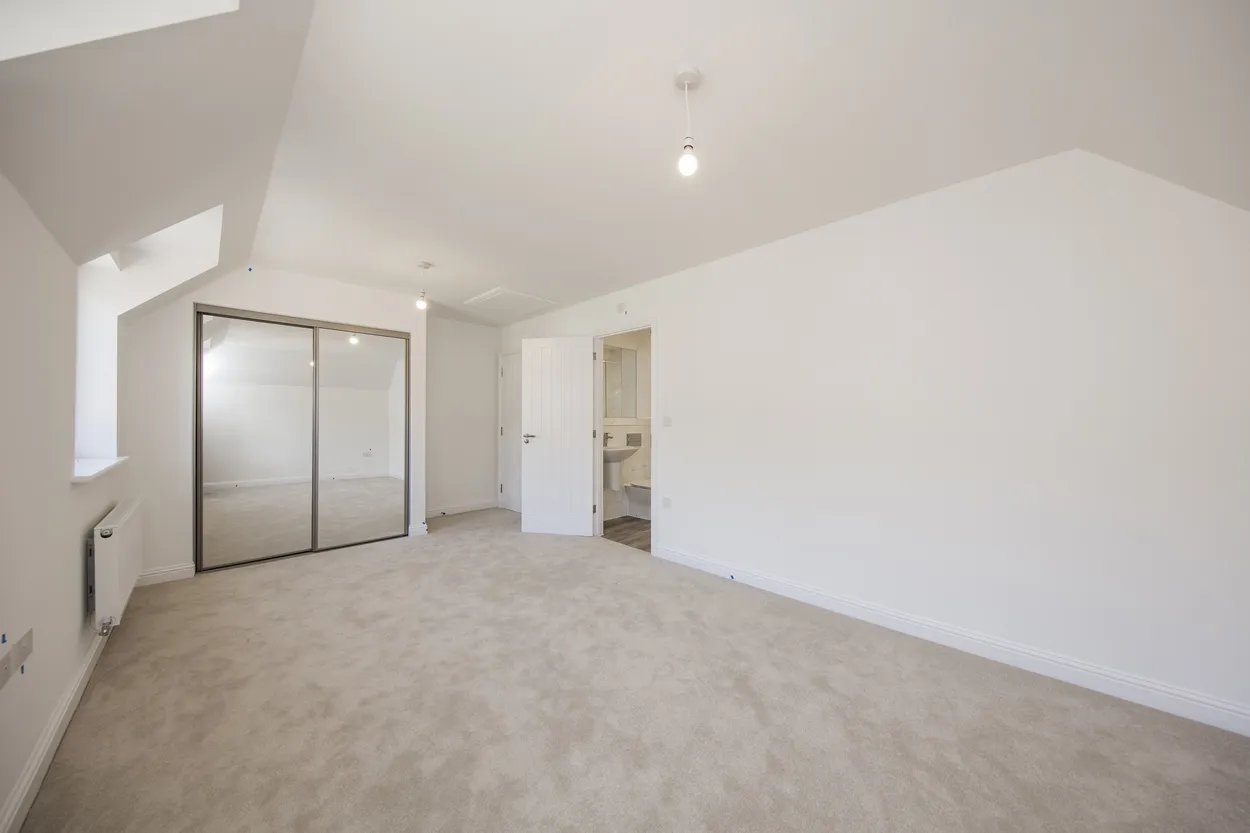
- All internal walls finished in white paint.
- Sliding wardrobe doors with shelf and hanging space provided to bedroom 1 and 2.
- Wardrobe with shelf and hanging space to bedroom 4
- All internal joinery will consist of attractive skirtings and architraves finished in a white gloss
- Karndean flooring fitted plank style to the kitchen/dining/family room, hallway, utility, cloakroom, en suites and bathroom.
- Landscaped front garden with feature planting.
- Turf to rear garden with an area of patio.
- External tap provided.
- External waterproof socket outlet.
- Double garage to have electronically operated ‘up and over’ door with remote control, power and light.
- All the homes come with a ten-year NHBC warranty.