Plot 24 Coppice Meadow
About the home
Stamp duty contribution worth £22,500*
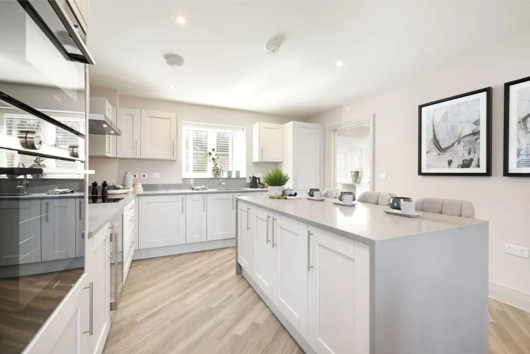
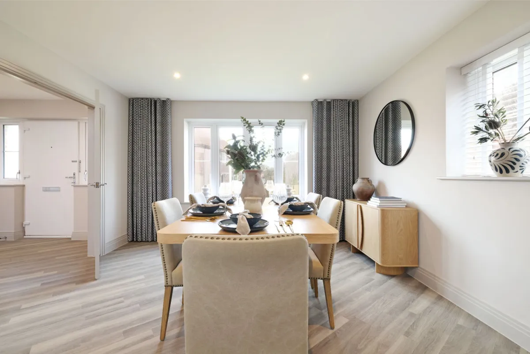
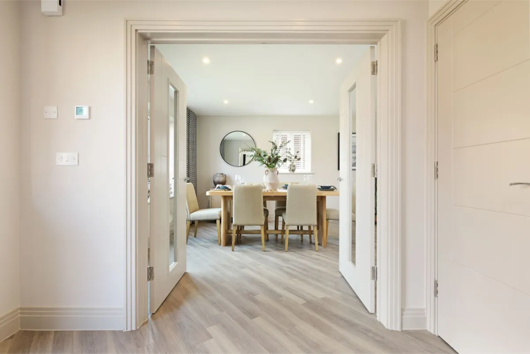
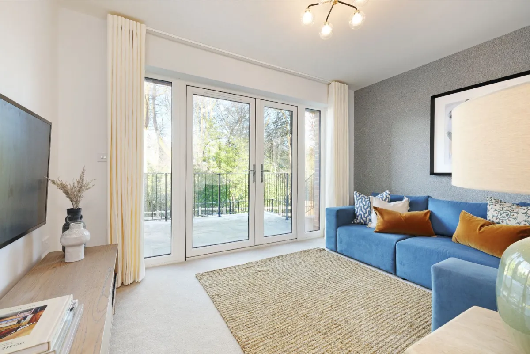
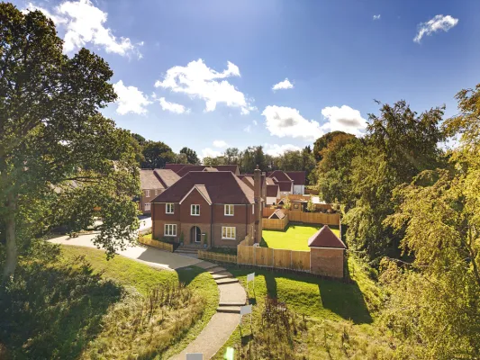
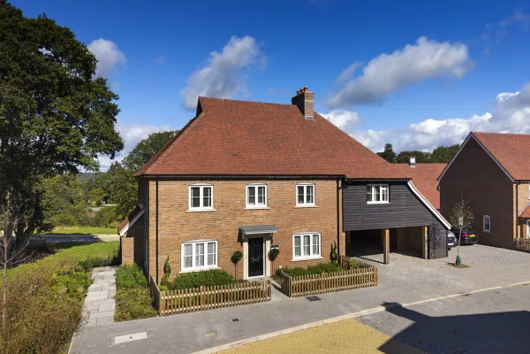
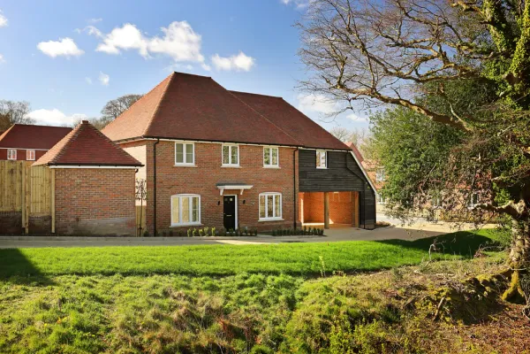
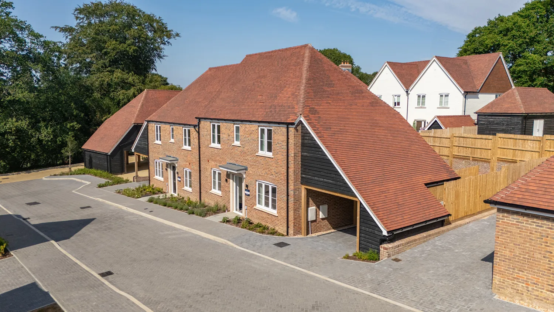
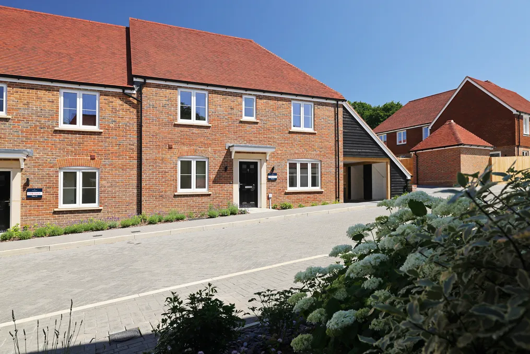
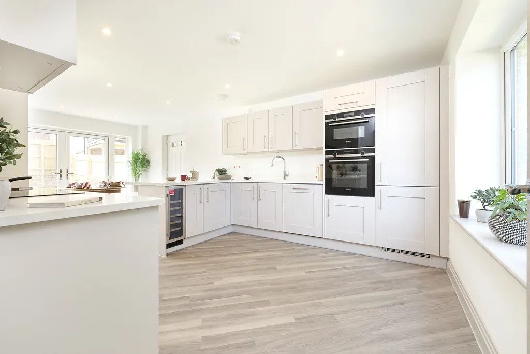
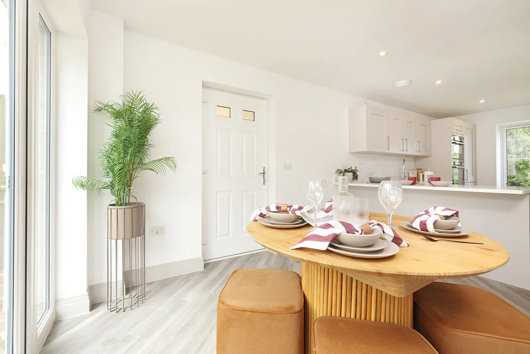
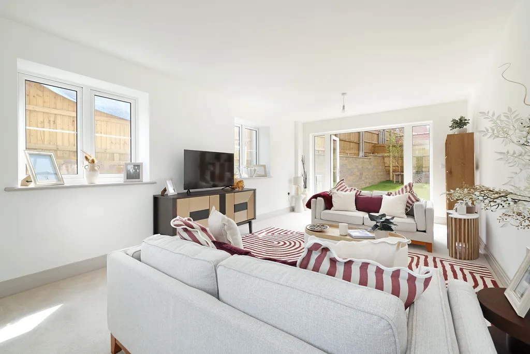
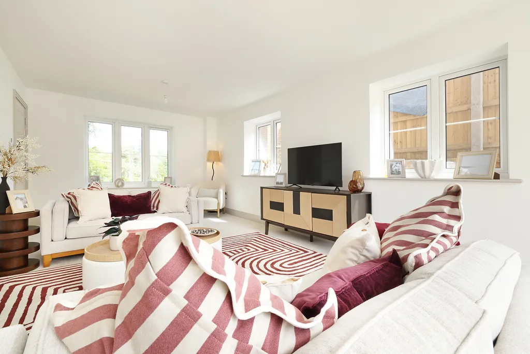
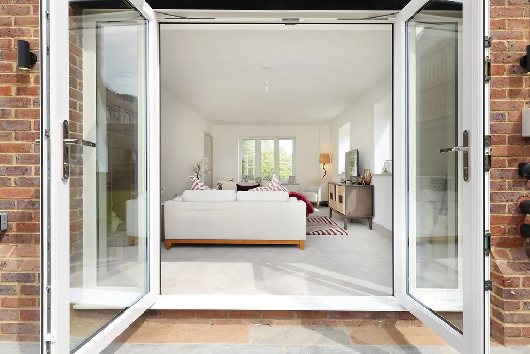
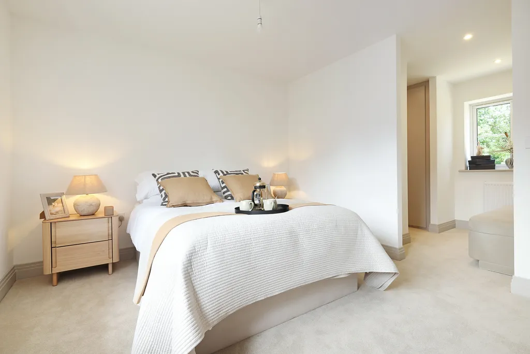
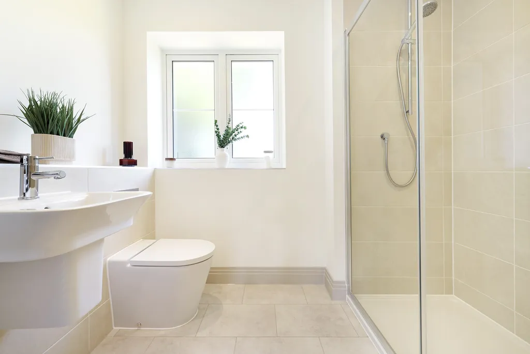
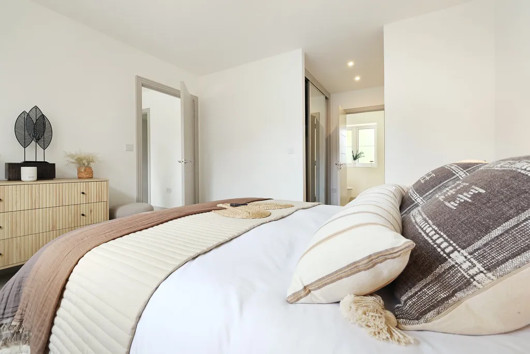
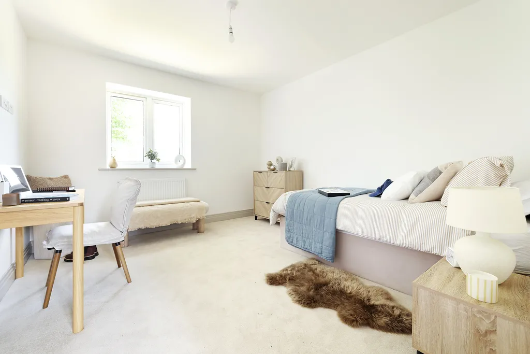
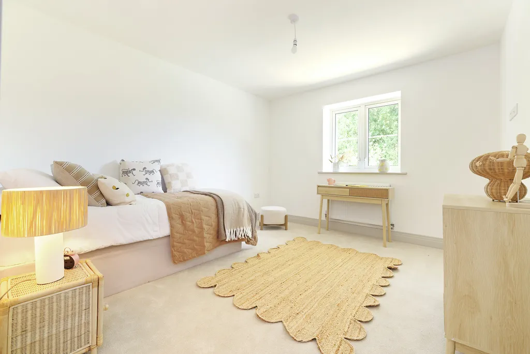
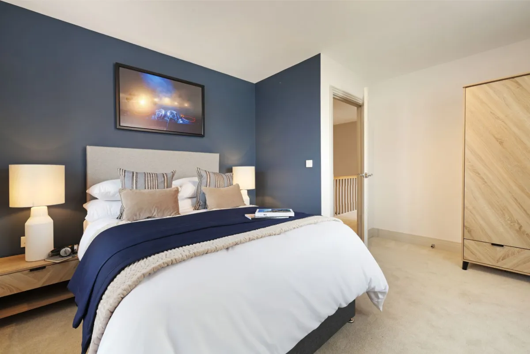
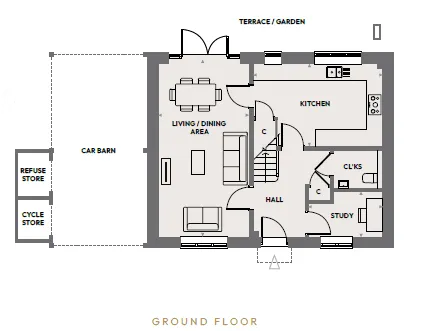
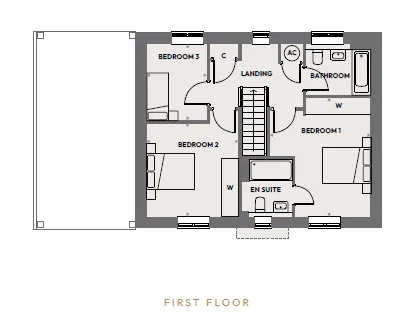
This stylish three-bedroom semi-detached home offers modern living with a spacious layout perfect for families or professionals. The heart of the home is the bespoke shaker style kitchen which leads on to the open-plan living / dining area, ideal for entertaining, while a separate study provides a separate space to work or study. Upstairs, bedroom 1 features a private en-suite and fitted wardrobes, adding both comfort and convenience. Two further well-proportioned bedrooms and a family bathroom complete the upper floor, with the second bedroom also benefitting from a wardrobe. Externally, the property includes driveway parking and cycle storage, supporting a practical and active lifestyle.
Request Brochure
Floor plans
Kitchen
4.83m x 3.09m
Living / Dining Room
6.50m x 3.40m
Study
2.77m x 1.71m
Bedroom 1
3.82m x 3.78m
Bedroom 2
3.52m x 3.45m
Bedroom 3
2.88m x 2.26m
Specification
- Shaker style kitchen
- Quartz worktops and splash backs
- Electric, stainless steel single oven with additional combi oven
- 5 burner induction hob and extractor cooker hood
- Integrated fridge/freezer
- Integrated dishwasher
- Stainless steel 1 1/2 bowl sink
- Quooker, 3 way tap for boiling, warm and cold water
- Integrated wine fridge
- Amtico flooring
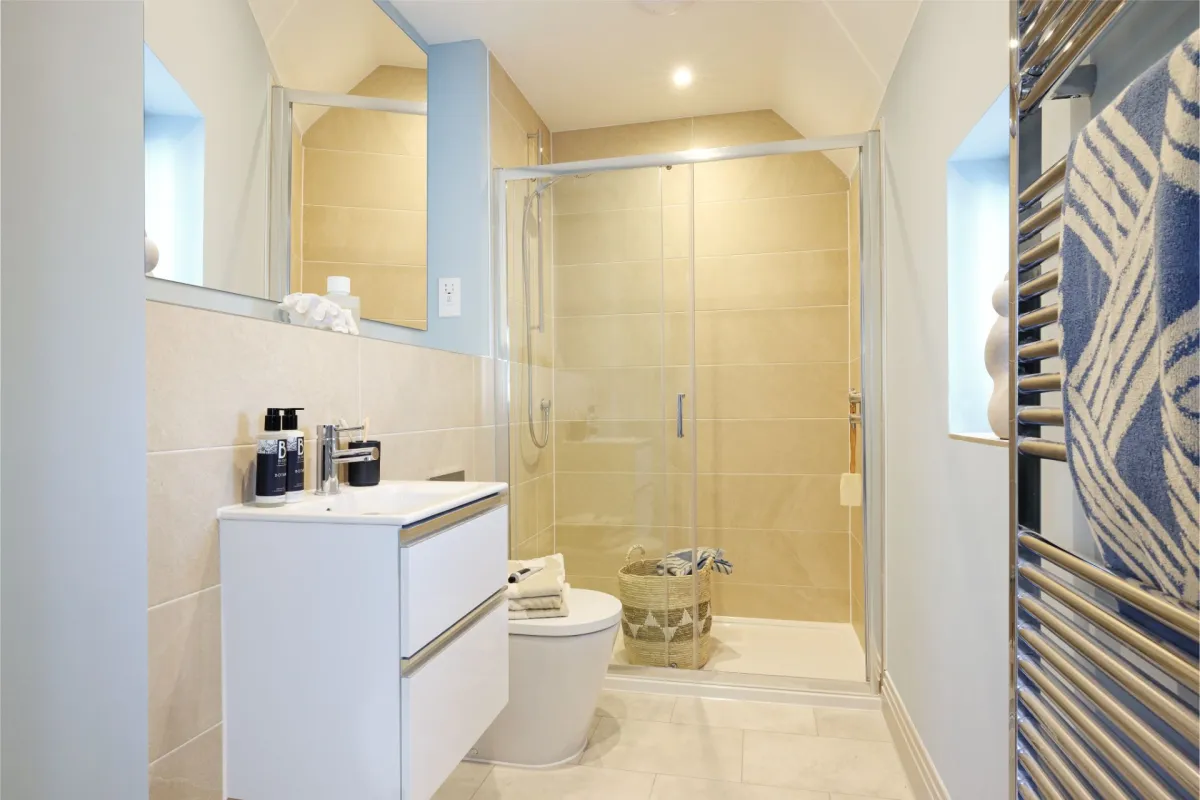
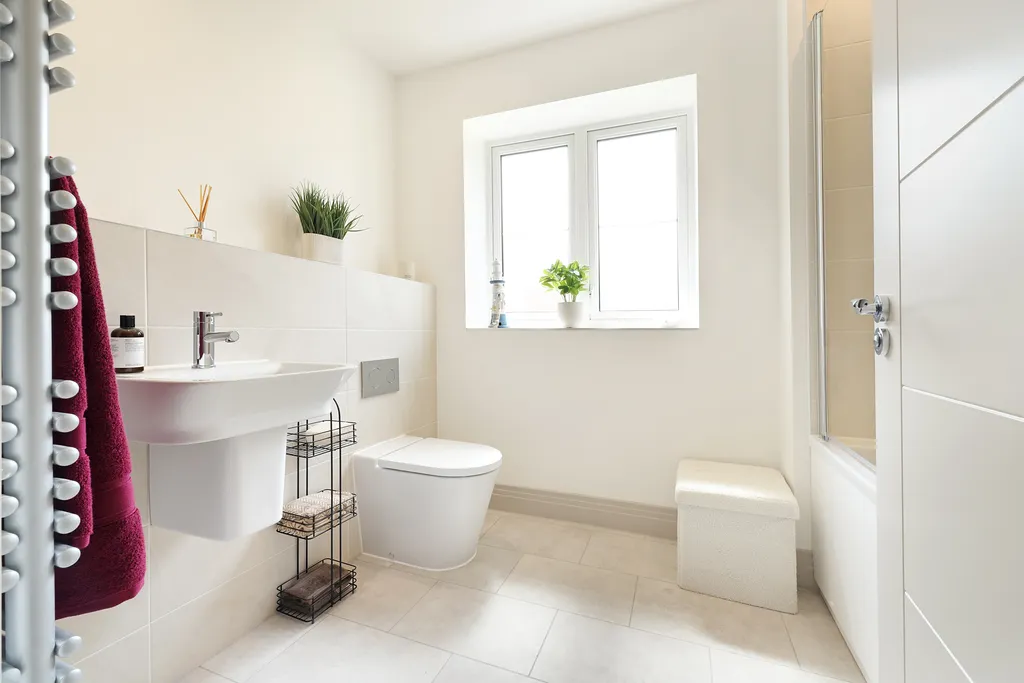
- Modern styled bathrooms and en suites with chrome fixings and Roca sanitary ware
- Vanity unit basin* with chrome mixer taps
- Toilets with soft-close seats
- Chrome shower head with slide rail
- Clear glass sliding door shower screen and glass bath shower screen
- Heated chrome towel rails (size dependent on layout)
- Ceramic wall tiles on selected areas, edges trimmed with brushed chrome strip
- Shaver socket
- Amtico flooring
- Prewired for Sky Q service in the living room
- TV points in all bedrooms and studies
- Telephone points in living room, hallway and master bedroom
- USB charger points incorporated in sockets within kitchen, living room, study and master bedroom
- Energy efficient Air Source Heat Pump system with mains pressure hot water system and central programmer
- Underfloor heating to ground floor
- Radiators to first floor
- LED down lights in kitchen, utility, all bathrooms, en suites and cloakrooms
- Pendant lighting in all other rooms
- External lights for all external doors
- External weatherproof power socket
- Facility for future wireless alarm systems
- Carbon monoxide detector
- Modern style painted internal doors with chrome finish door furniture
- Carpeted, closed-tread, painted staircase with oak hand rail and spindles
- Painted, three stepped architrave and skirting boards
- Fitted wardrobes where shown in floor plans
- Carpets to all principal rooms unless otherwise specified
- Electrical vehicle charging point
- Cycle store to selected houses only
- Turf in the rear garden
- Close board fencing around gardens
- External water tap
- Double Car Barn