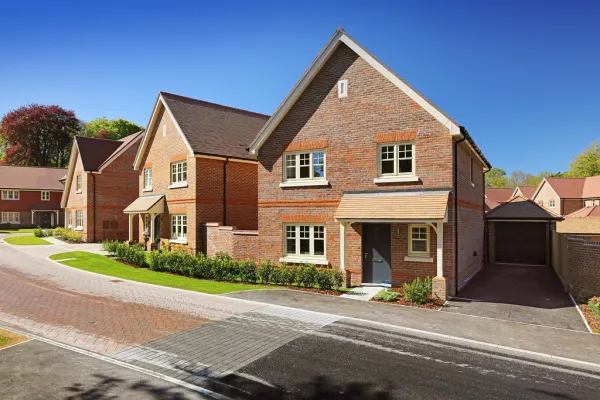
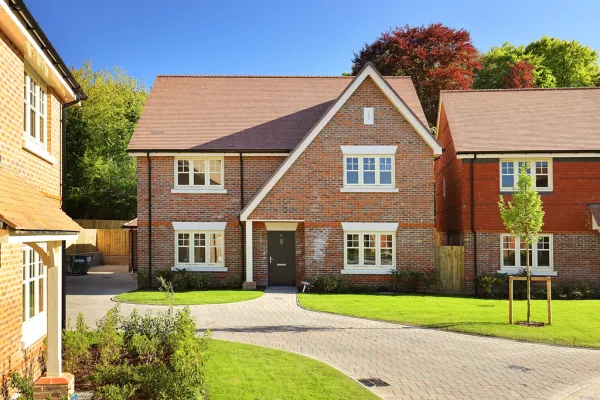
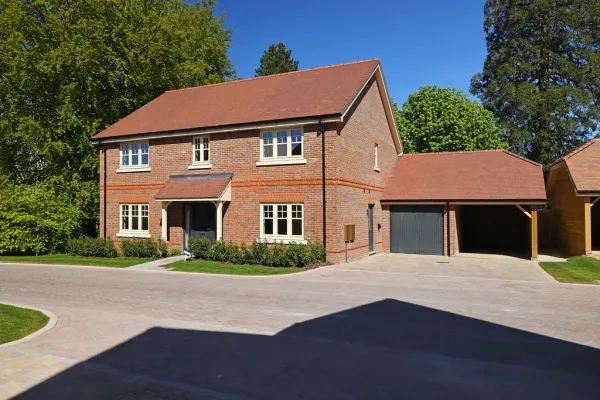
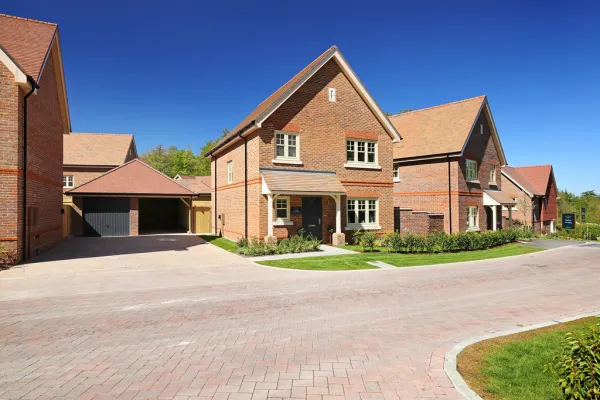
The Aspen, Plot 25
About the home
Smooth Move available with agents fees paid up to £20,000 (Ts and Cs apply)
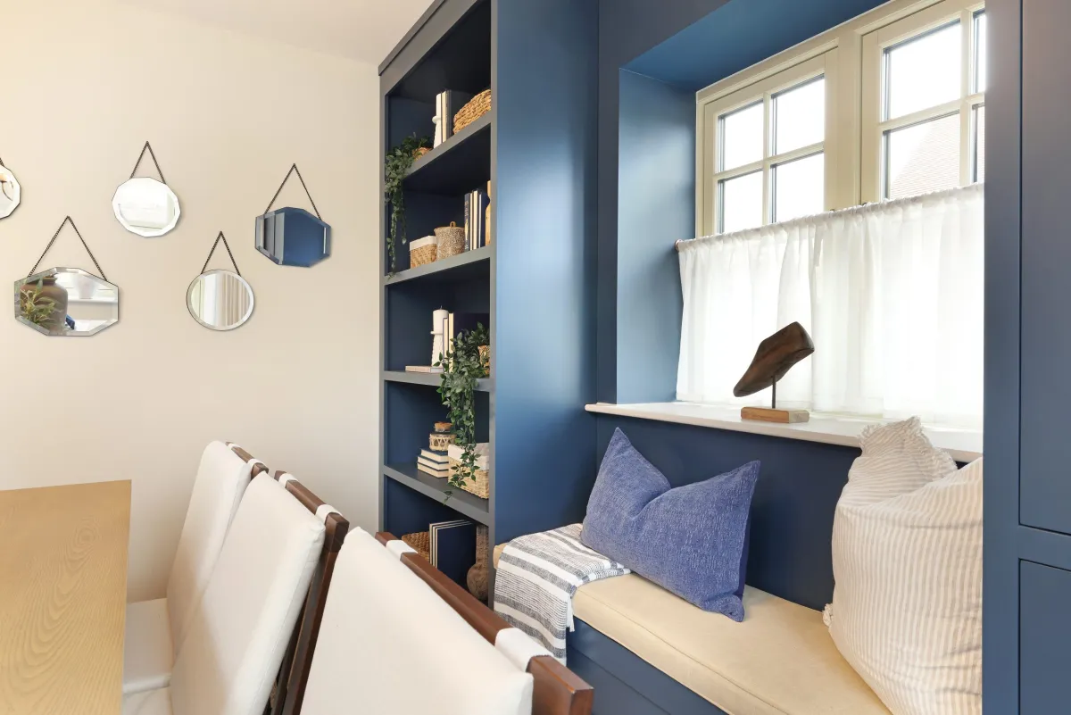
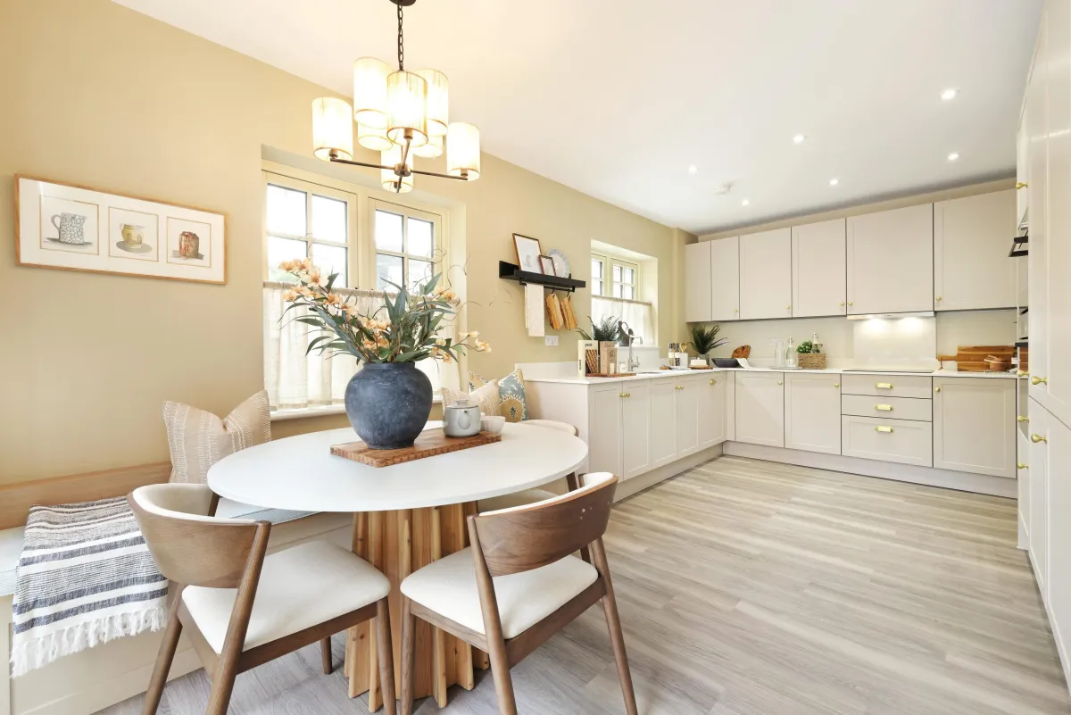
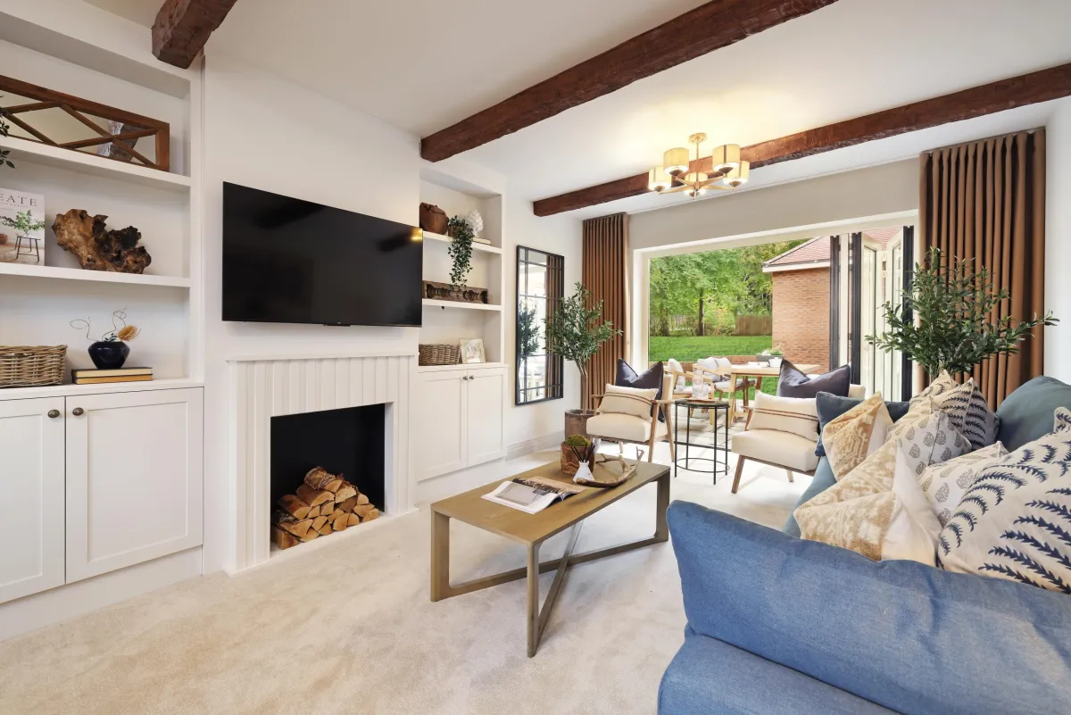
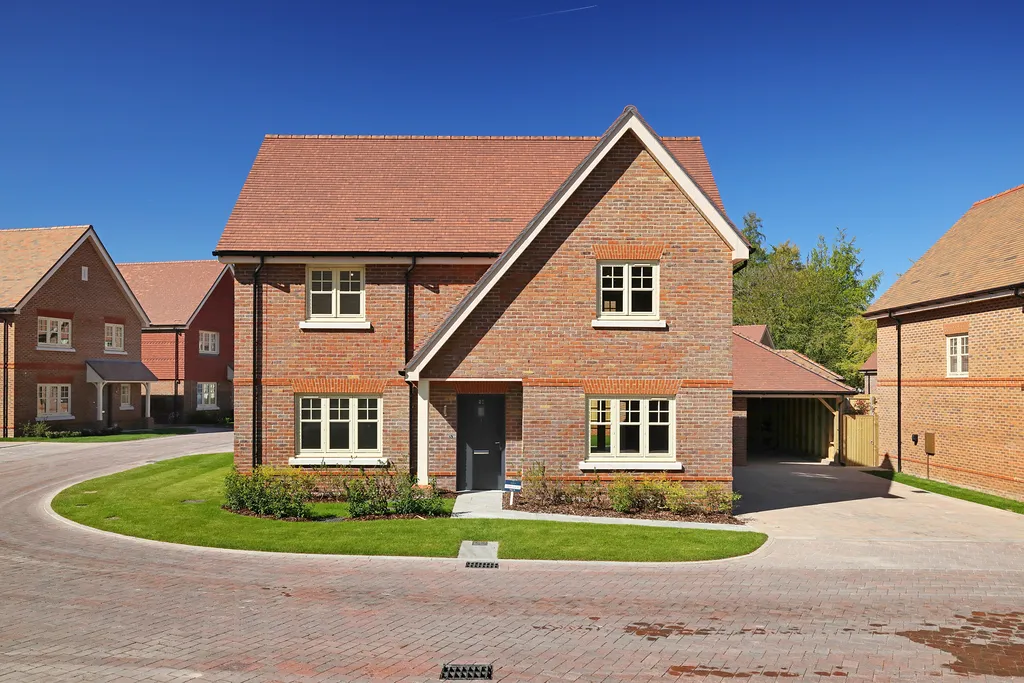
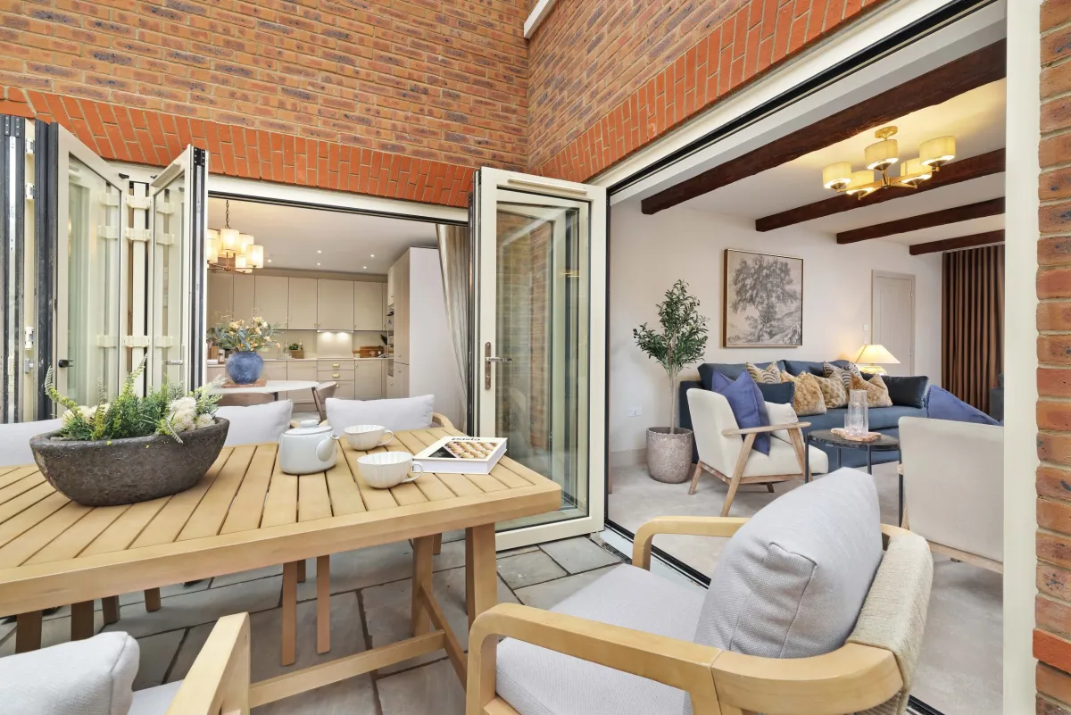
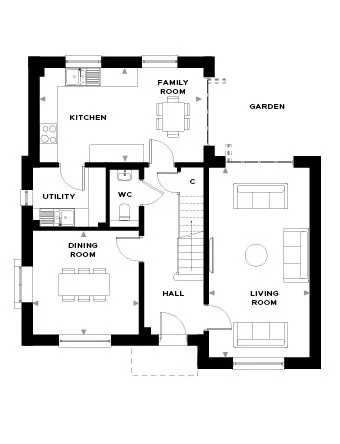
The ground floor features a bright open-plan kitchen / family area with shaker-style units, quartz worktops, Bosch appliances and French doors leading to the rear garden. A separate formal dining room and generous living room create flexible spaces for entertaining and relaxing, while a utility room provides everyday practicality.
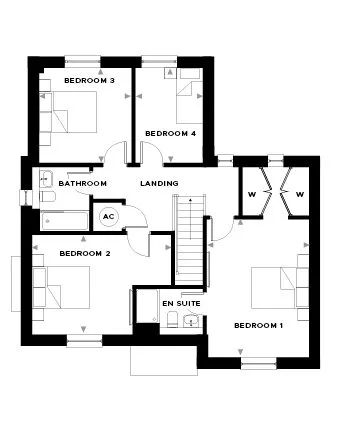
Upstairs, four well-proportioned bedrooms include a luxurious first bedroom with fitted wardrobes and en suite bathroom. The additional bedrooms are equally spacious, with two further bathrooms and considered storage throughout.
Outside, the landscaped garden, private driveway and single garage with EV charging complete this impressive home. Energy-efficient air source heating and a 10-year warranty provide long-term comfort and peace of mind.
Request Brochure
Floor plans
Kitchen
4.91m x 3.08m
Dining Area
4.15m x 3.40m
Living Room
4.77m x 3.39m
Bedroom 1
4.71m x 3.50m
Bedroom 2
4.75m x 3.40m
Bedroom 3
3.26m x 3.17m
Bedroom 4
3.26m x 2.32m
Specification
- Shaker-style kitchen
- Quartz worktops and splashbacks
- Bosch electric, stainless steel single oven with additional combi oven
- 4 burner induction hob and extractor cooker hood or downward venting extractor
- Integrated fridge/freezer
- Integrated dishwasher
- Stainless steel bowl sink
- Space for washing machine and dryer
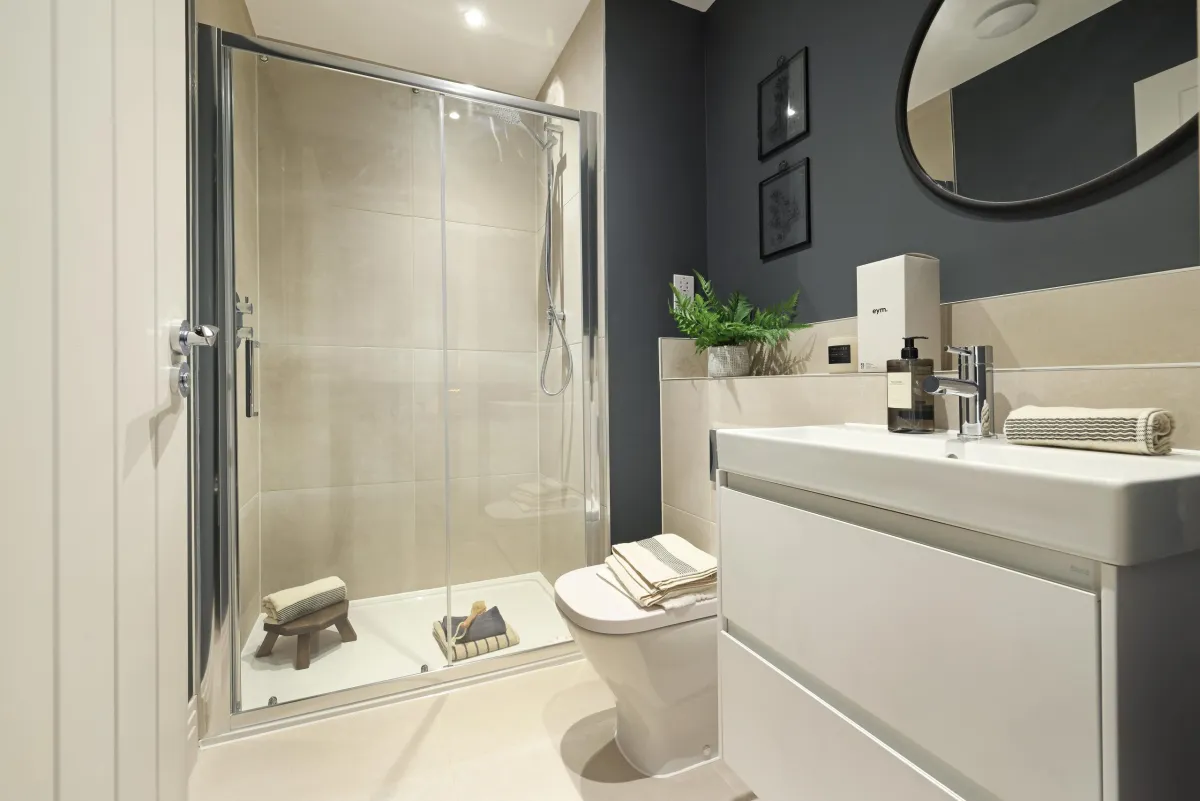
- Modern-styled bathrooms and en suites with chrome fixings and Roca sanitaryware
- Vanity unit basin with chrome mixer taps to main ensuite only
- Clear glass door shower screen and glass bath screen
- Heated chrome towel rails
- Ceramic wall and floor tiles
- Shaver socket
- Fibreoptic to all homes (subject to subscription)
- Integrated door bell
- Fitted wardrobes where shown in floor plans
- Carpets to all bedrooms, living rooms, dining rooms and studies
- Amtico to halls, kitchens/ dining areas and cloakrooms
- Energy efficient Air Source Heat Pump system with mains pressure hot water system and central programmer
- LED down lights in kitchen, utility, all bathrooms, en suites and cloakrooms
- External lights for all external doors
- Underfloor heating to ground floor and radiators to first floor
- Traditionally constructed brick & block outer walls, cavity filled with insulation
- Concrete floors to ground floors with timber to upper floors
- Exterior treatments are a mix of red & brown multi bricks with contrasting red stock brick, flint block & red tile hang detail. Red mixed roof tiles
- Wooden, triple glazed windows & UPVC front doors & rainwater goods
- Electrical vehicle charging point
- Landscaped front garden
- Turf in the rear garden
- Close board fencing around gardens
- External water tap & power point
- Garage & car port
- Driveway parking