The Hedgerows

Media gallery
About the development
Village Living on the South Downs Doorstep at The Hedgerows
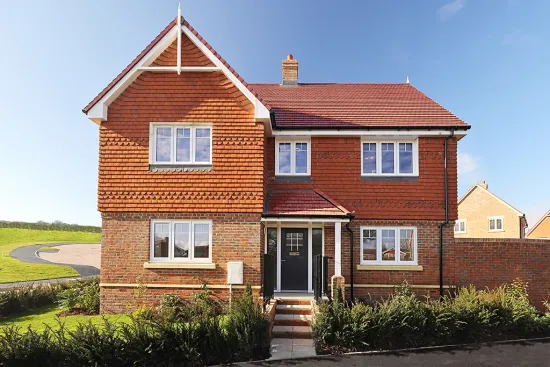
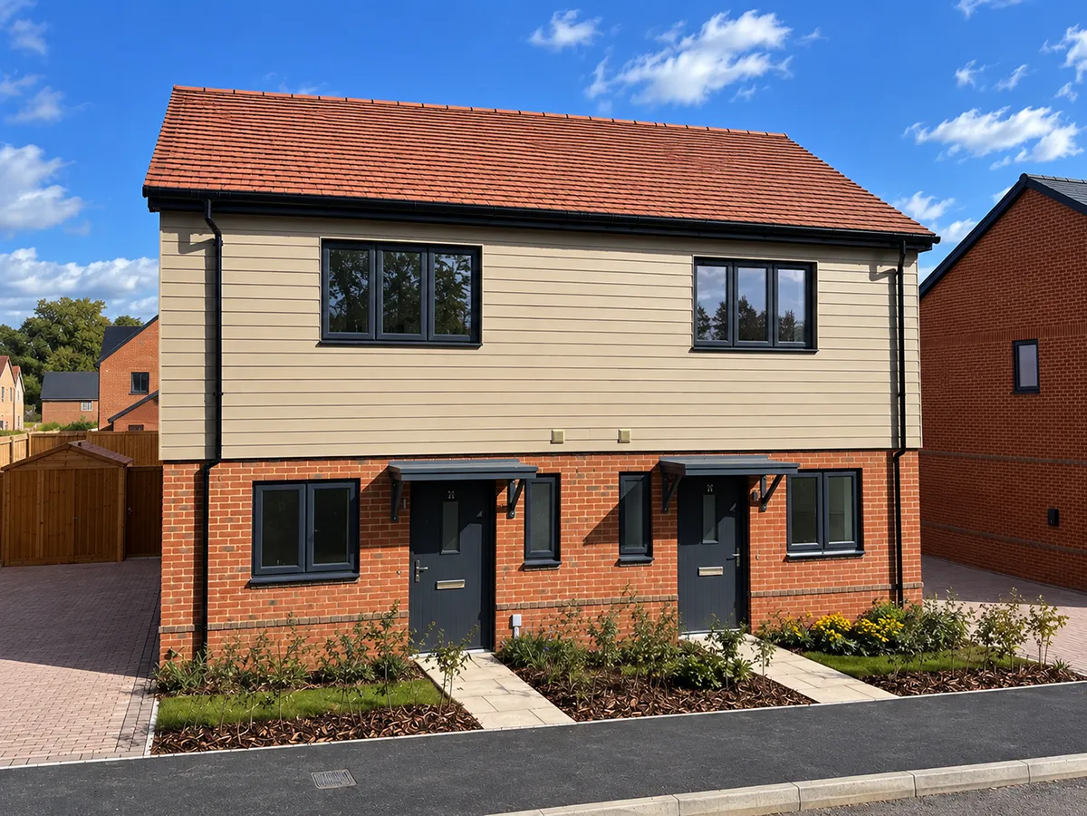
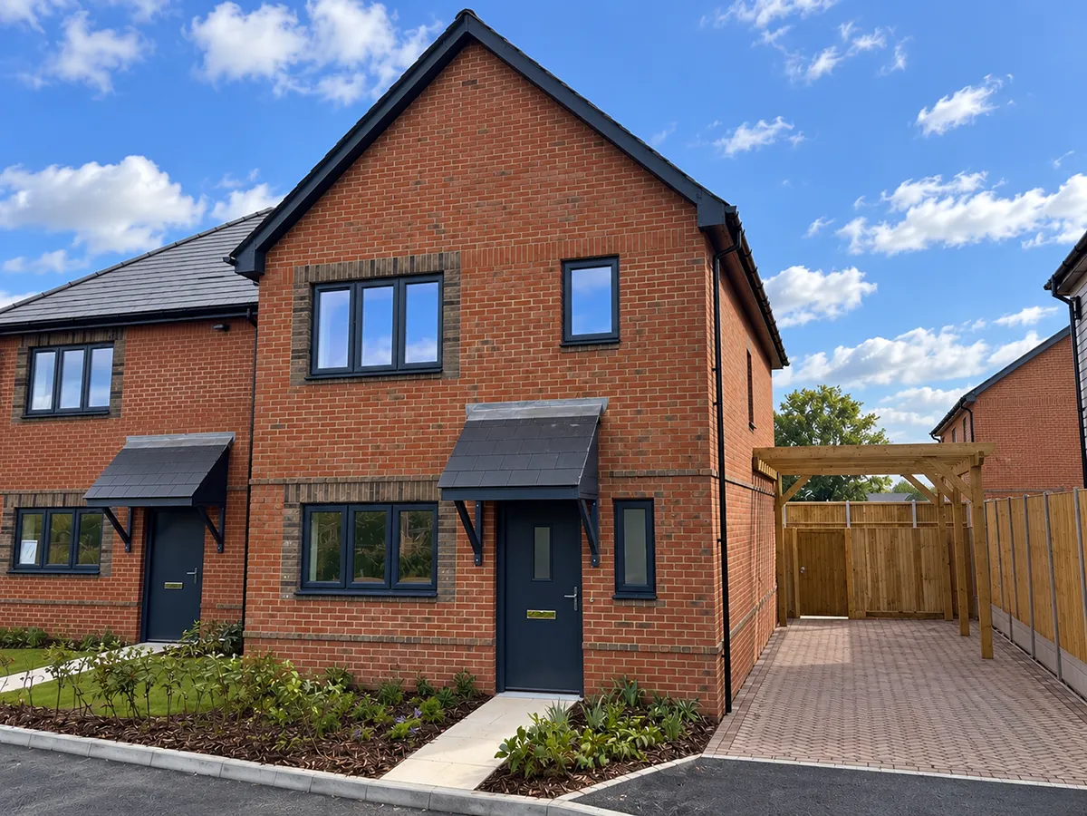
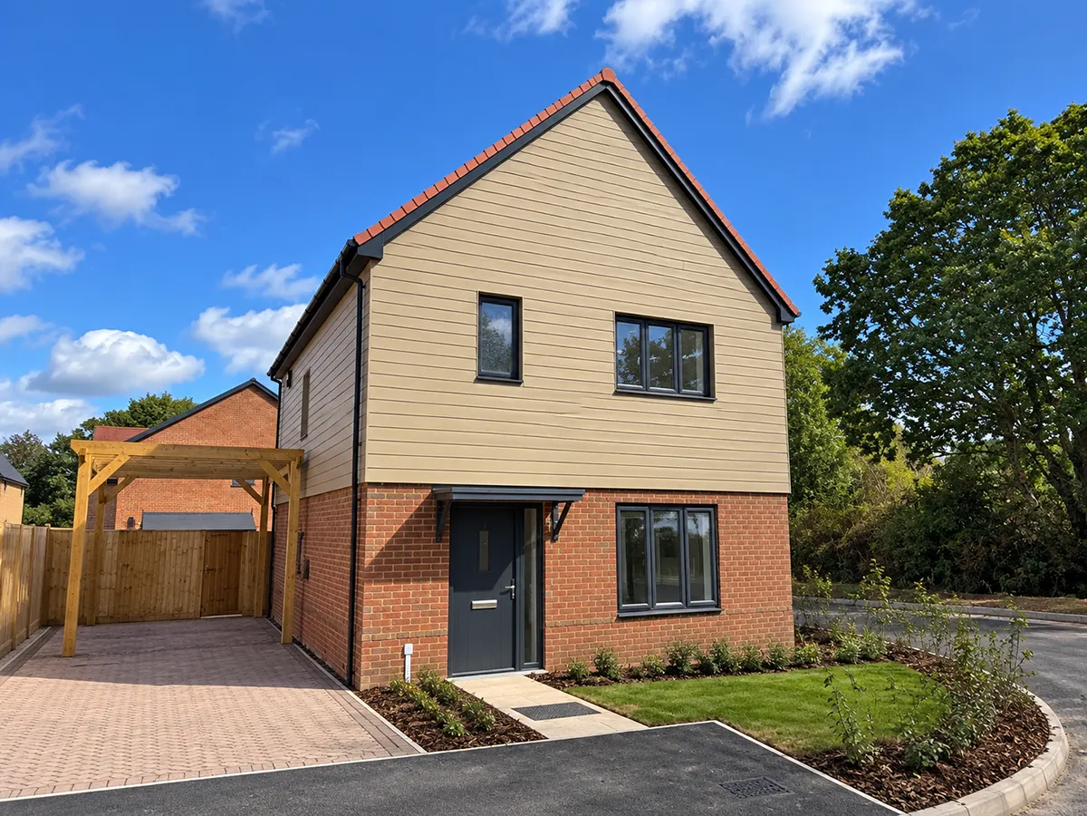
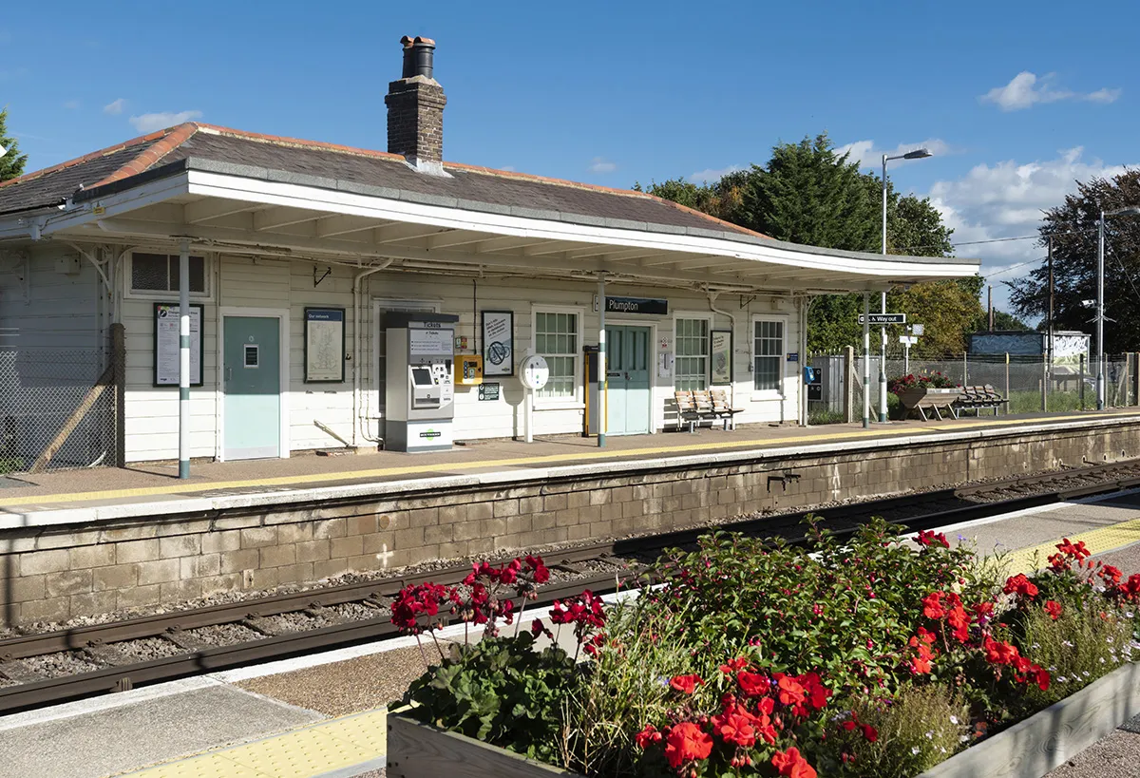
A collection of 74 one, two, three and four bedroom homes now selling in Plumpton Green, East Sussex, ideal for families seeking village life on the edge of the South Downs. The Hedgerows brings new family homes in Plumpton Green, East Sussex to a setting that perfectly balances the beauty of the South Downs with the rhythm of everyday village life. Each home is built to the quality Elivia Homes is known for, with considered layouts, generous proportions and a move-in ready finish that's felt from the moment you step inside. Plumpton Station offers direct services to London Bridge in around an hour, making it easy to balance village life with a London commute.
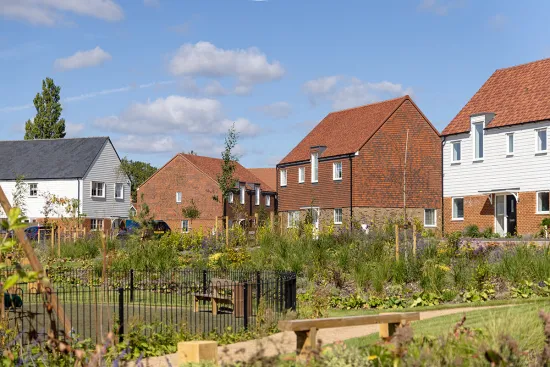
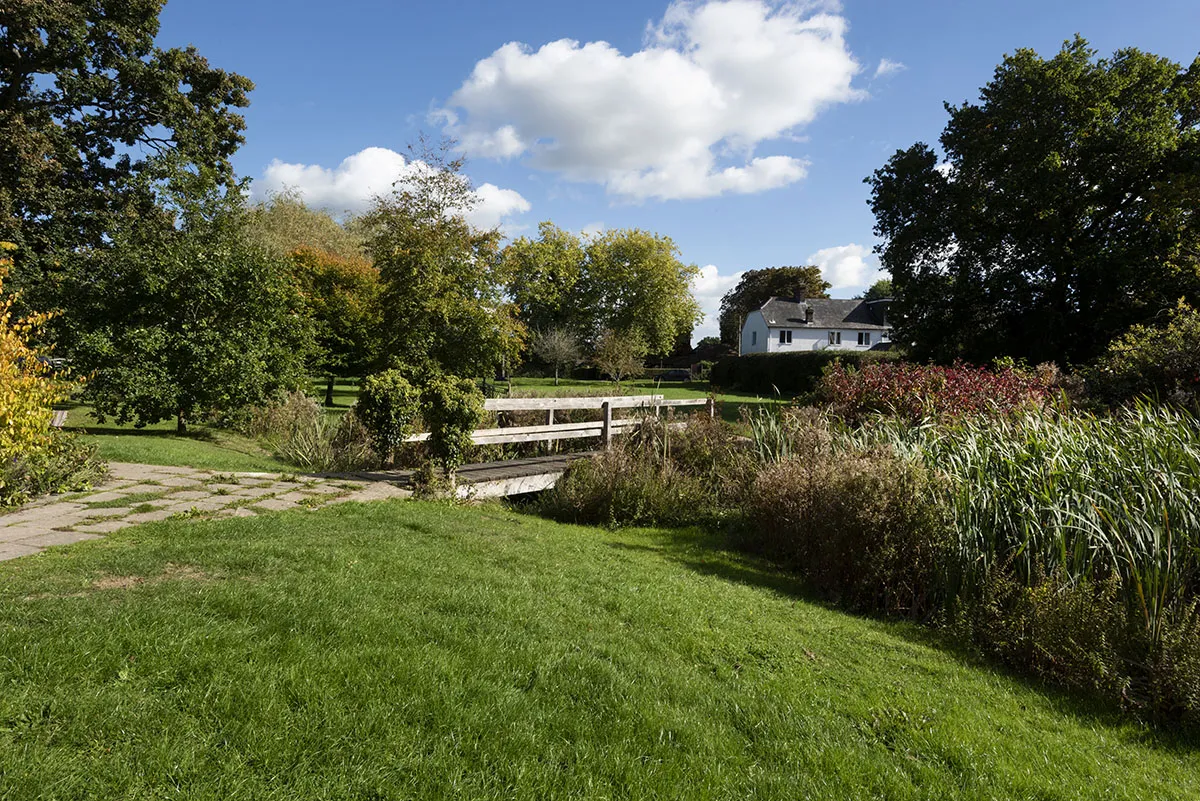
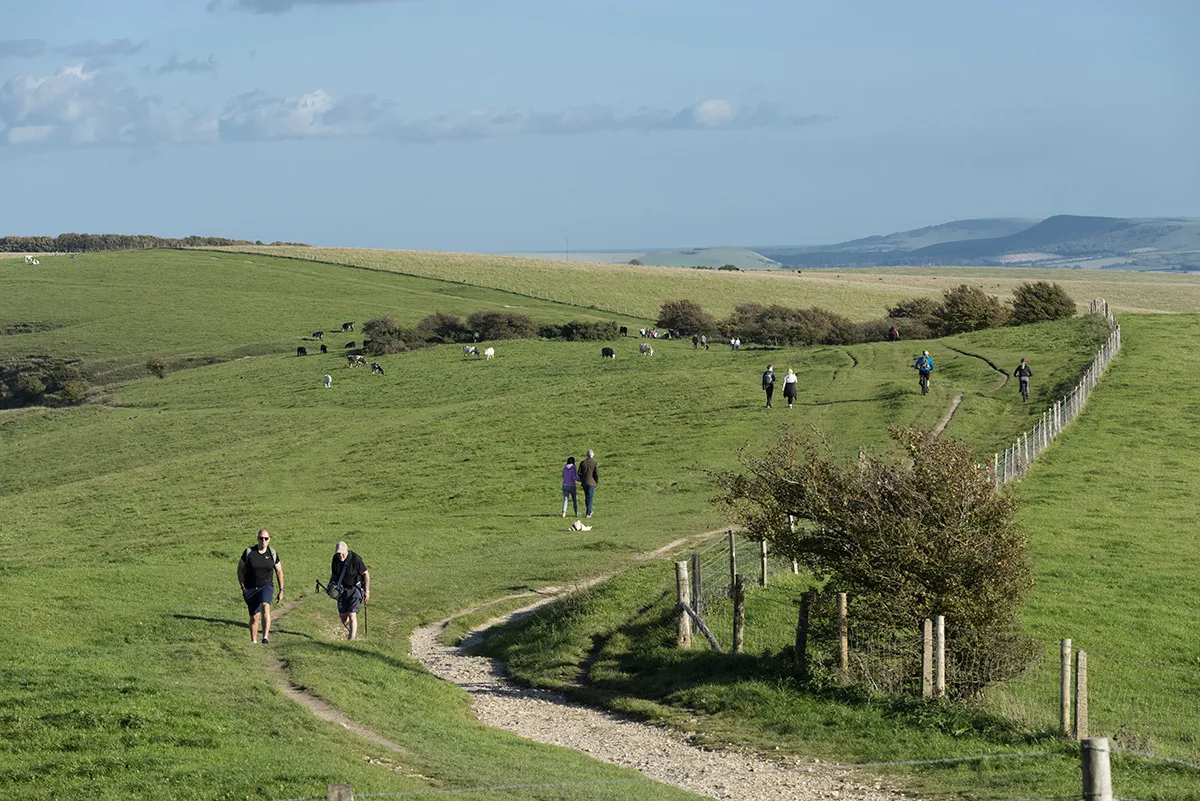
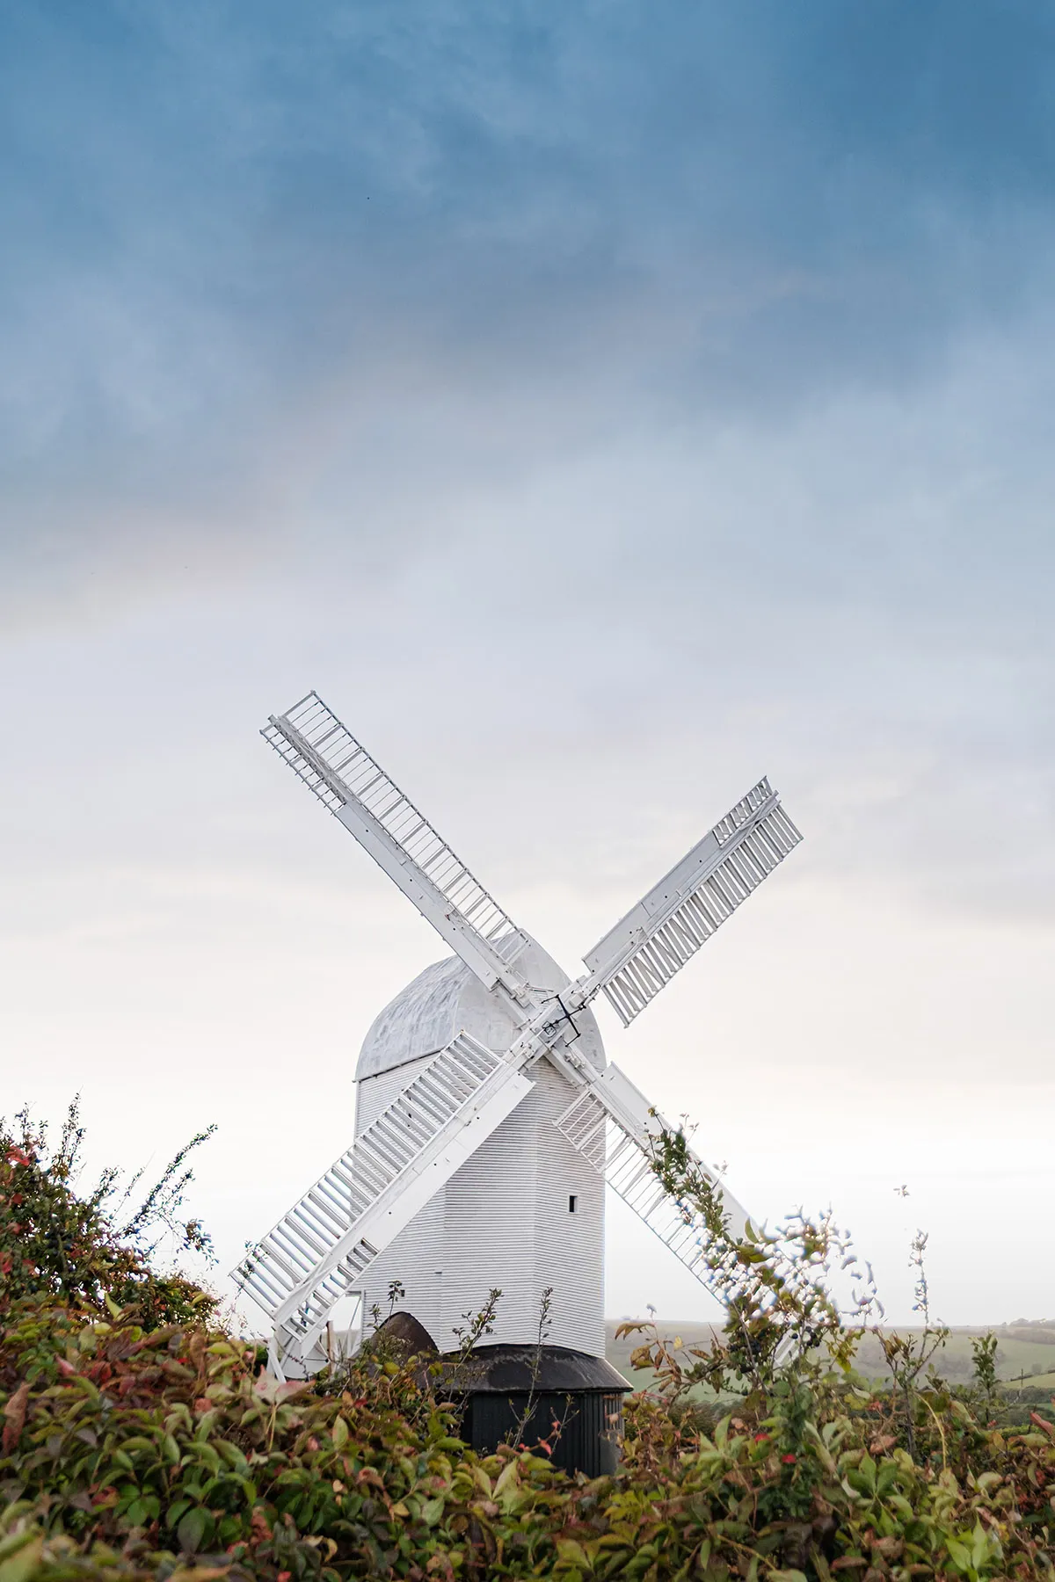
Set on the fringe of the South Downs National Park, this is a development shaped by its surroundings. Open downland, rolling countryside and ancient bridleways are all within walking distance, while the village itself offers everything a family needs close to hand.
Discover the lifestyle that comes with an Elivia Homes property.
Request Brochure
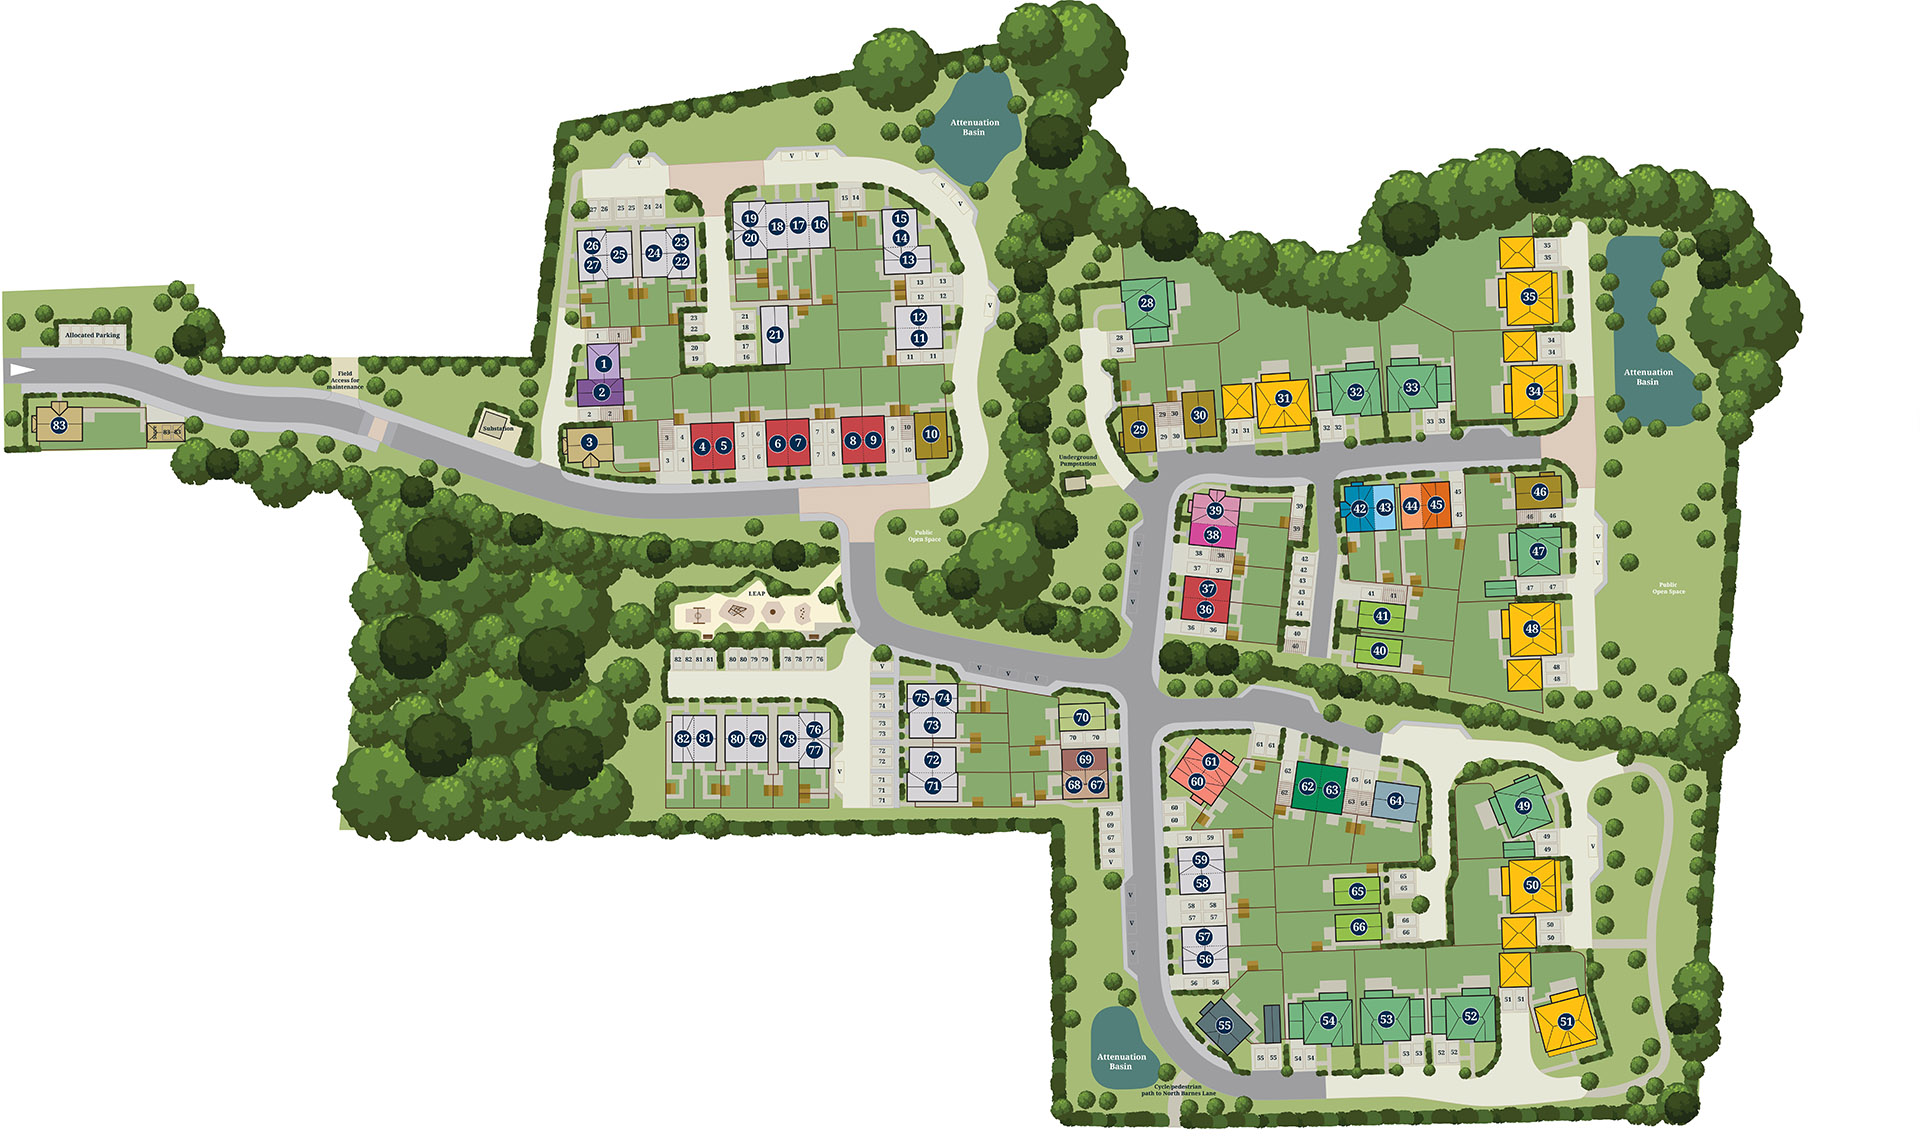
Development layout
Select a plot to see additional information
Available
Reserved
Sold
Unreleased
Available homes
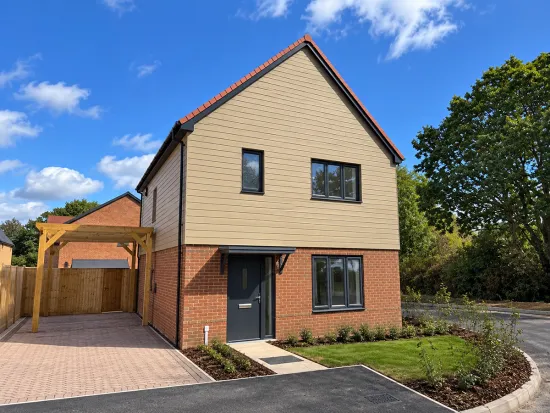
Plot 10 The Elder
£595,000
3 bedrooms
Detached
1,178 sq ft
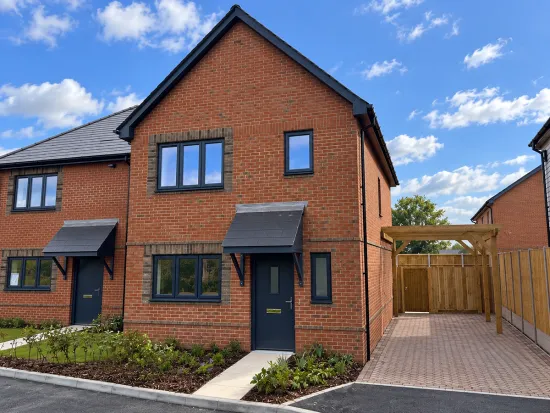
Plot 2 The Hawthorn
£489,500
3 bedrooms
Semi-detached
998 sq ft
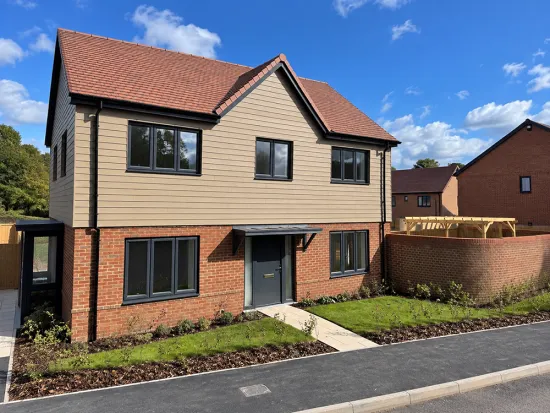
Plot 3 The Primrose
£699,000
3 bedrooms
Detached
1,403 sq ft
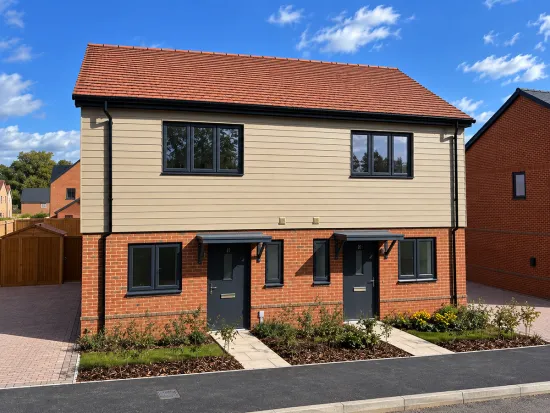
Plot 6 The Blackberry
£399,500
2 bedrooms
Semi-detached
862 sq ft
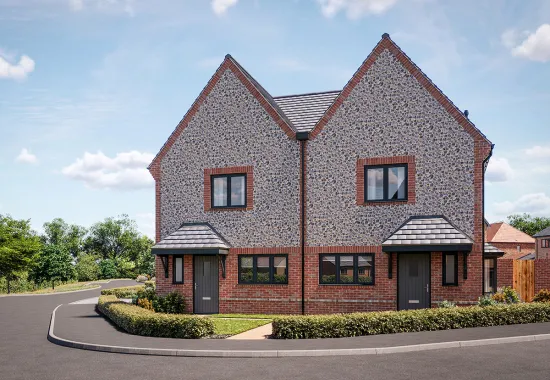
Plot 60 The Laurel
£515,000
3 bedrooms
Semi-detached
1,019 sq ft
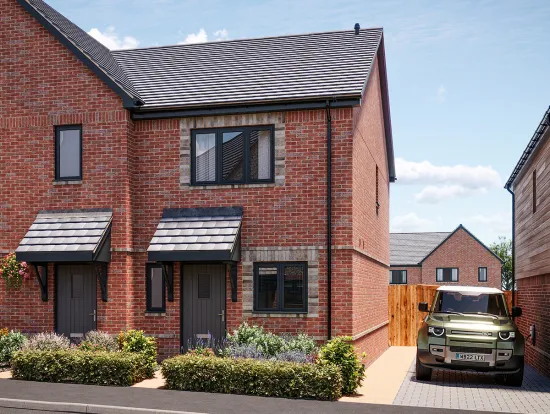
Plot 69 The Yew
£410,000
2 bedrooms
Semi-detached
862 sq ft
Local Area
The Location
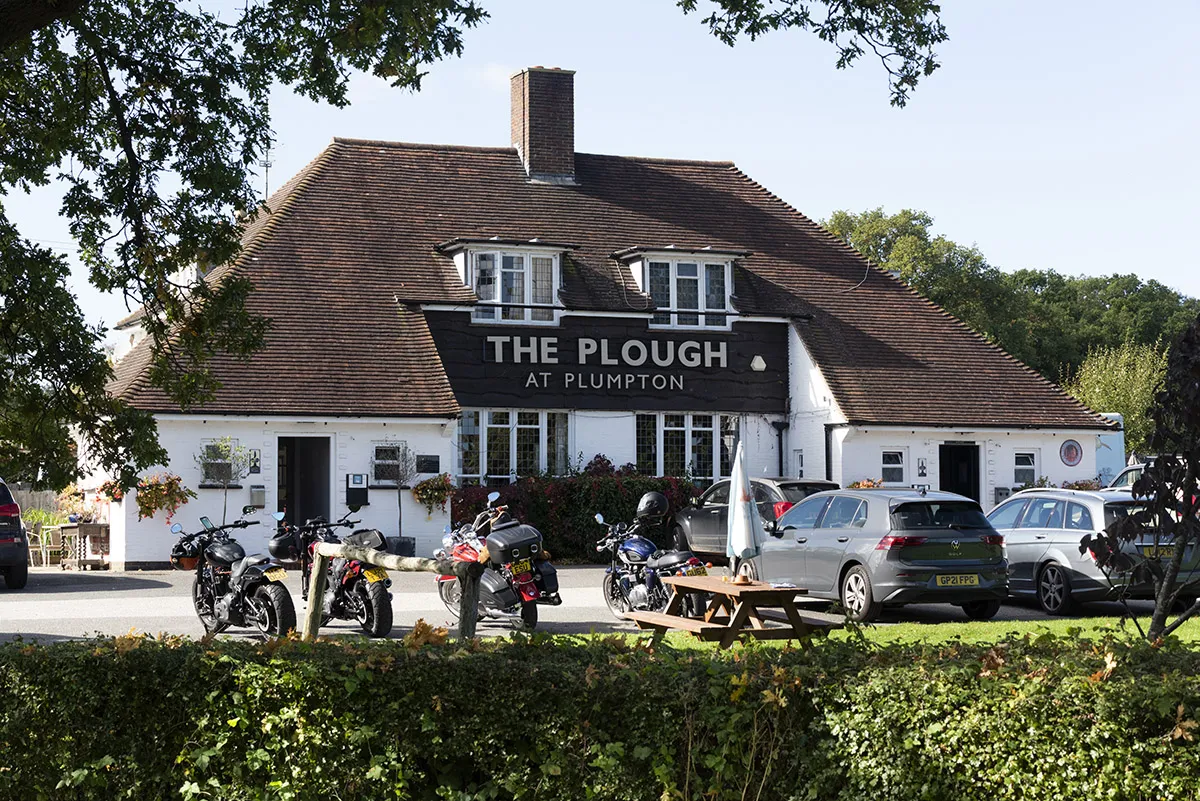
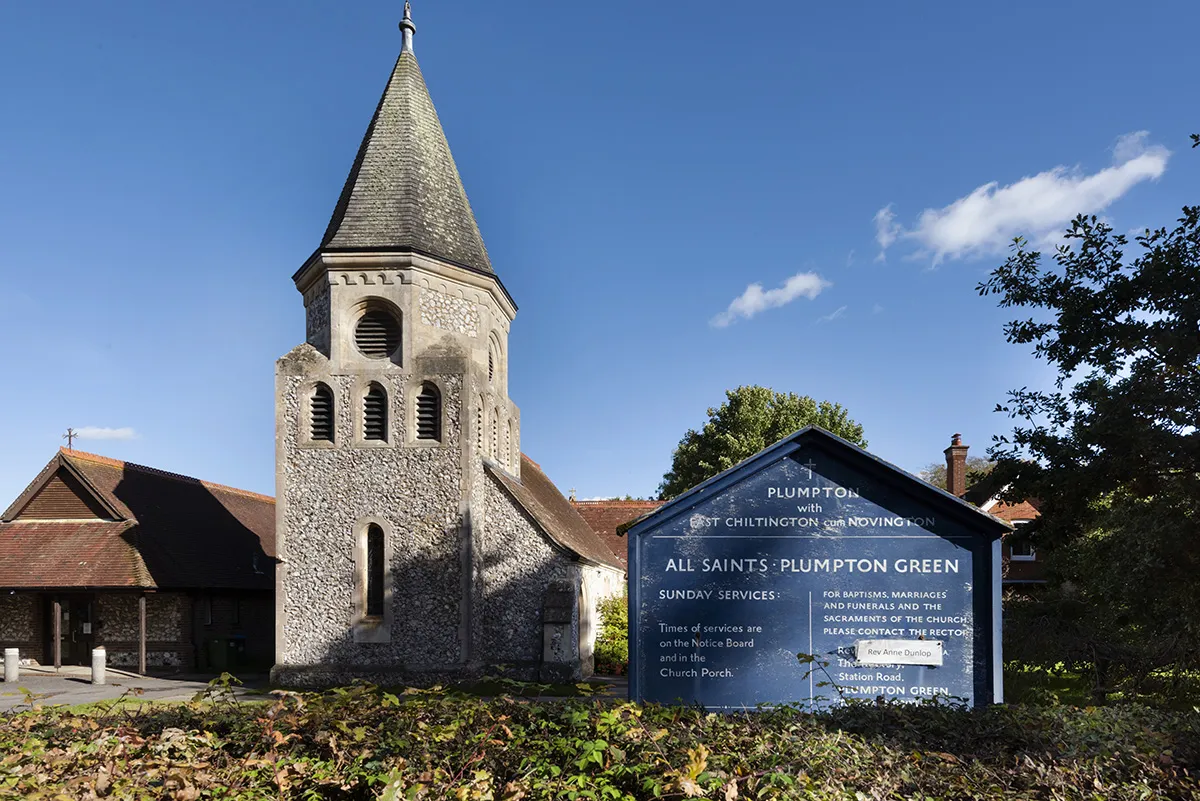
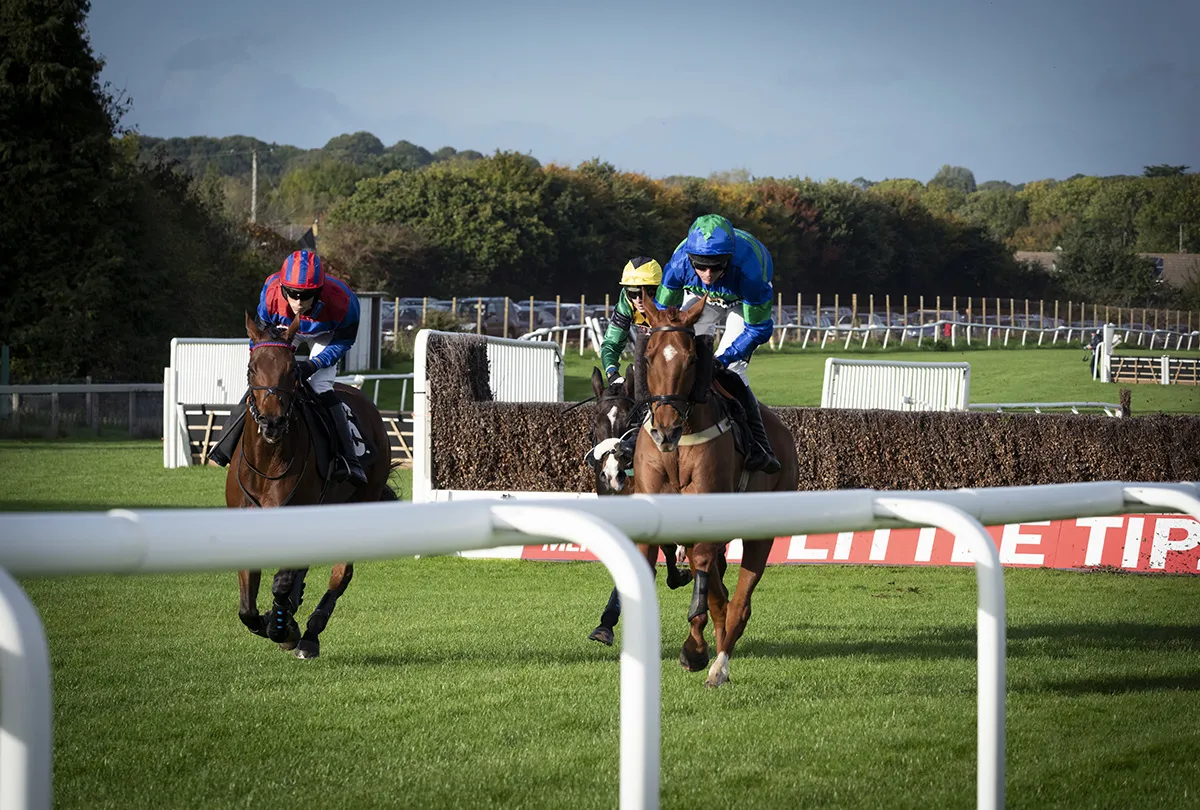
Plumpton Green is a village with real heart. A countryside lifestyle with essential services nearby, it is the kind of place where community still means something. The Plough Inn, a welcoming village local, sits at the centre of things and is the kind of pub where faces become familiar. The Fountain Inn offers another warm spot for a meal or a weekend drink. The village shop, post office and recreation ground round out the essentials, while the renowned Plumpton Racecourse brings a buzz of energy to the area throughout the year.
For something more adventurous, the market town of Lewes is just a few miles to the south. With its independent shops, acclaimed restaurants and a cultural calendar that few towns of its size can match, Lewes adds a layer of richness to life here. Dill, the Michelin-recognised restaurant on the high street, is worth the trip alone. Brighton, with its seafront, galleries and nightlife, is around 25 minutes by car.
Schools and Family Life
Plumpton Green is well served for families at every stage. The village primary school provides a strong start and the wider area offers a range of well-regarded state and independent options through secondary level. With open green spaces, quiet lanes, the recreation ground and the Downs on the doorstep, it is a place where children can grow up with the kind of freedom that is hard to find closer to town.
Getting Around
For a village of this size, the connections are remarkably good. Plumpton Station offers direct services to London Bridge in around 1 hour 2 minutes, making rural living with a fast commute to London a genuine reality rather than a compromise. Cooksbridge Station is also close by for additional services. Brighton is around 25 minutes by car, the A27 connects to the wider road network and Gatwick Airport is within comfortable reach. This is a home in the countryside that lets you live at whatever pace suits you.
Get updates
Experience the luxury and prestige of an Elivia home for yourself. Enquire now and one of our team will show you the home’s individual charms and high spec finish.