Plot 2 The Hawthorn
About the home
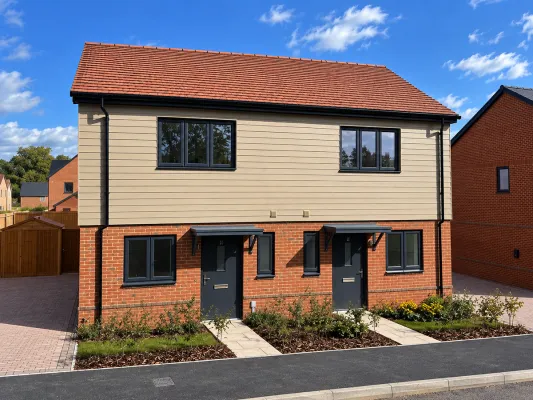
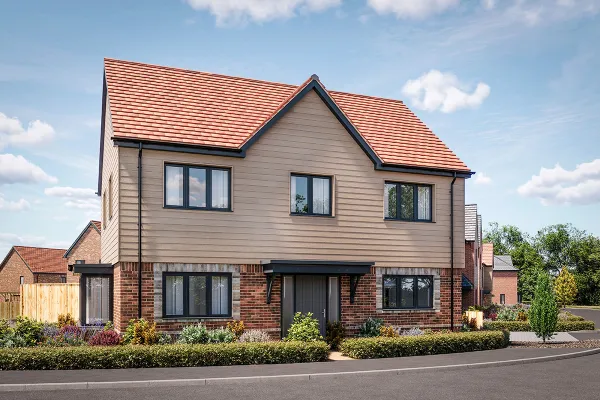
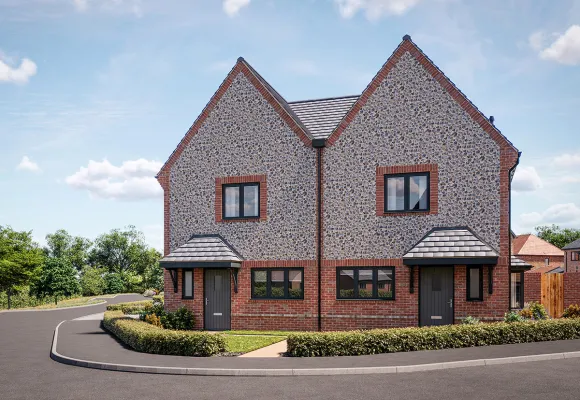
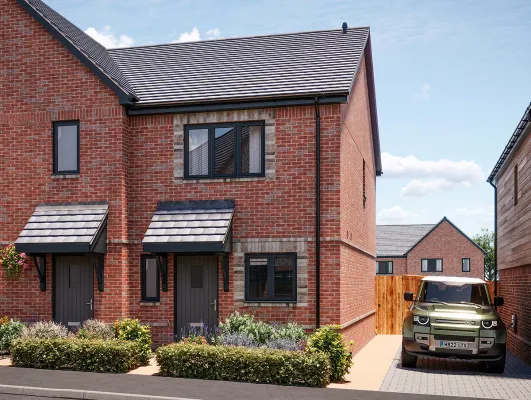
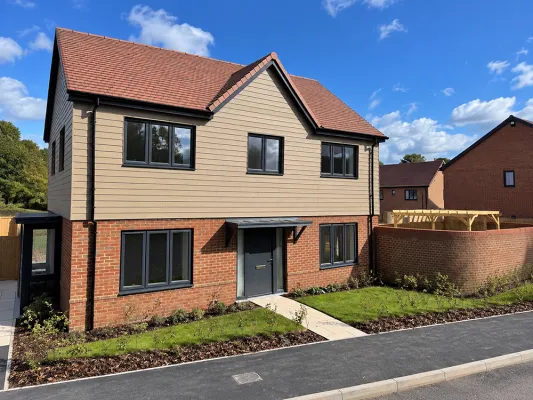
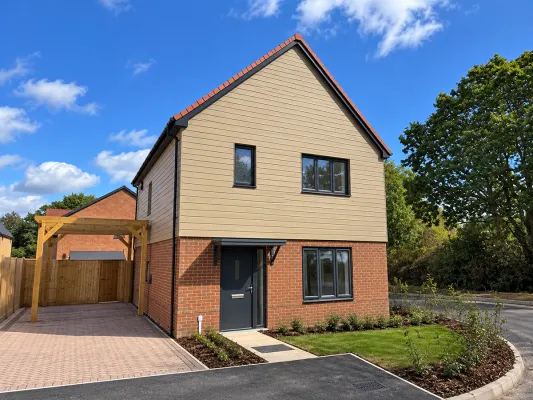
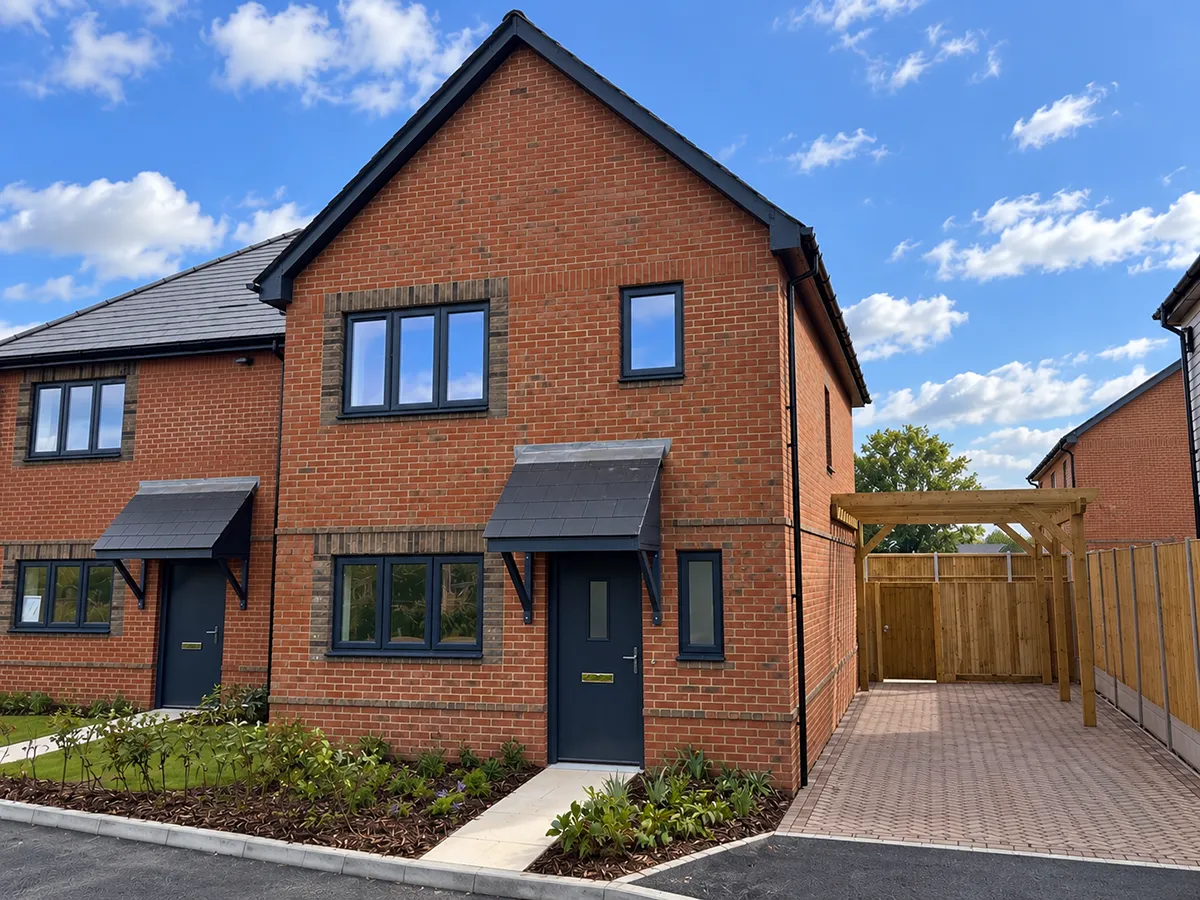
Designed with family living in mind, this attractive three-bedroom semi-detached home offers a perfect balance of style, comfort and energy-efficient modern living.
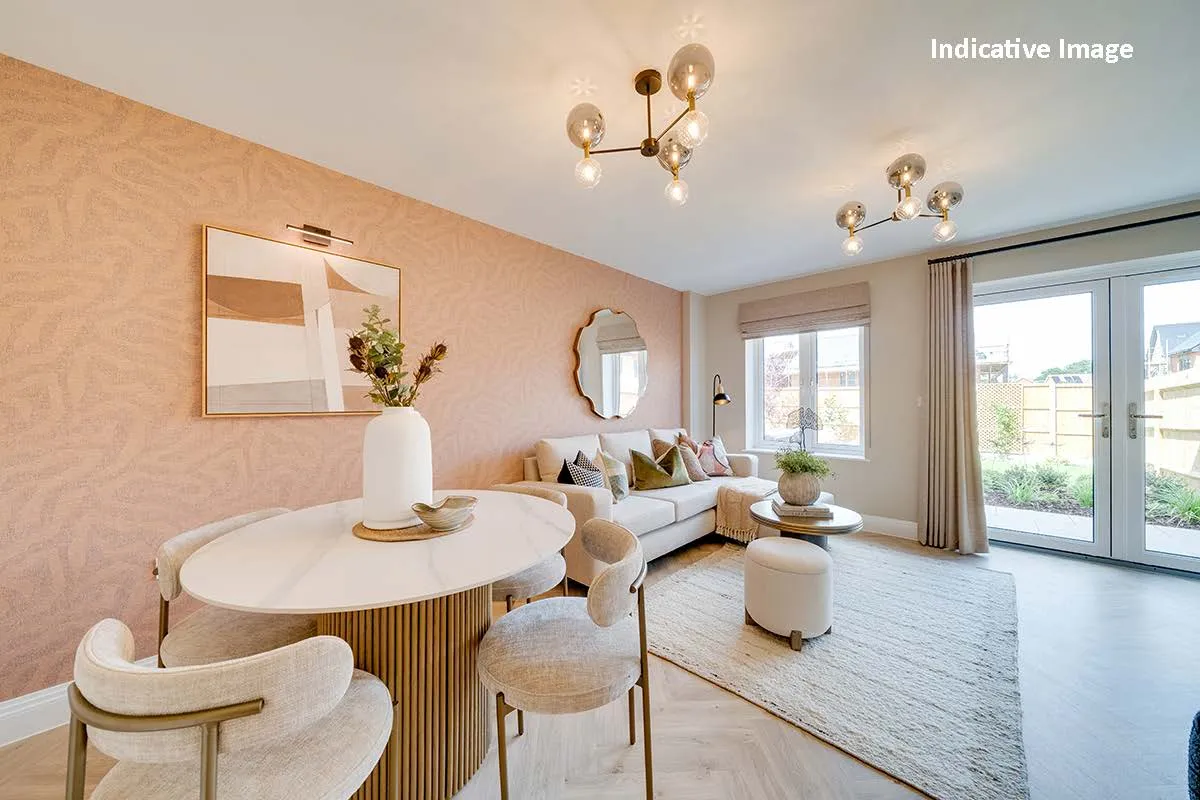
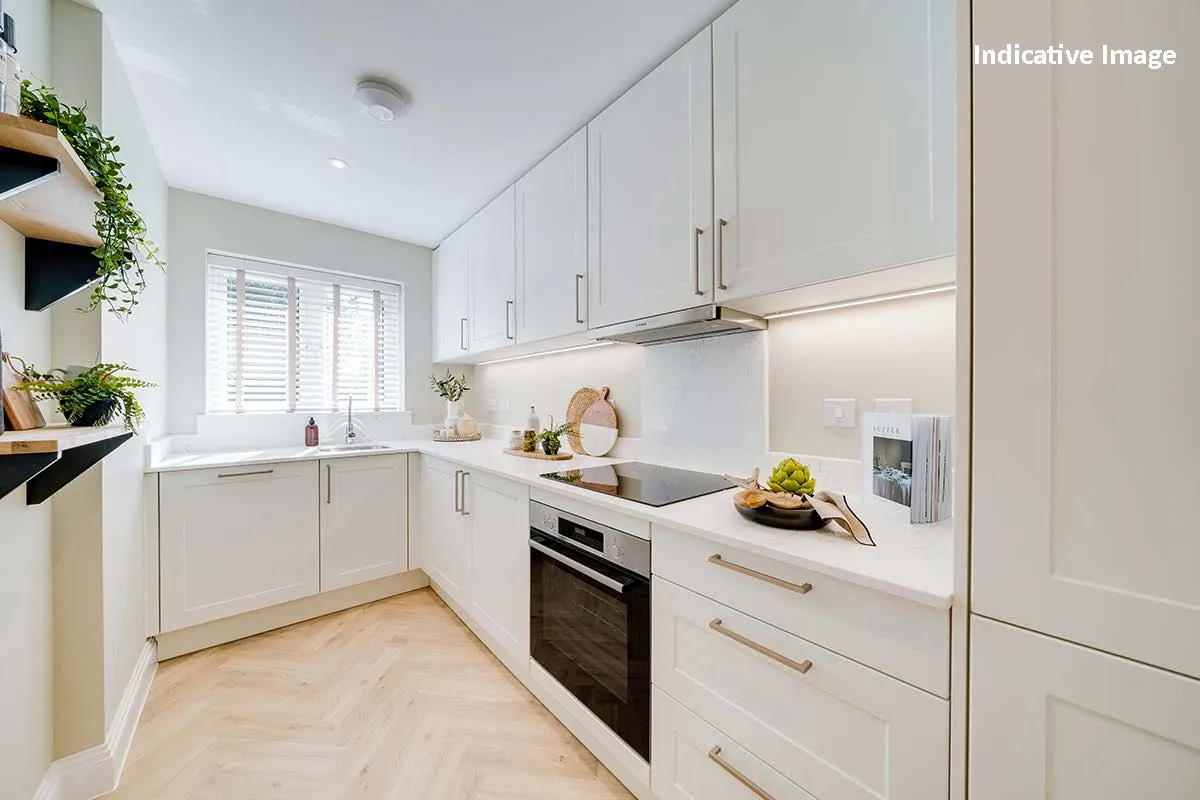
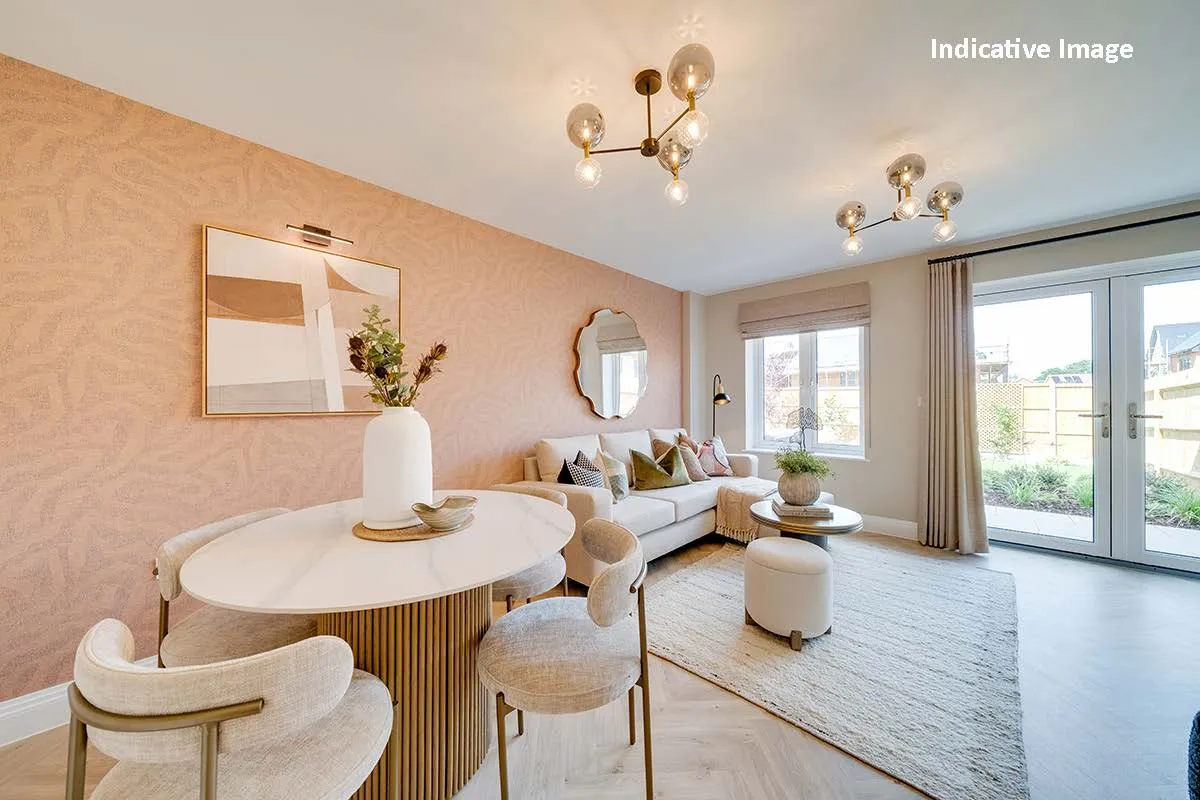
The welcoming shaker-style kitchen is fitted with integrated Bosch appliances, creating a practical and stylish space for everything from busy weekday breakfasts to entertaining family and friends. To the rear of the home, the spacious living/dining room provides a bright and versatile hub for everyday life, with doors opening directly onto the garden, allowing indoor and outdoor living to blend seamlessly. A downstairs cloakroom and handy storage cupboard add further convenience.
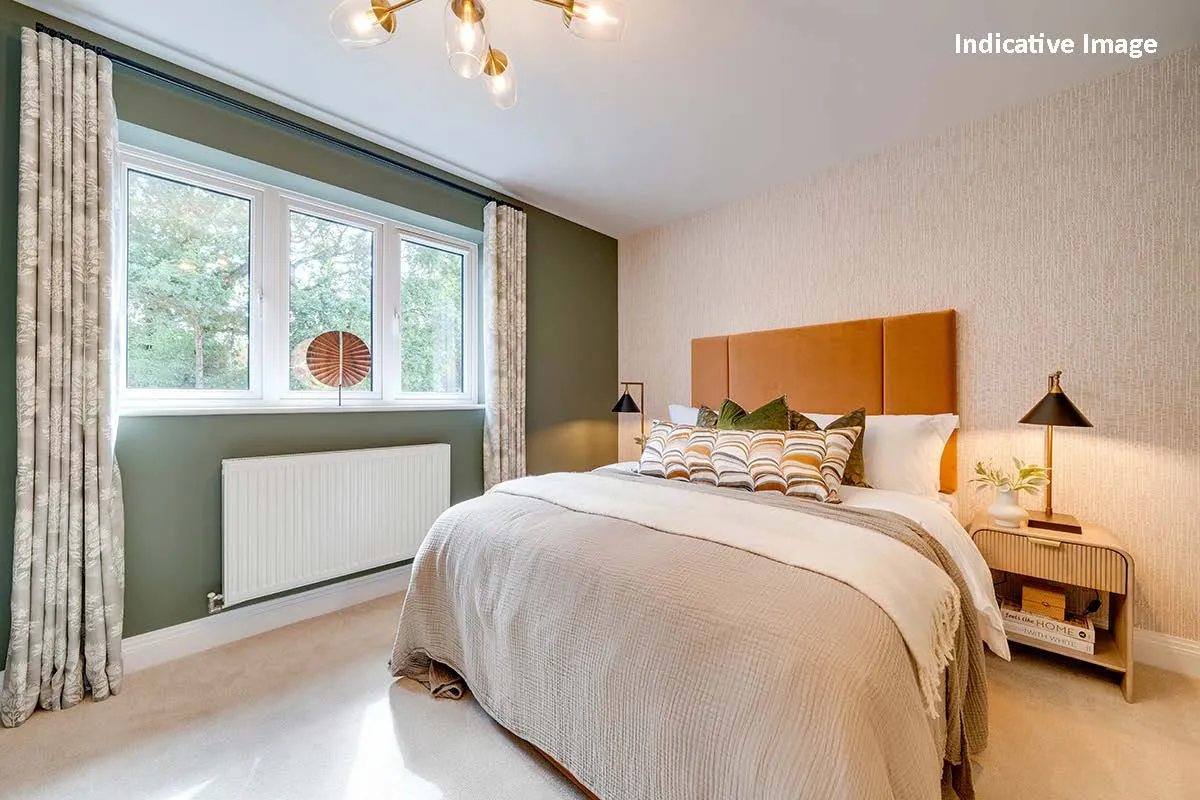
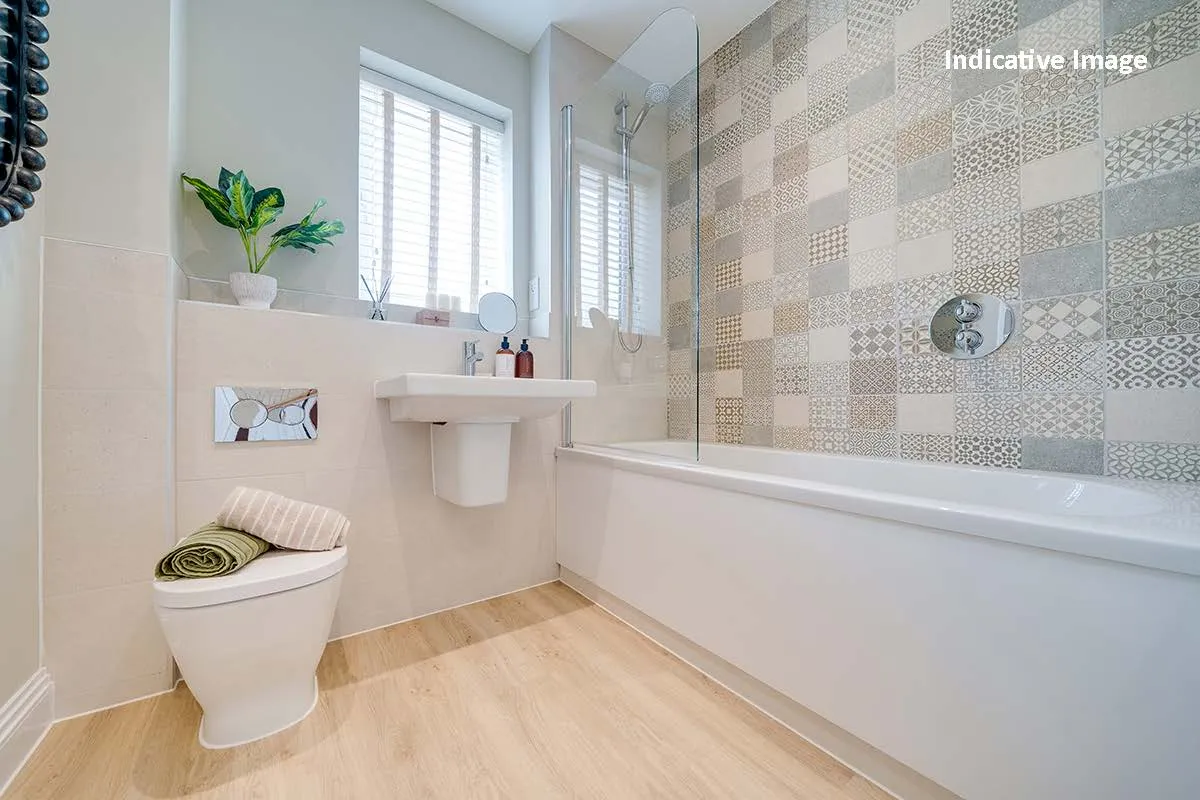
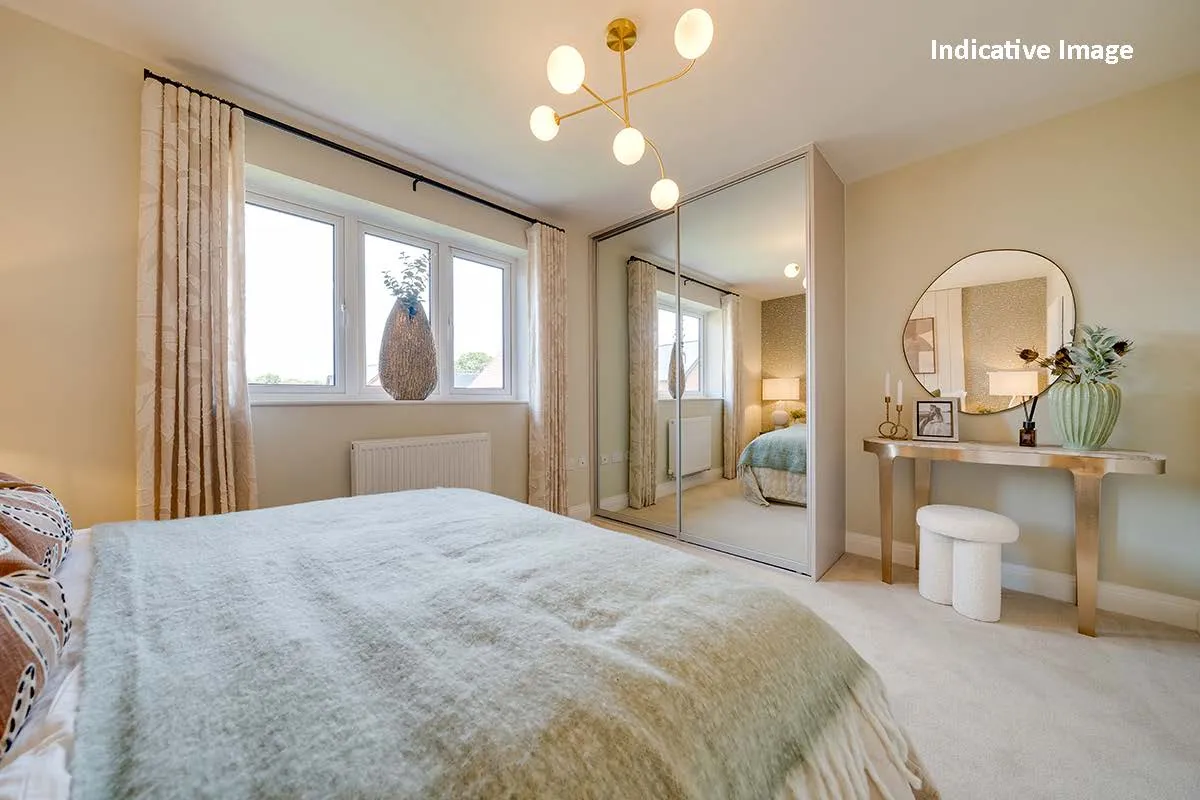
Upstairs, the generous principal bedroom benefits from a fitted wardrobe and a private en-suite shower room, creating a peaceful retreat at the end of the day. The second bedroom is a well-proportioned double, while the third bedroom offers flexibility as a child's room, nursery or dedicated home office. A contemporary family bathroom serves the remaining bedrooms.
Outside, the property features driveway parking for two cars and an EV charging point. The landscaped front garden with feature planting creates an attractive first impression, while the rear garden is laid to turf with a patio area, providing the perfect space for children to play, family barbecues and outdoor entertaining.
The Hedgerows
Floor plans
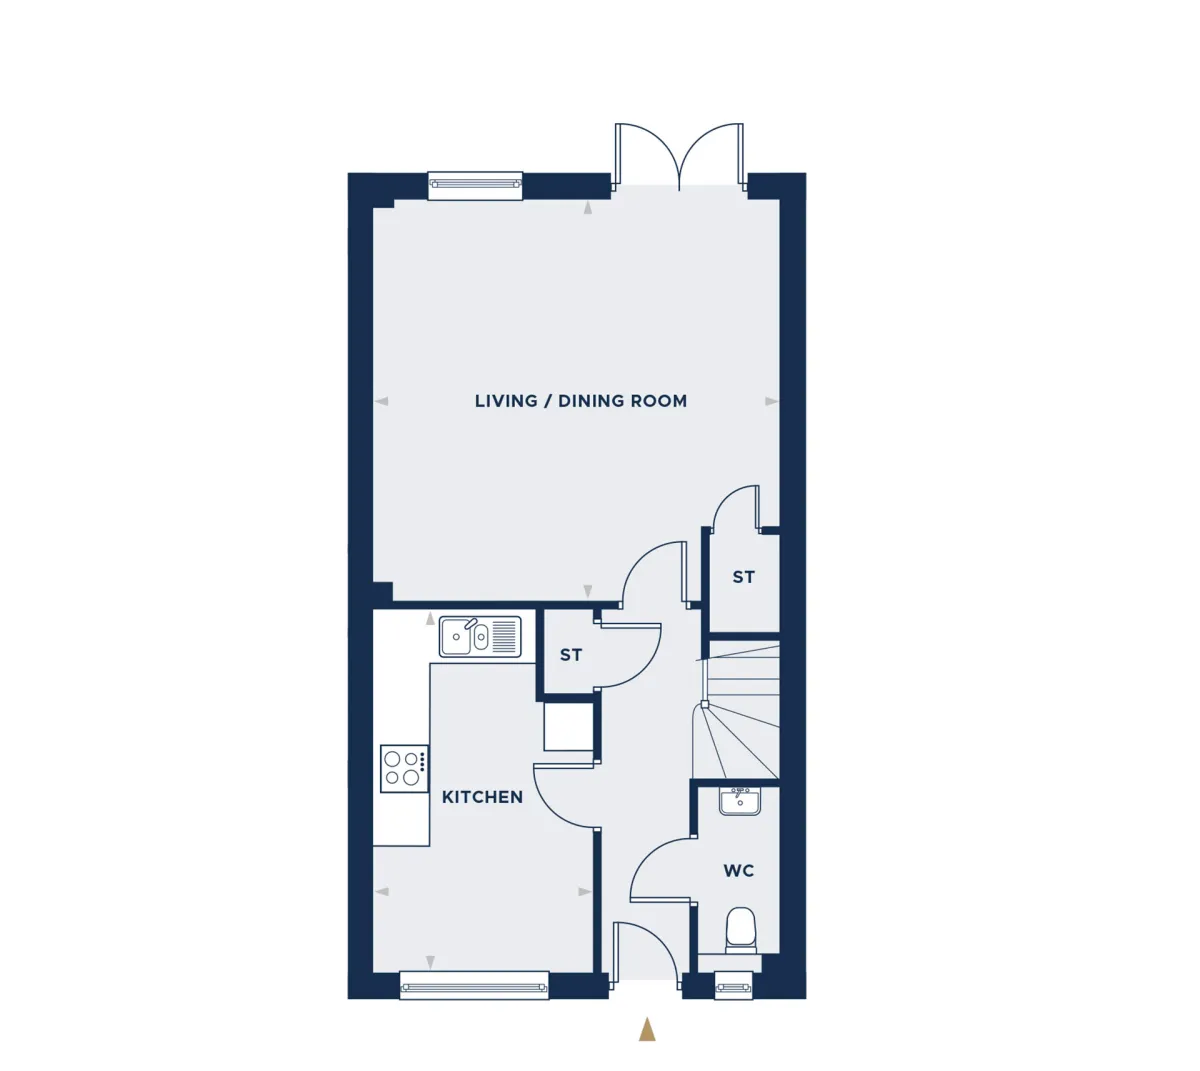
Kitchen
4.39m x 2.56m
14' 4" x 8' 4"
Living/Dining Room
5.45m x 4.68m
17' 9" x 15' 4"
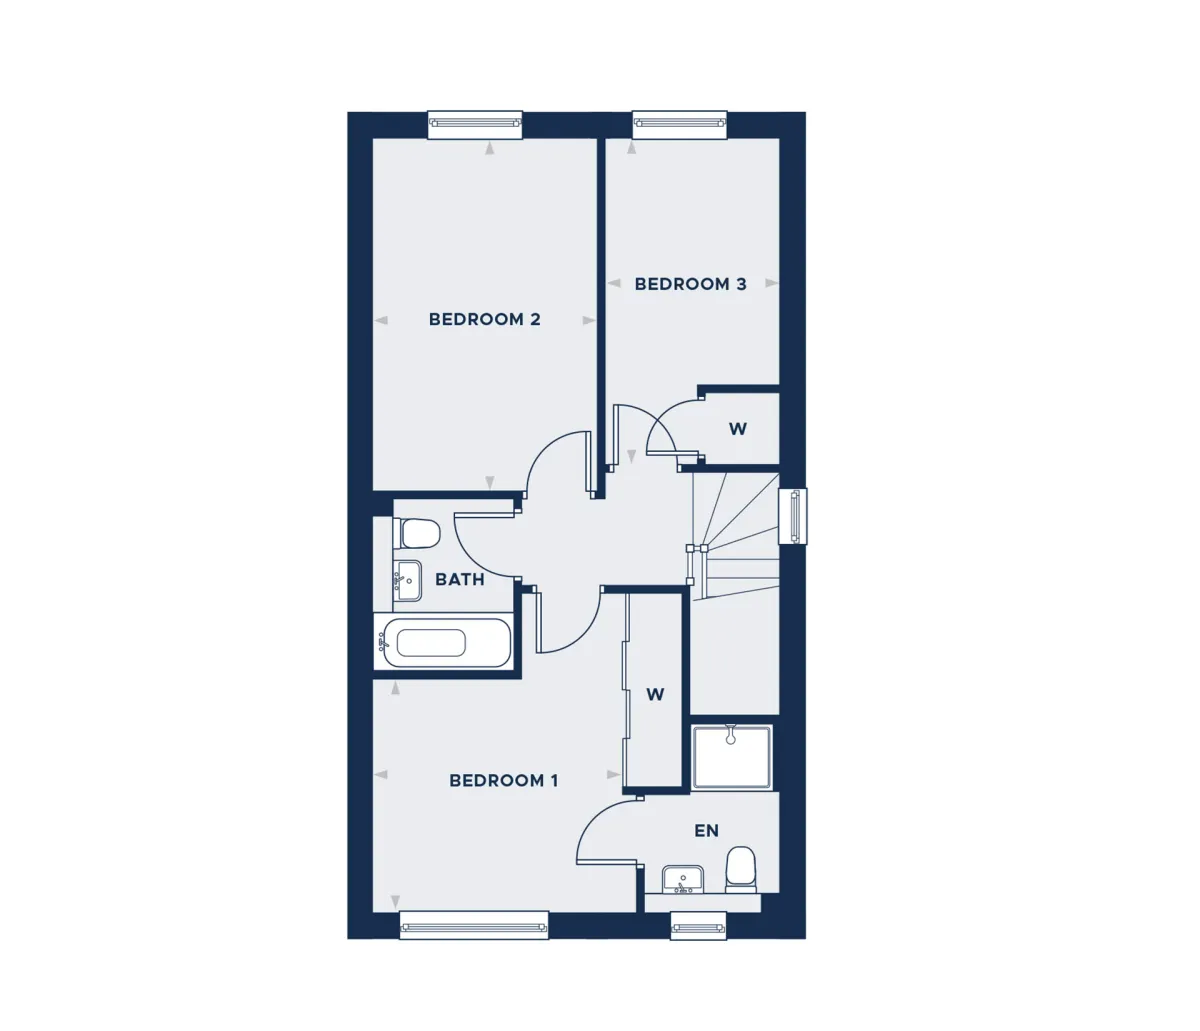
Bed 1
3.19m x 2.81m
10' 5" x 9' 2"
Bed 2
4.30m x 2.68m
14' 1" x 8' 8"
Bed 3
3.00m x 2.14m
9' 8" x 7' 0"
Specification
- The shaker style kitchen is equipped with a comprehensive range of wall and floor units, with stone worktops, 100mm up stand and splash back (to hob)
- Fully integrated Bosch or Siemens (4 bed homes) appliances
- Plots with utility area will contain a space for washer/dryer
- Plots without a utility area have an integrated washer dryer
- Contemporary Roca white suites with chrome fittings.
- Vanity units to bathrooms (except 2 beds)
- Heated towel rail provided to the bathroom and en suites.
- Shaver socket provided to the bathroom and en suites.
- Porcelanosa half-height tiling behind WC and basin areas in Bathroom and en-suite (full height in wet areas)
- White switch plates and sockets throughout
- Double socket with USB & USBC inserts to be included in kitchen area, bedroom 1, living room and study
- Recessed down lights or pendant lighting to all rooms
- TV aerial points are provided to Living Room, Bed 1 and family room (where applicable). Other bedrooms will be able to connect to TV services via WiFi/Streaming (subscription not included)
- EV car charging station provided.
- Power & light provided to loft area (where applicable).
- Underfloor heating to ground floor via air source heat pump with thermostat control (not applicable to Plots 67 & 68 maisonettes which will have radiators).
- Radiators to first floor with wireless thermostat.
- Hot water controlled by thermostat.
- Double glazed PVCu windows and front doors with multi point locking system.
- External lighting provided to all external doors and 1 to rear elevation.
- Mains fed smoke and heat alarms.
- Vertical panel internal doors finished in a white gloss, with chrome fittings.
- White painted softwood staircase with oak handrail.
- Sliding mirrored doors to any fitted wardrobes (bedroom 1 in 2 & 3 beds and bedrooms 1 and 2 in 4 beds), with shelf and hanging space.
- All internal joinery will consist of skirtings and architraves finished in a white gloss.
- Amtico fitted to various ground floor areas, bathrooms and en suites, please ask for details.
- Landscaped front garden with feature planting
- Turf to rear garden with an area of patio.
- External tap provided.
- Plots with a garage will have ‘up and over’ doors with power and light.
- Elivia Homes has a dedicated Customer Aftercare Department providing peace of mind for two years after you move into the property.
- Mains electricity and water.
- High speed fibre to the property. Final speed may vary depending on your local network and provider (subject to connection and subscription).
- All the homes come with a ten-year Q Assured Warranty.
- Freehold.
- The Hedgerows benefits from a Residents Management Company with an annual service charge.