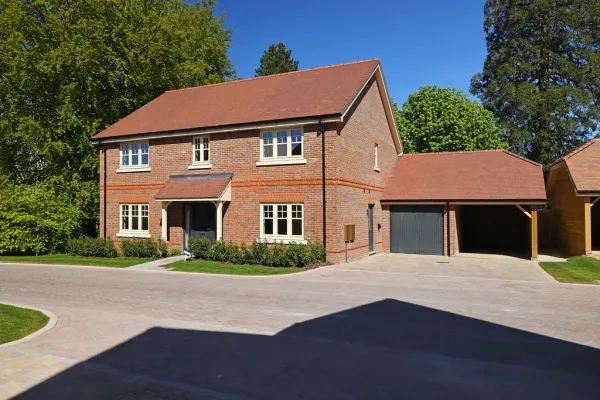
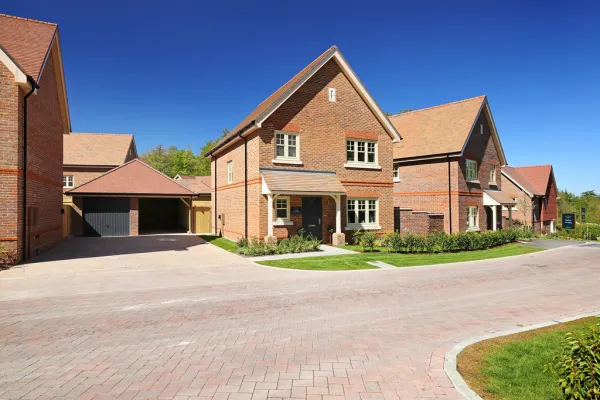
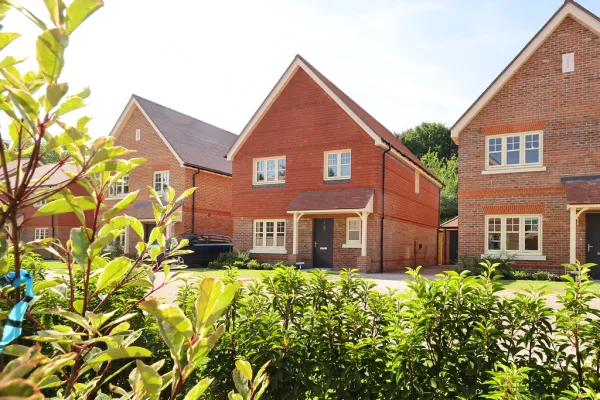
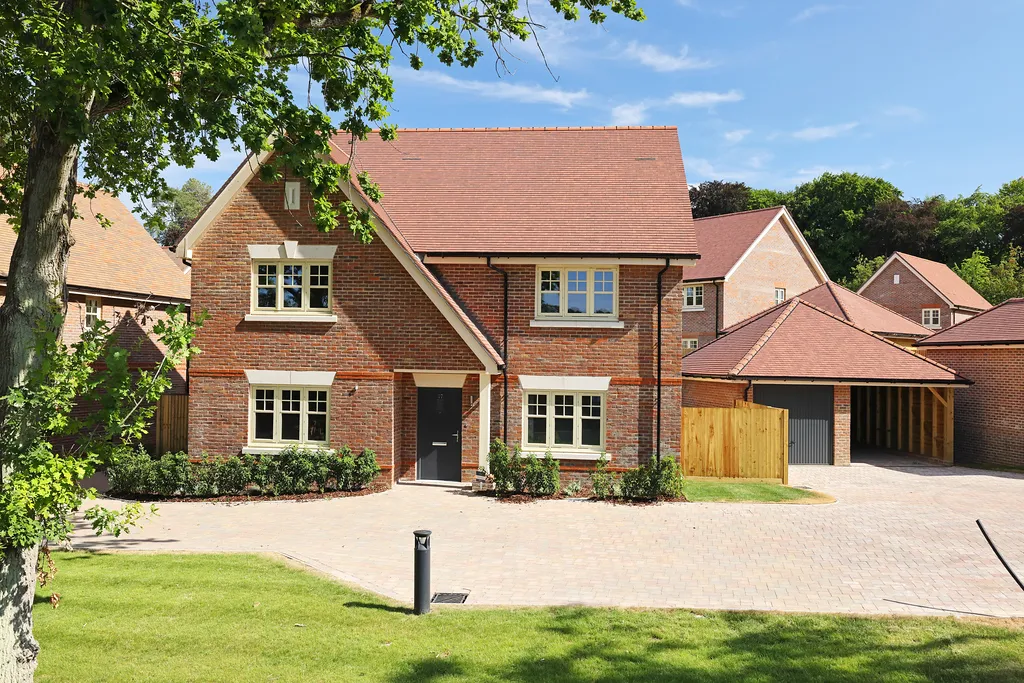
The Juniper, Plot 21
The Drive, Headley, Surrey, KT18 6JS
£1,350,000
4 bedrooms
Detached
1,832 sq ft
Part exchange available
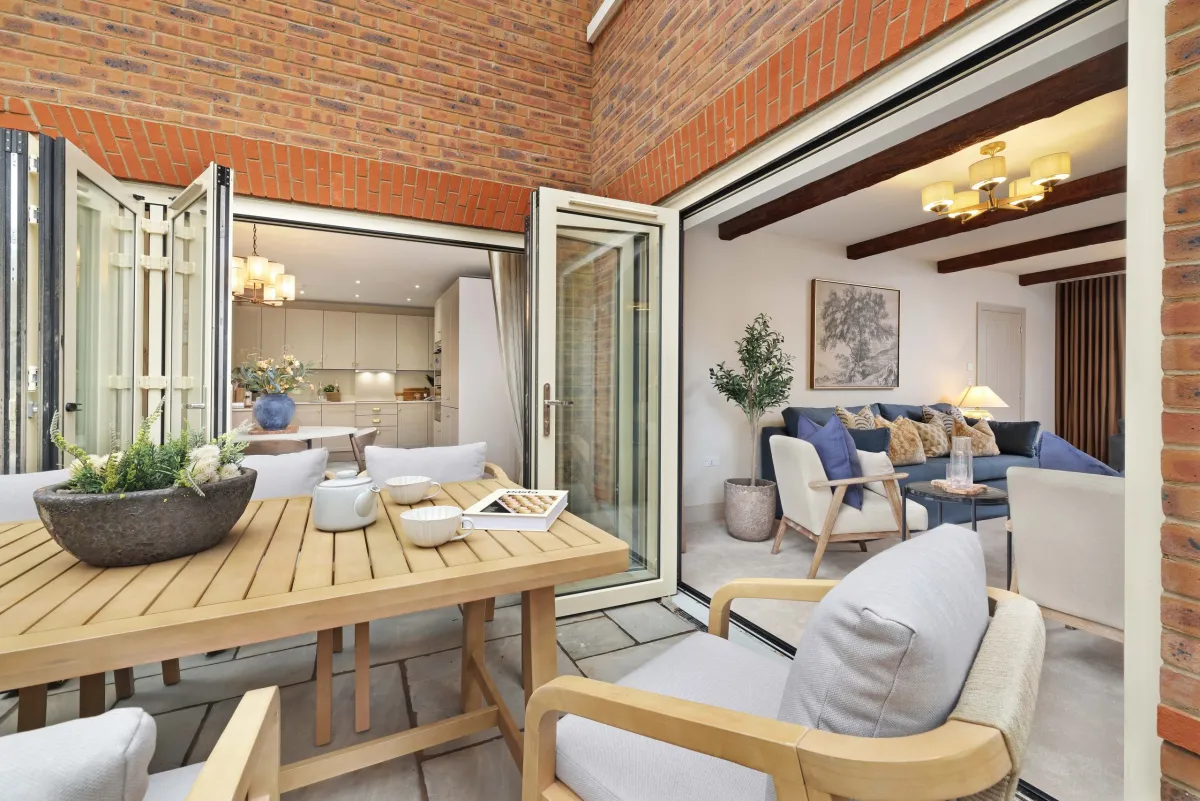
About the home
Part Exchange available
Homes are selling fast in our first phase, don't miss your chance to call Headley Chase home.
Request Brochure
Floor plans
Ground Floor
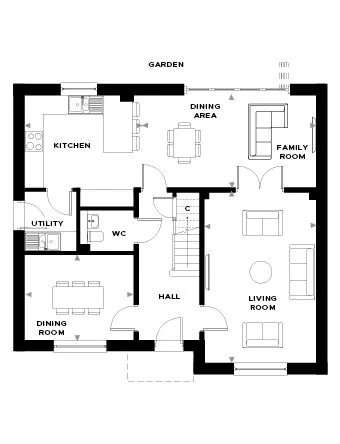
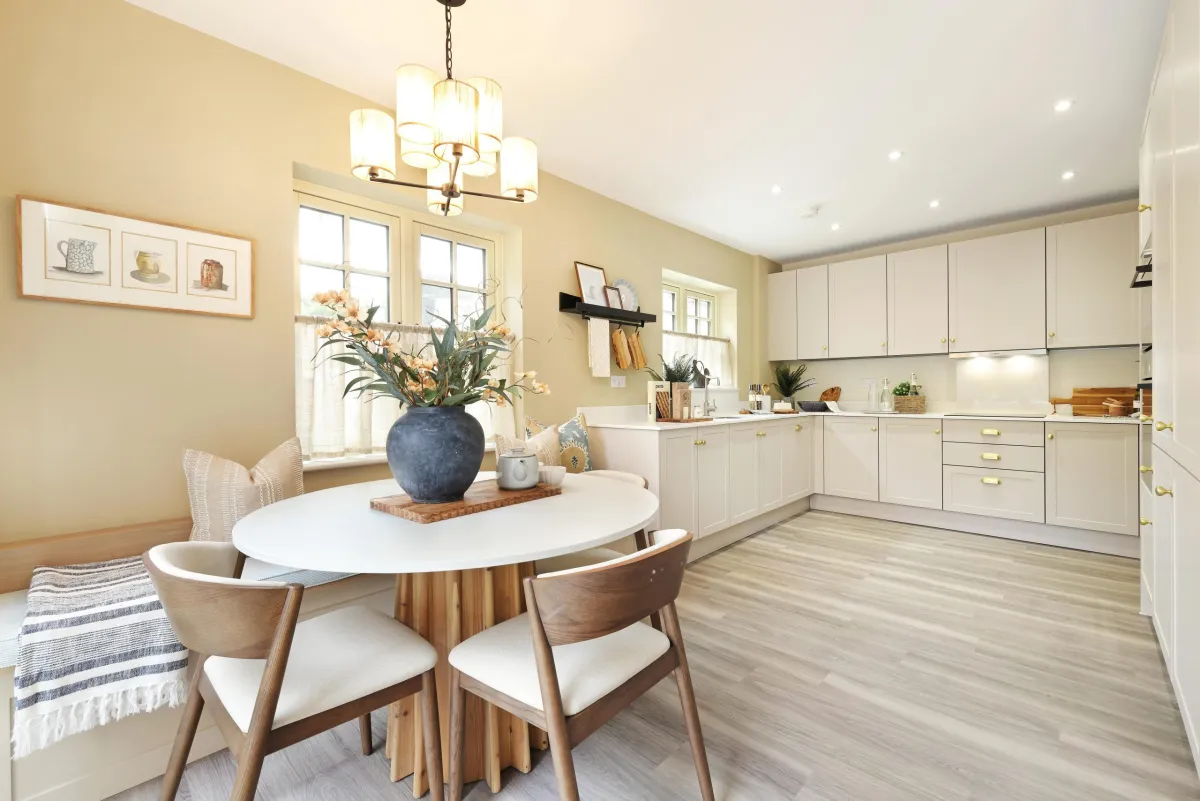
Kitchen
3.68m x 3.15m
Dining Area
3.70m x 2.90m
Dining Area /Family Room
6.18m x 3.15m
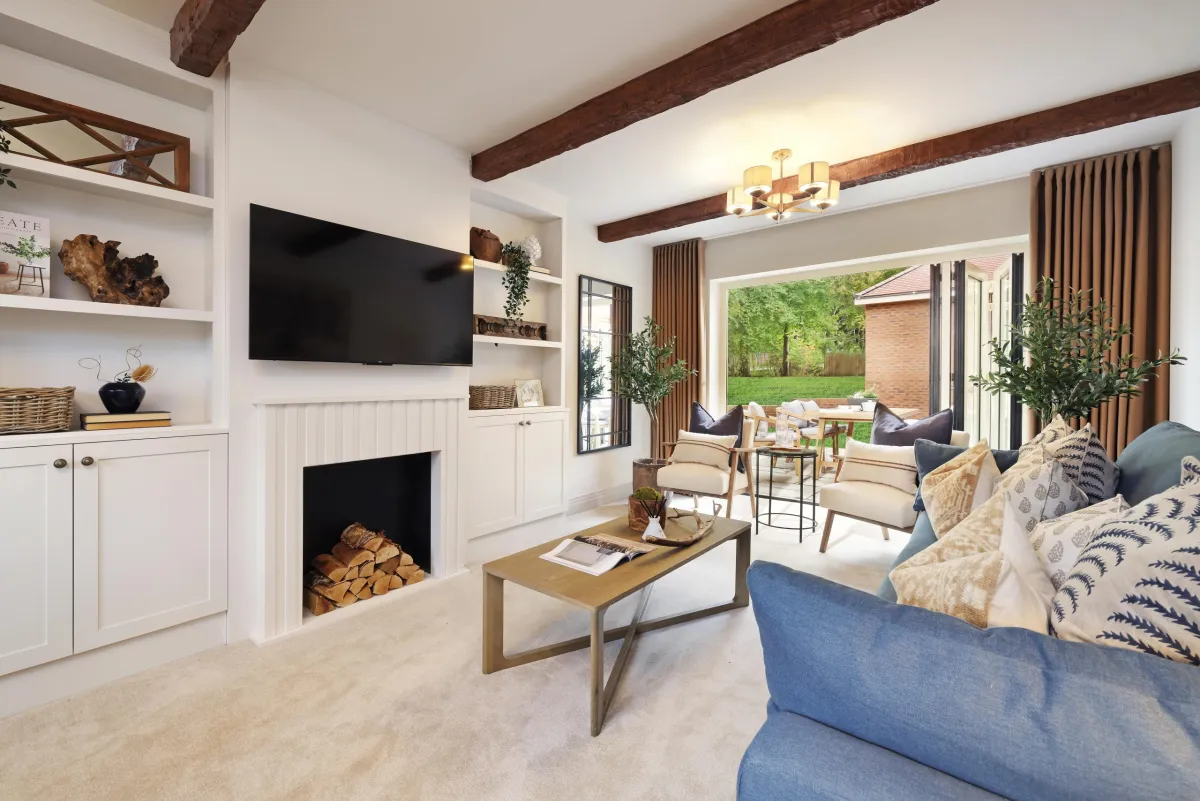
Living Room
5.78m x 3.78m
First Floor
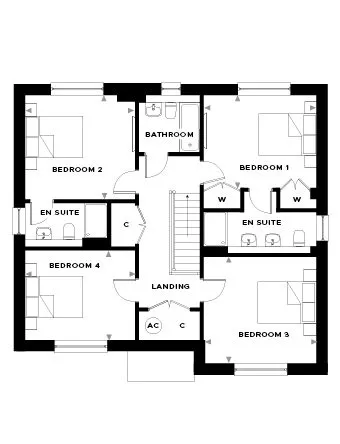
Bedroom 1
3.84m x 3.15m
Bedroom 2
3.74m x 3.54m
Bedroom 3
3.84m x 3.62m
Bedroom 4
3.74m x 3.05m
Specification
- Shaker-style kitchen
- Quartz worktops and splashbacks
- Bosch electric, stainless steel single oven with additional combi oven
- 4 burner induction hob and extractor cooker hood or downward venting extractor
- Integrated fridge/freezer
- Integrated dishwasher
- Stainless steel bowl sink
- Space for integrated Washer/Dryer
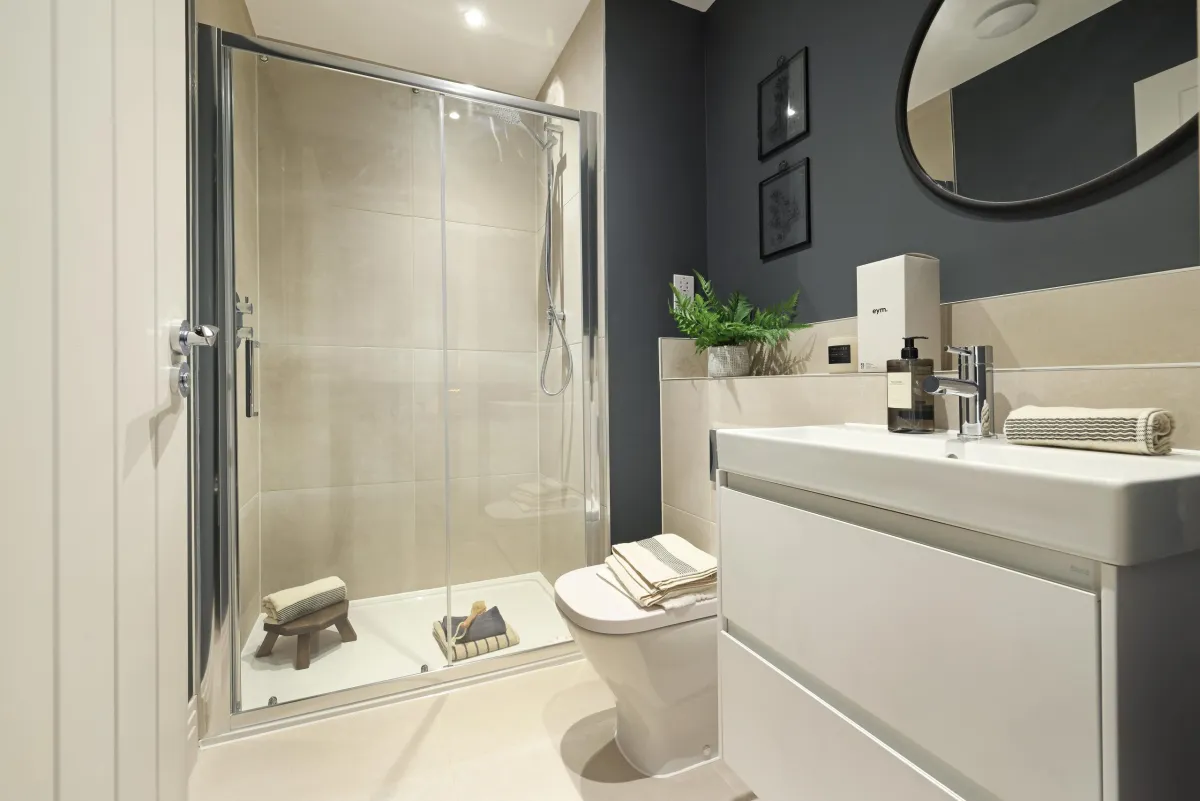
- Modern-styled bathrooms and en suites with chrome fixings and Roca sanitaryware
- Vanity unit basin with chrome mixer taps to main ensuite only
- Clear glass door shower screen and glass bath screen
- Heated chrome towel rails
- Ceramic wall and floor tiles
- Shaver socket
- Fibreoptic to all homes (subject to subscription)
- Integrated door bell
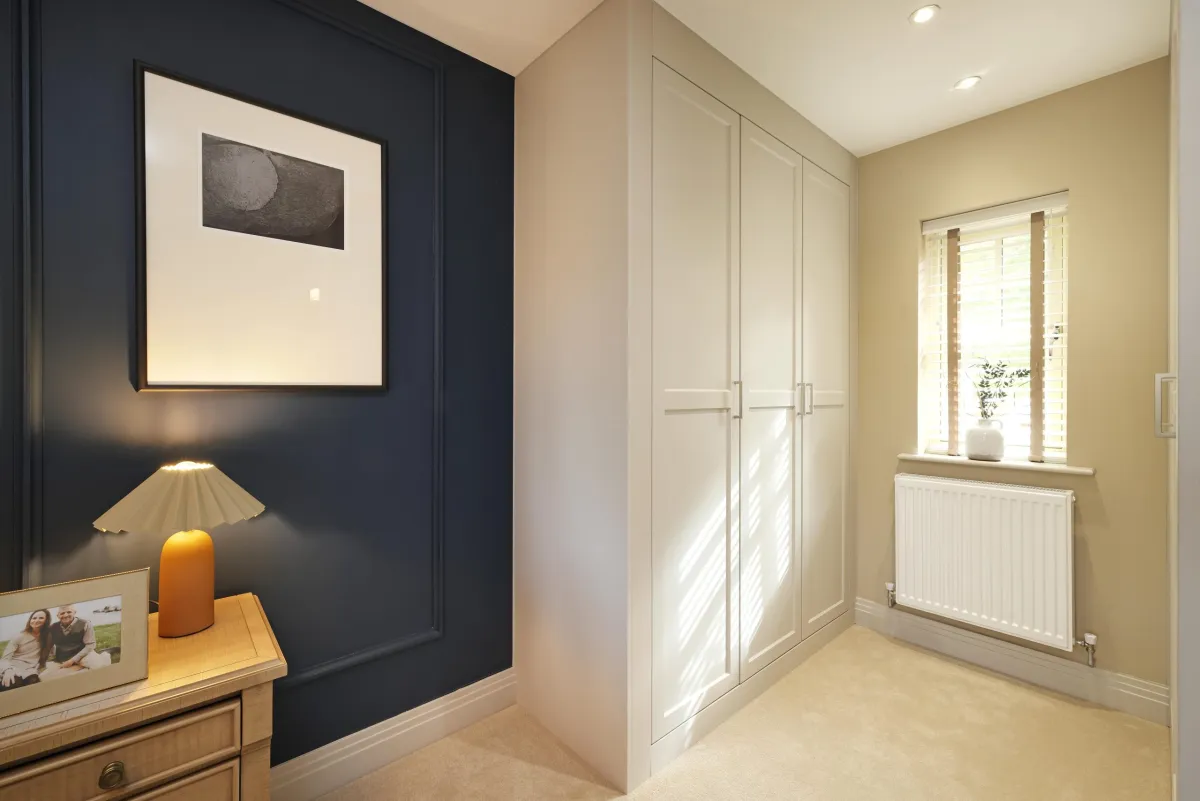
- Fitted wardrobes where shown in floor plans
- Carpets to all bedrooms, living rooms, dining rooms and studies
- Amtico to halls, kitchens/ dining areas and cloakrooms
- Energy efficient Air Source Heat Pump system with mains pressure hot water system and central programmer
- LED down lights in kitchen, utility, all bathrooms, en suites and cloakrooms
- External lights for all external doors
- Underfloor heating to ground floor and radiators to first floor
- Traditionally constructed brick & block outer walls, cavity filled with insulation
- Concrete floors to ground floors with timber to upper floors
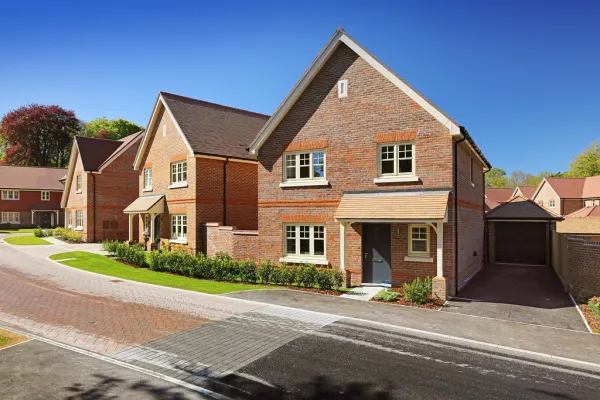
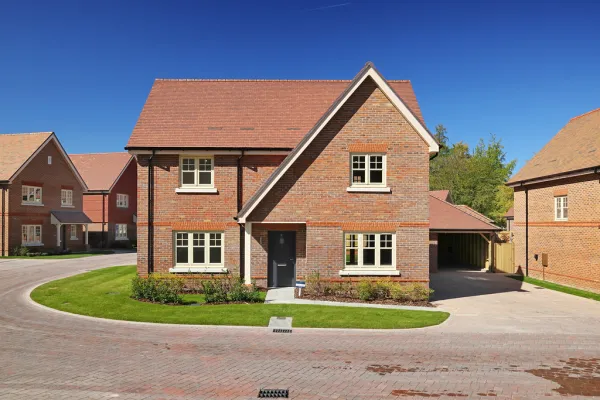
- Exterior treatments are a mix of red & brown multi bricks with contrasting red stock brick, flint block & red tile hang detail. Red mixed roof tiles
- Wooden, triple glazed windows & UPVC front doors & rainwater goods
- Electrical vehicle charging point
- Landscaped front garden
- Turf in the rear garden
- Close board fencing around gardens
- External water tap & power point
- Garage & car port
- Driveway parking