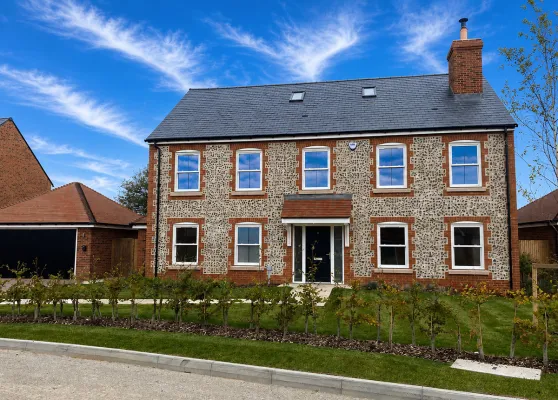
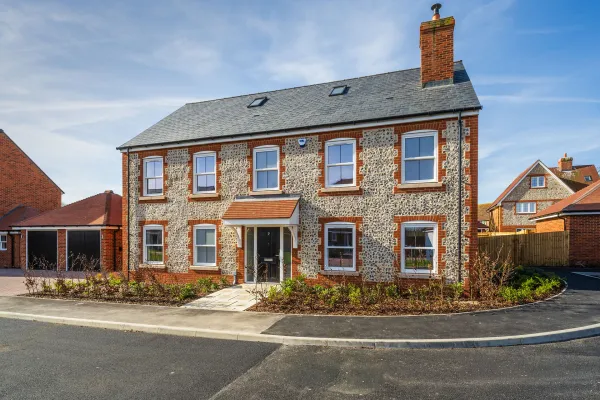
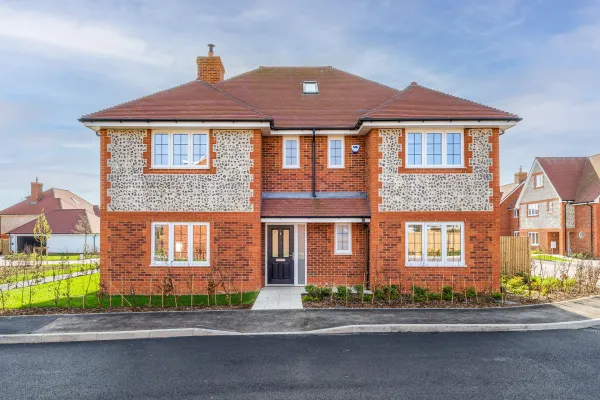
Plot 1 The Elmwood (Sea View)
About the home
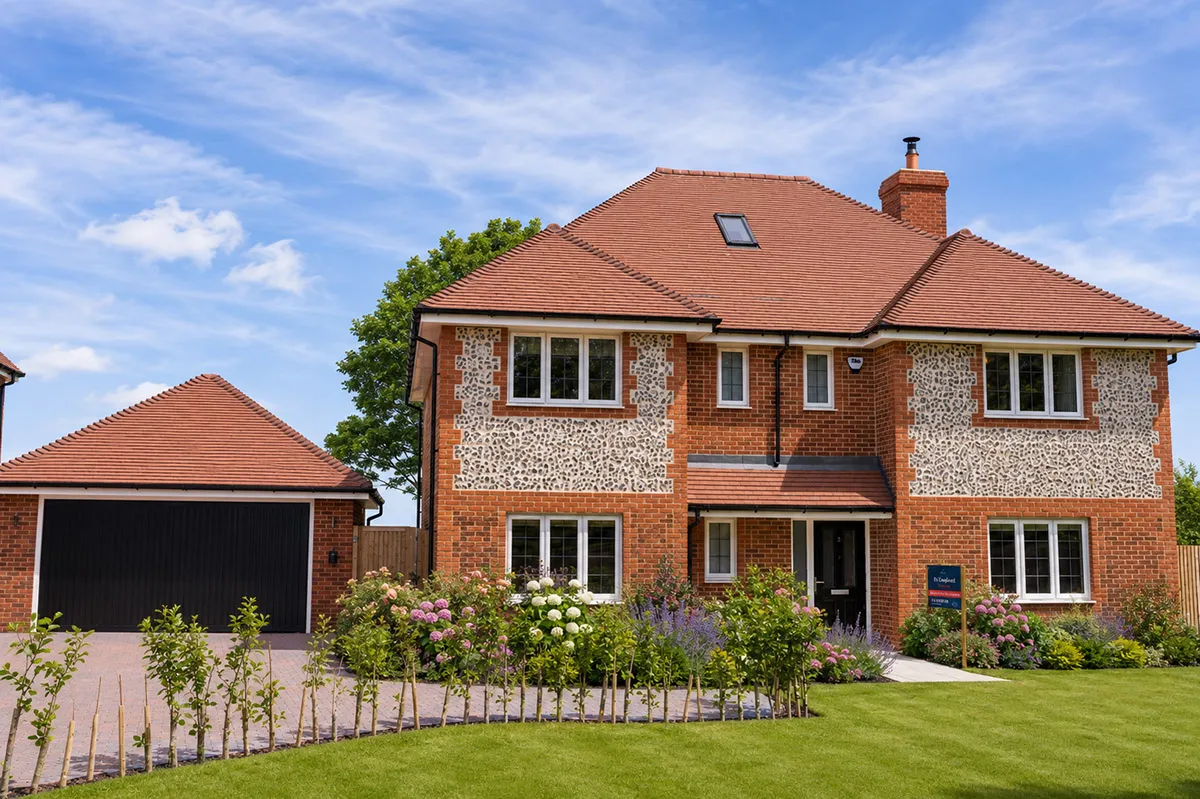
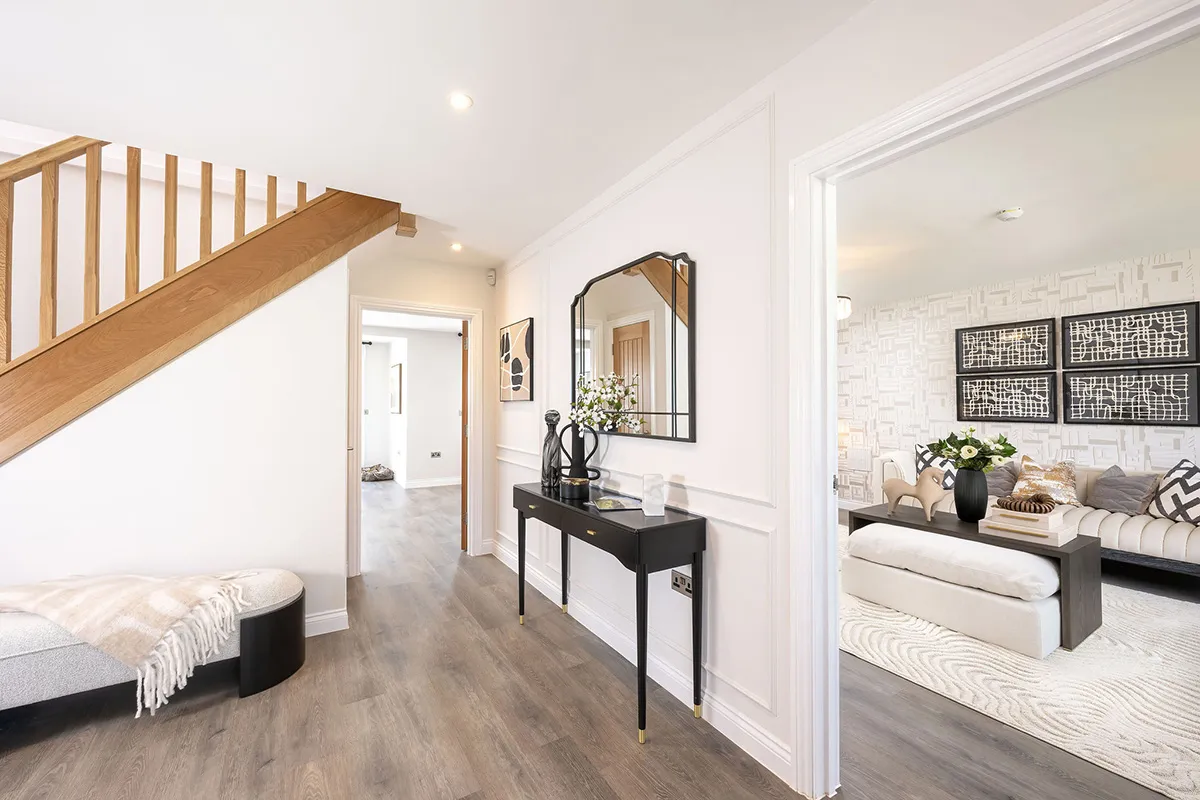
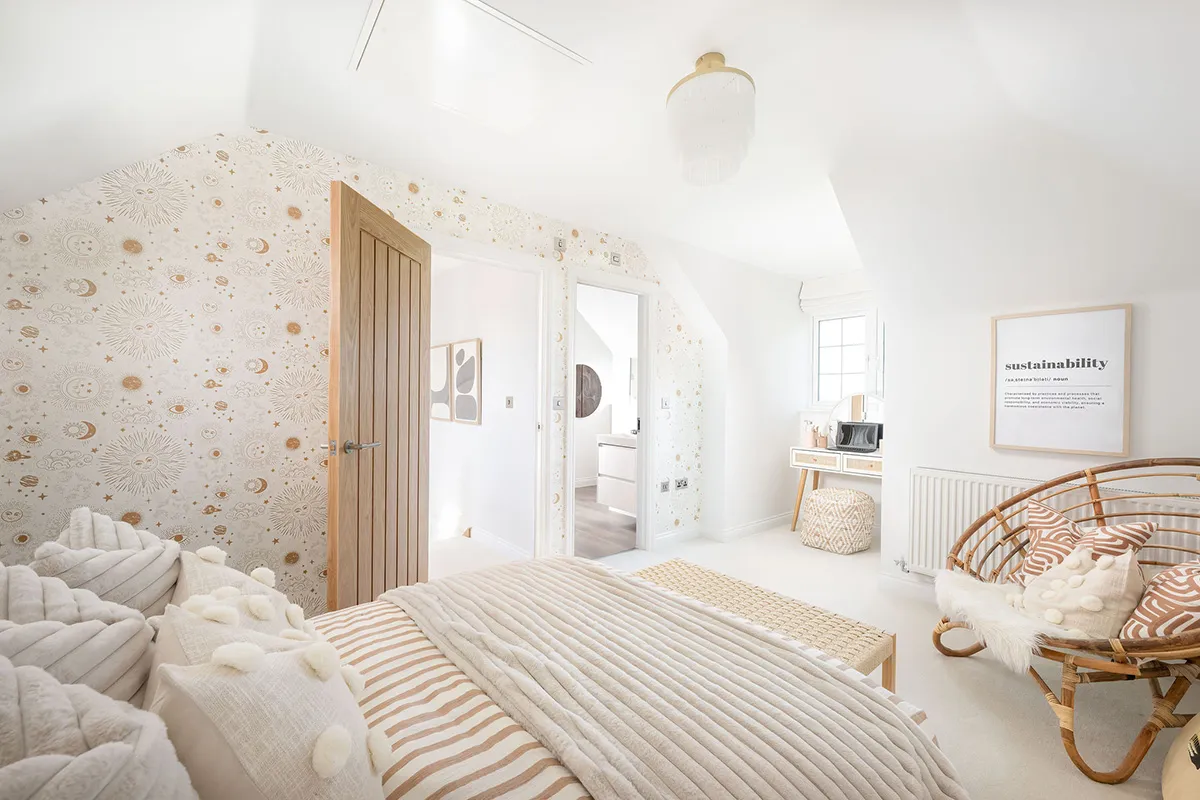
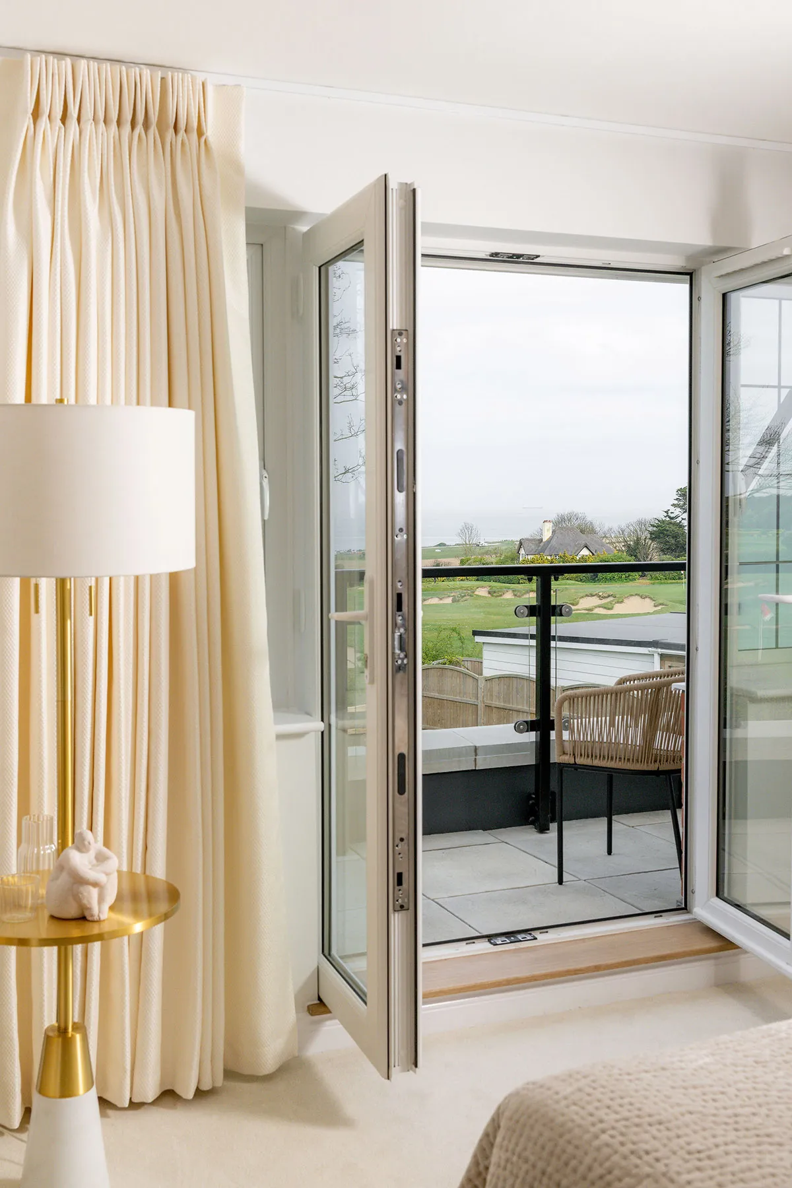
Plot 1, the development’s flagship show home, is a beautifully crafted flint-finished five-bedroom home, thoughtfully designed for modern family living and enjoying stunning coastal views.
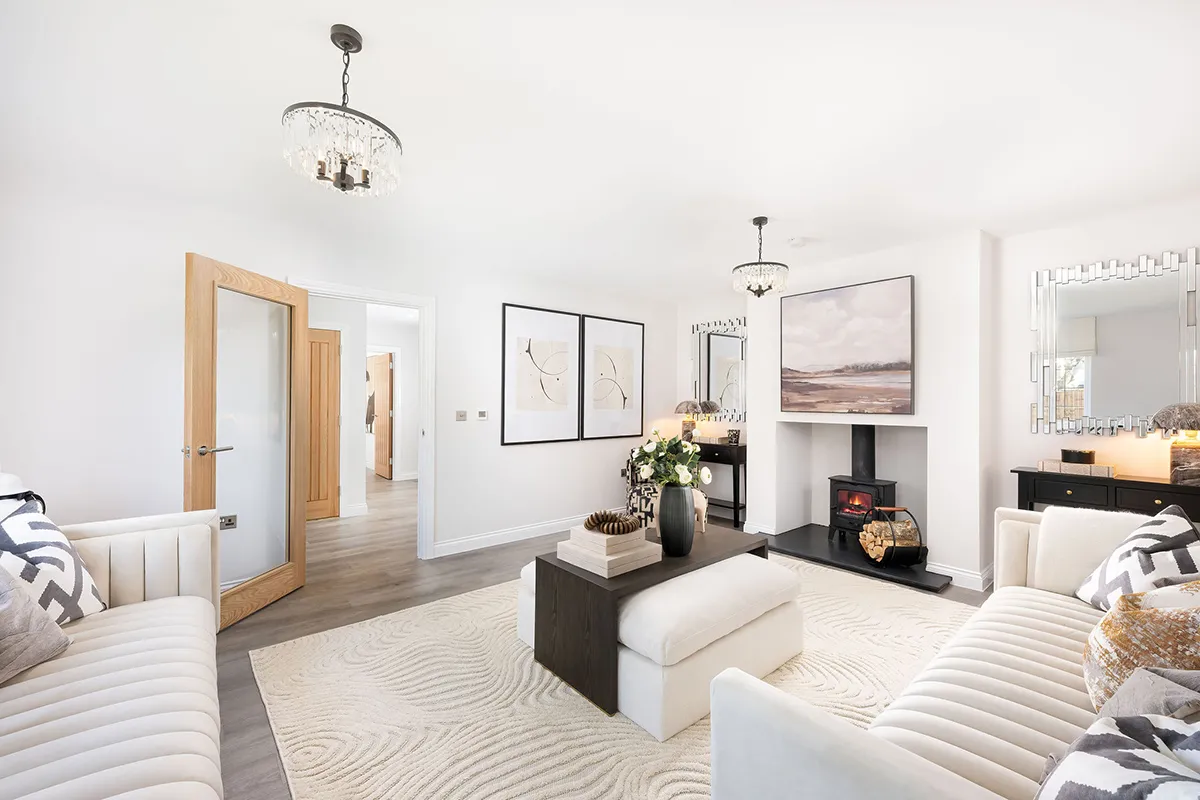
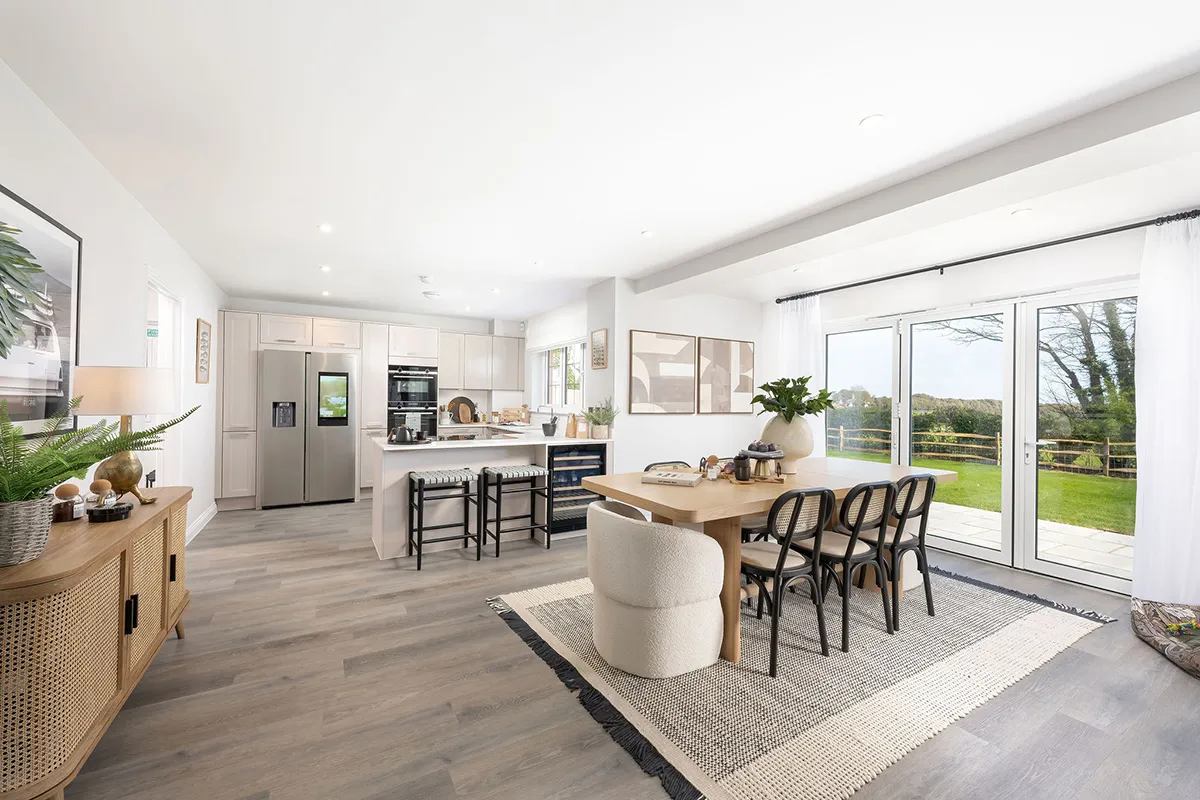
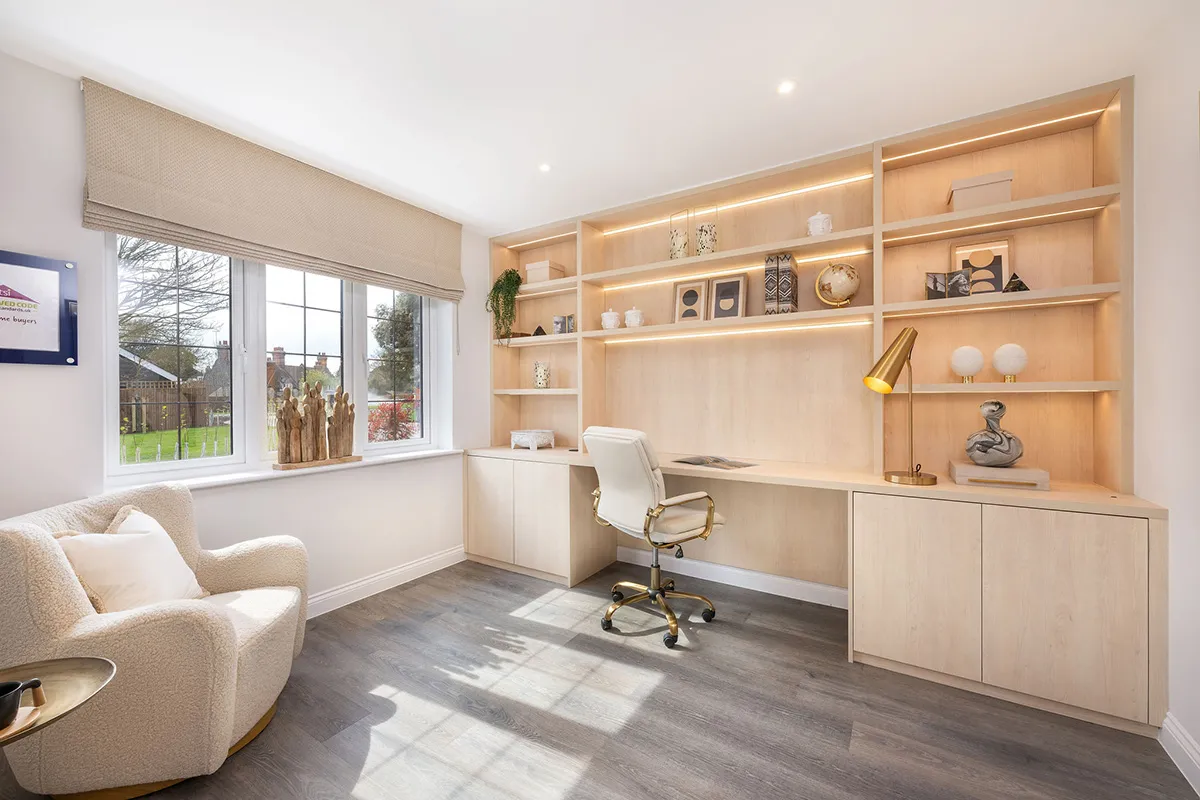
At its heart is a spacious open-plan kitchen, dining and family area — a place where daily life comes together with ease, from busy school mornings to relaxed evenings and weekend gatherings. Double doors open onto the generous rear garden, perfect for children to play and for outdoor dining in warmer months. A separate drawing room offers a cosy retreat, while the study provides a quiet space for homework or home working. A utility room and cloakroom add practical convenience.
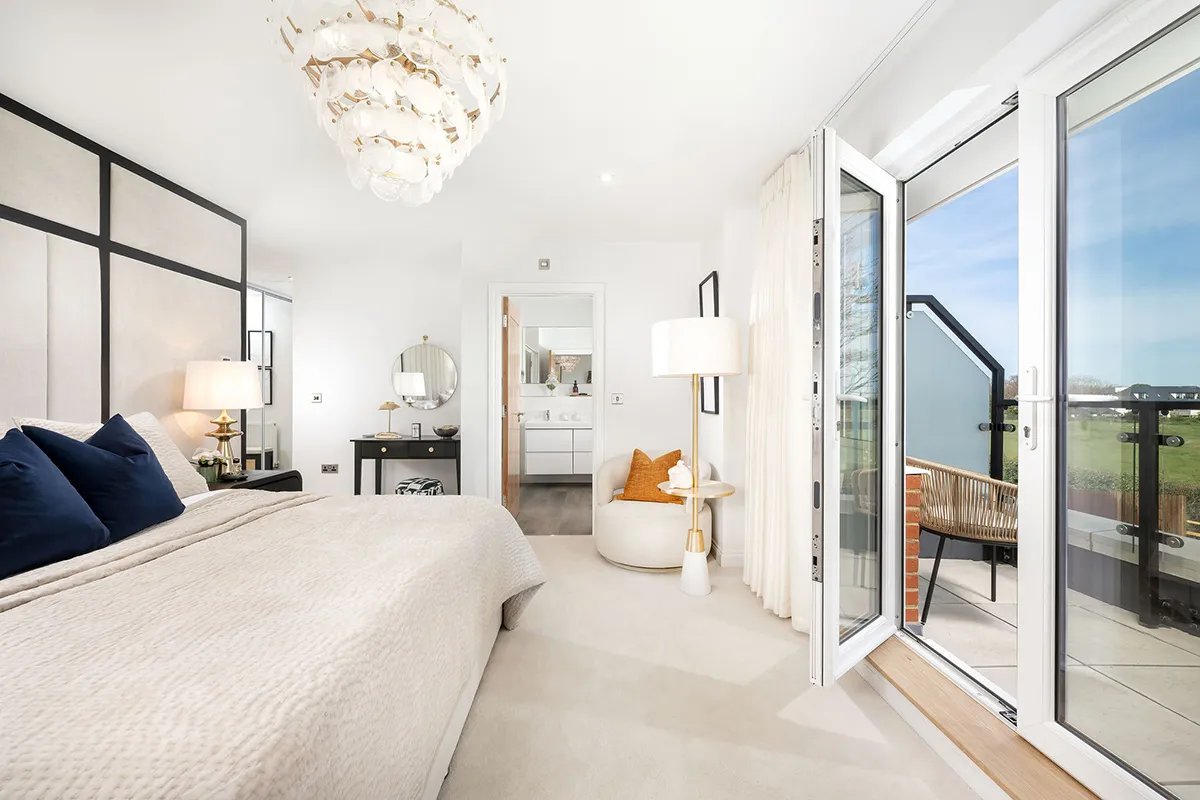
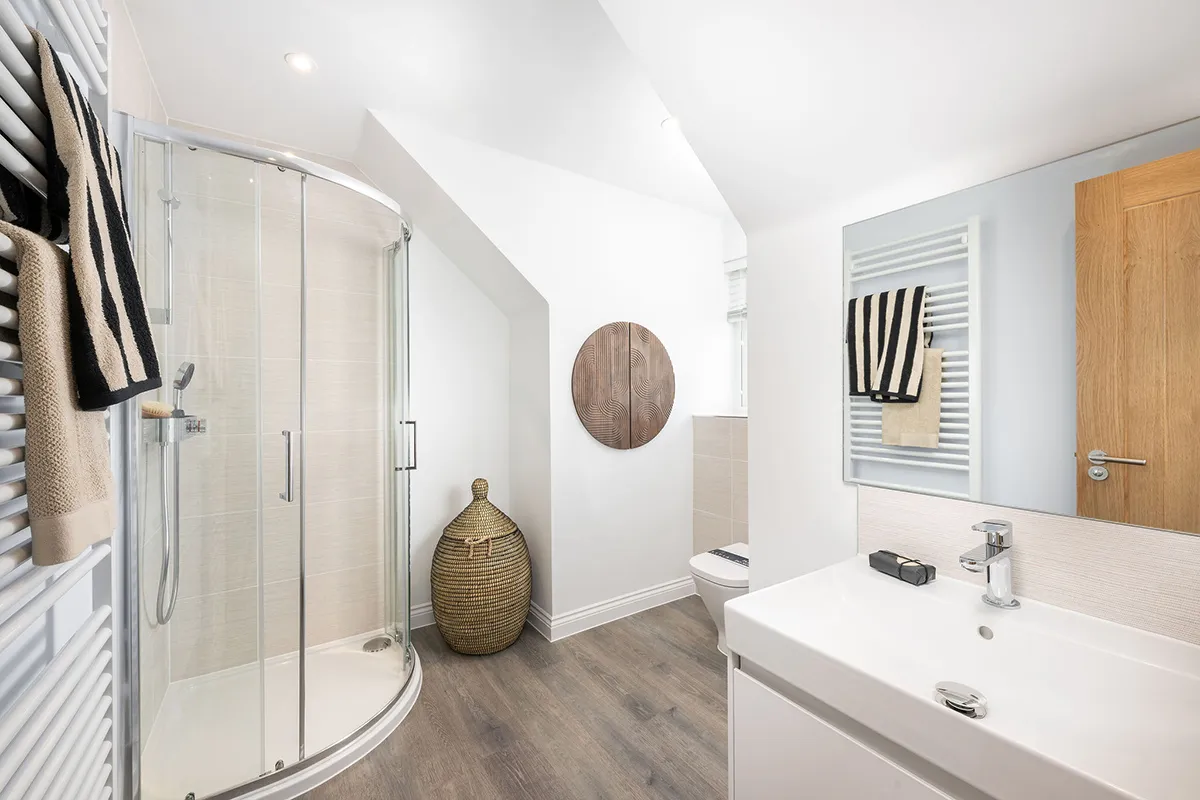
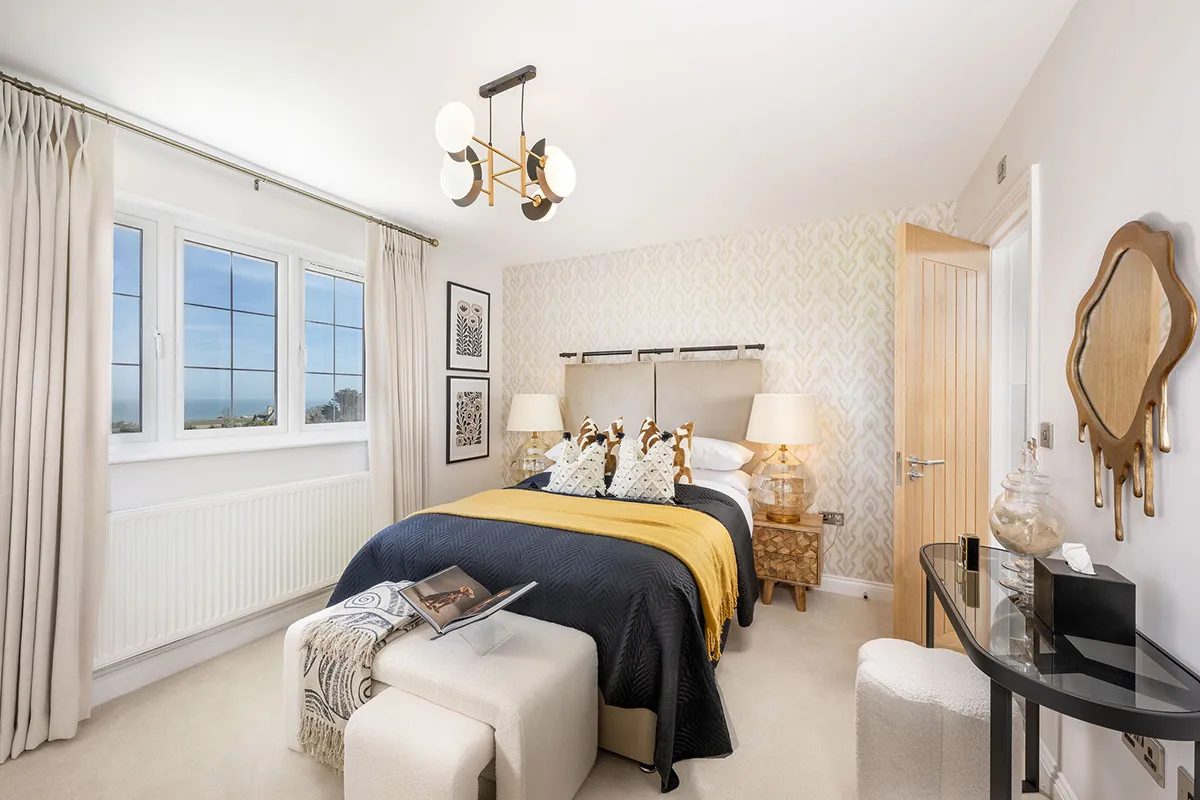
Upstairs, four well-proportioned bedrooms offer flexibility for growing families. The principal bedroom creates a peaceful haven, featuring a dressing room, en-suite and a private balcony with far-reaching sea views. Bedroom two also benefits from fitted wardrobes and an en-suite, while the remaining bedrooms share a stylish family bathroom.
The second floor adds further versatility with a double bedroom and en-suite, ideal for guests or older children. Outside, a landscaped garden, double garage, driveway parking and EV charging point complete this exceptional home.
The Elmwood
Floor plans
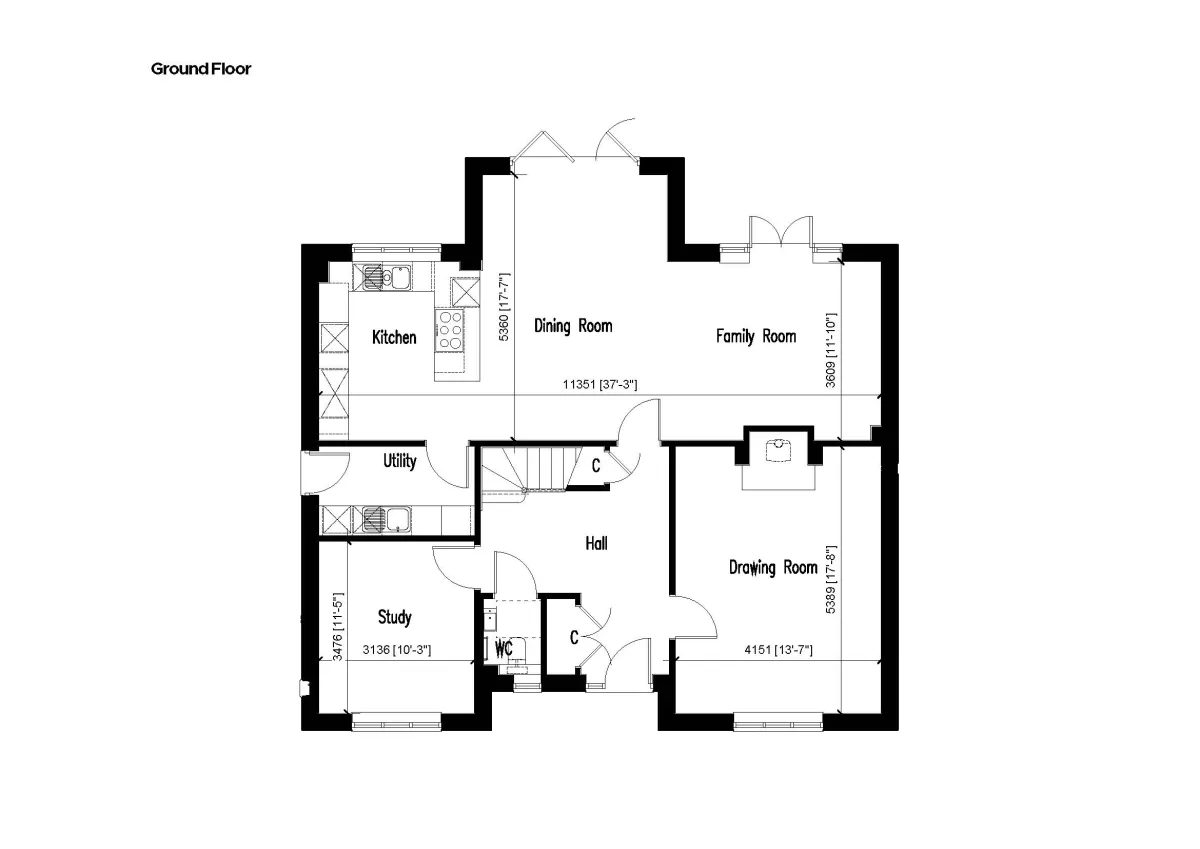
Kitchen/Dining/Family
11.3m x 5.3m
Drawing Room
5.3m x 4.1m
Study
3.4m x 3.1m
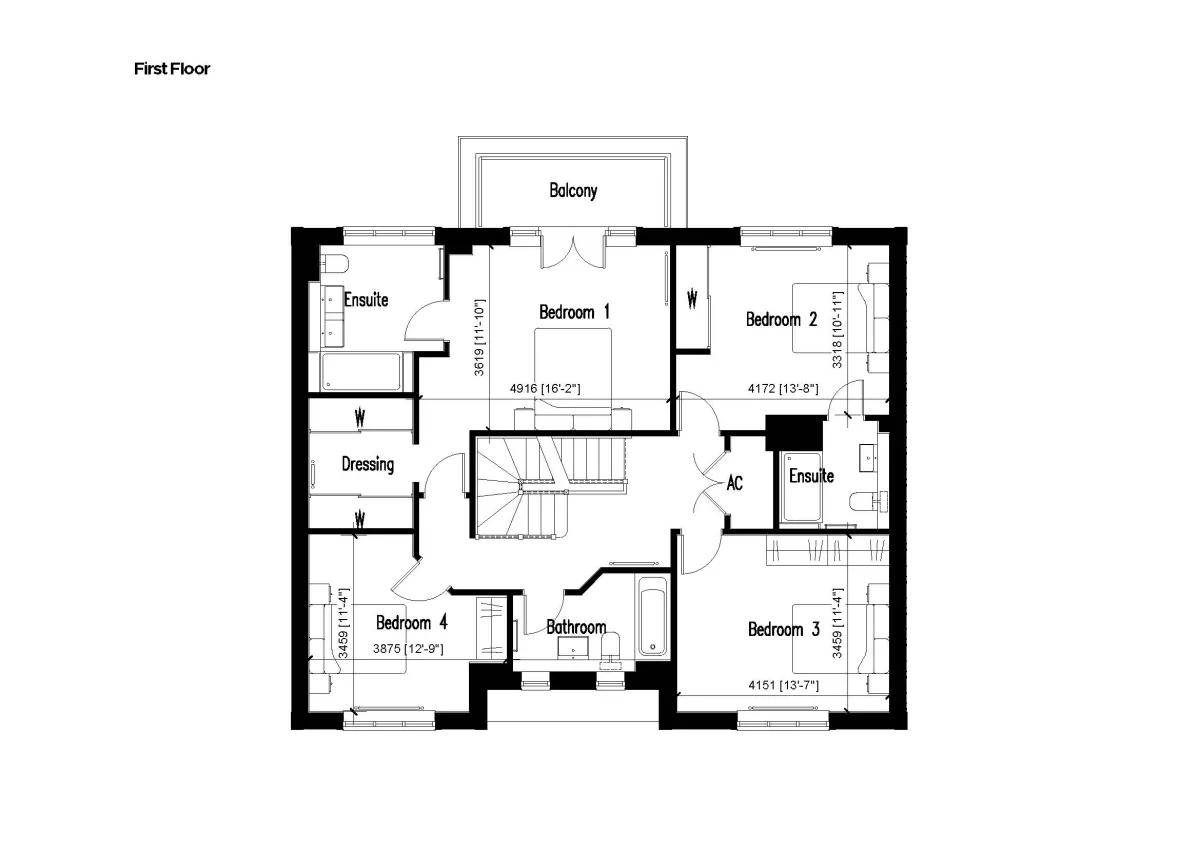
Bed 1
4.9m x 3.6m
Bed 2
4.1m x 3.3m
Bed 3
4.1m x 3.4m
Bed 4
3.8m x 3.4m
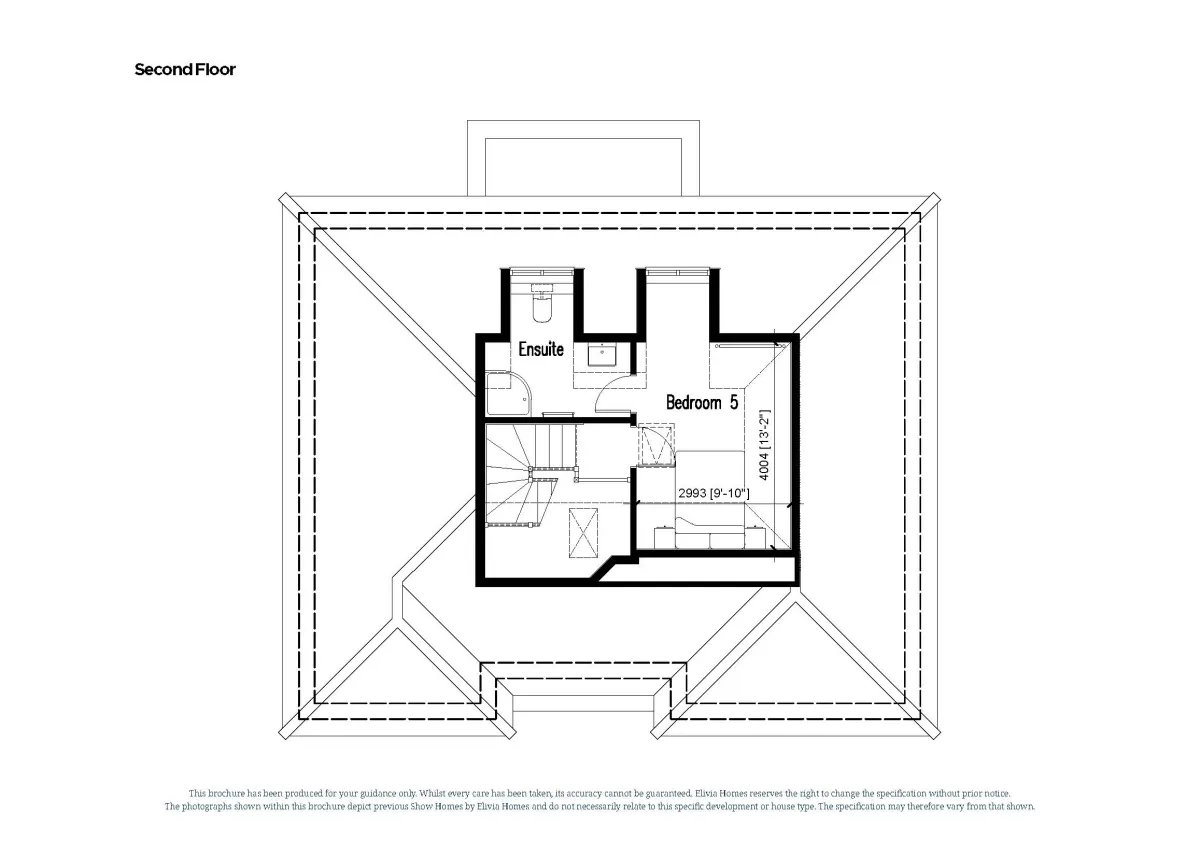
Bed 5
4m x 2.9m
Specification
- The shaker style kitchen is equipped with a range of wall and floor cabinets with stone work surfaces, under mounted sink and full height splash backs below wall units.
- Fully integrated appliances to include : • Siemens induction hob with extractor. • Siemens single electric oven. • Siemens single electric oven with grill. • Samsung American fridge freezer with ice maker. • Siemens dishwasher. • Caple wine cooler. • Qu
- Utility room is provided with a range of base units, stone work surface, stainless steel sink and drainer with space for washing machine and condensing dryer.
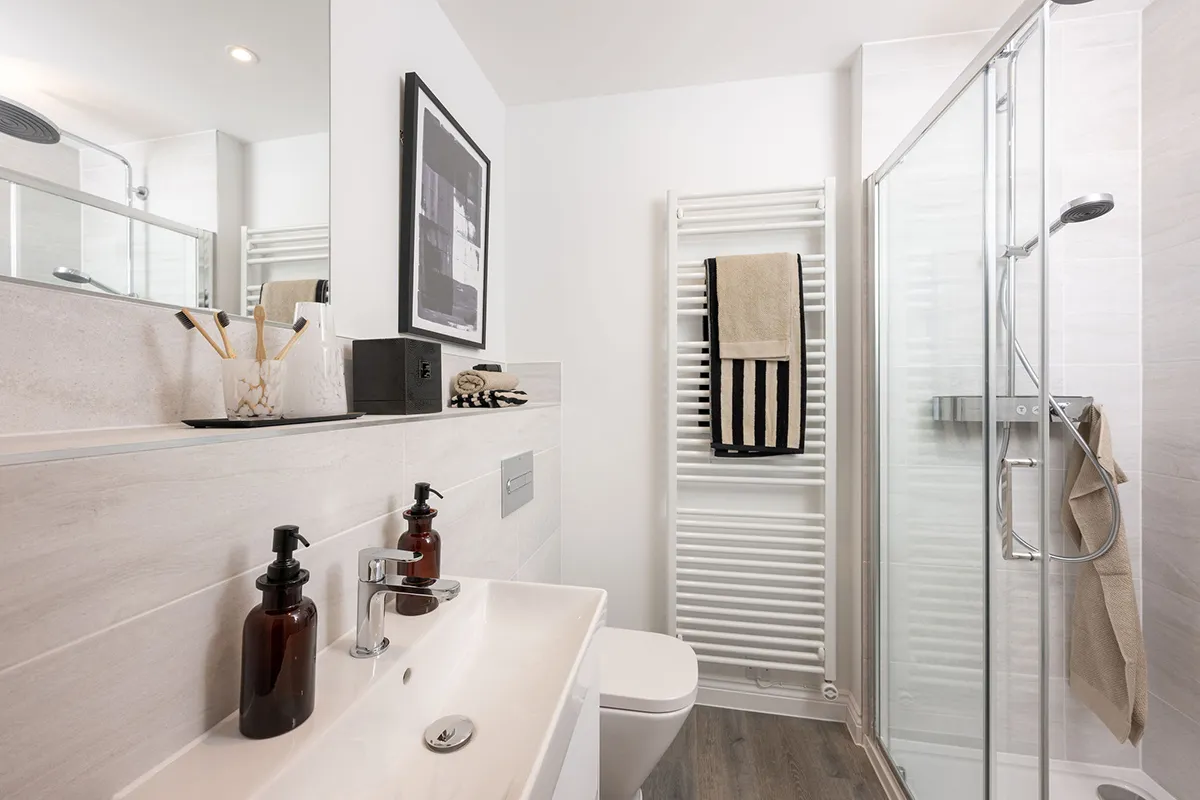
- Contemporary white suites with chrome fittings.
- Cabinetry to cloakroom, bathroom and en suites.
- Heated towel rail provided to the bathroom and en suites.
- Shaver socket provided to the bathroom and en suites.
- Mirror provided to the cloakroom, bathroom and en suites.
- Ceramic wall tiles to bathroom, en suites and cloakroom.
- Brushed chrome switch plates and sockets throughout
- Double socket with USB inserts to be included in kitchen area, to the bed position in bedroom 1 and one in the study, drawing room, dining room and remaining bedrooms
- Recessed down lights or pendant lighting to all rooms
- TV and BT points are provided to selected rooms with a provision for Sky Q (box, dish and subscription not included)
- CAT6 cabling from master BT point (under stairs cupboard) to TV position in the drawing room, study, dining room and bedroom 1 to allow for hard wired internet access to these locations only. Other locations to rely on wireless internet access (Subs
- EV car charging station provided.
- Power provided to loft area.
- Underfloor heating to ground floor via air source heat pump with thermostat control.
- Radiators to first floor with wireless thermostat.
- Hot water controlled via hot water cylinder.
- A wireless alarm system is provided to the house PIRs to ground floor, landing and master bedroom.
- Double glazed PVCu windows and doors with multi point locking system.
- External lighting provided to all external doors.
- A mains fed smoke alarm is fitted to the hall and landing with a battery backup
- American White Oak 5 vertical panel internal doors with chrome fittings with full glazed doors to the kitchen/breakfast/dining room and drawing room.
- French doors provided to the rear of the family room.
- Aluminium bi-fold doors provided to the dining area.
- Fireplace with wood burning stove provided to the drawing room.
- American White Oak staircase and handrail with softwood treads
- French doors leading to balcony in bedroom 1 of plots 1, 3–7 & 18. Juliette balcony to plots 2 & 8.
- Sliding doors to wardrobe(s) with shelf and hanging space in bedroom 1.
- Wardrobe in bedroom 2
- All internal joinery will consist of attractive skirtings and architraves finished in a white gloss.
- Amtico fitted to various ground floor areas, bathrooms and en suites, please ask for details.
- Landscaped front garden with feature planting
- Turf to rear garden with an area of patio.
- Double external waterproof socket to the rear of the property.
- External tap provided.
- Double garage to have electronically operated ‘up and over’ doors with remote control, power and light. (Plots 6 & 7 have an enlarged single garage. Plots 11 & 12 have a single garage).
- Elivia Homes has a dedicated Customer Aftercare Department providing peace of mind for two years after you move into the property.
- Mains electricity and drainage.
- BT high speed fibre to the property. Final speed may vary depending on your local network and provider (subject to connection and subscription).
- All the homes come with a ten-year Q Assured Warranty.
- Freehold.
- Kingsgate Place benefits from a Residents Management Company with an annual service charge.