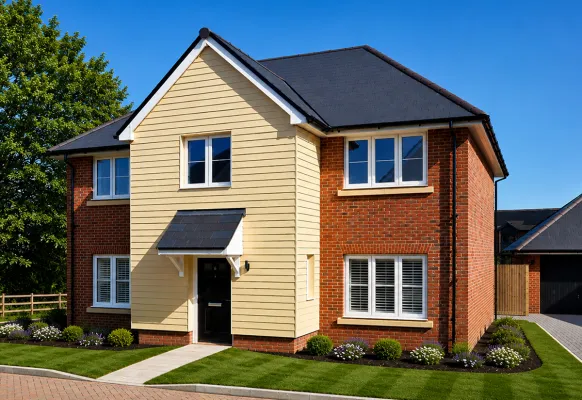
Plot 24 The Woodlands
About the home
Stamp Duty Paid Available*
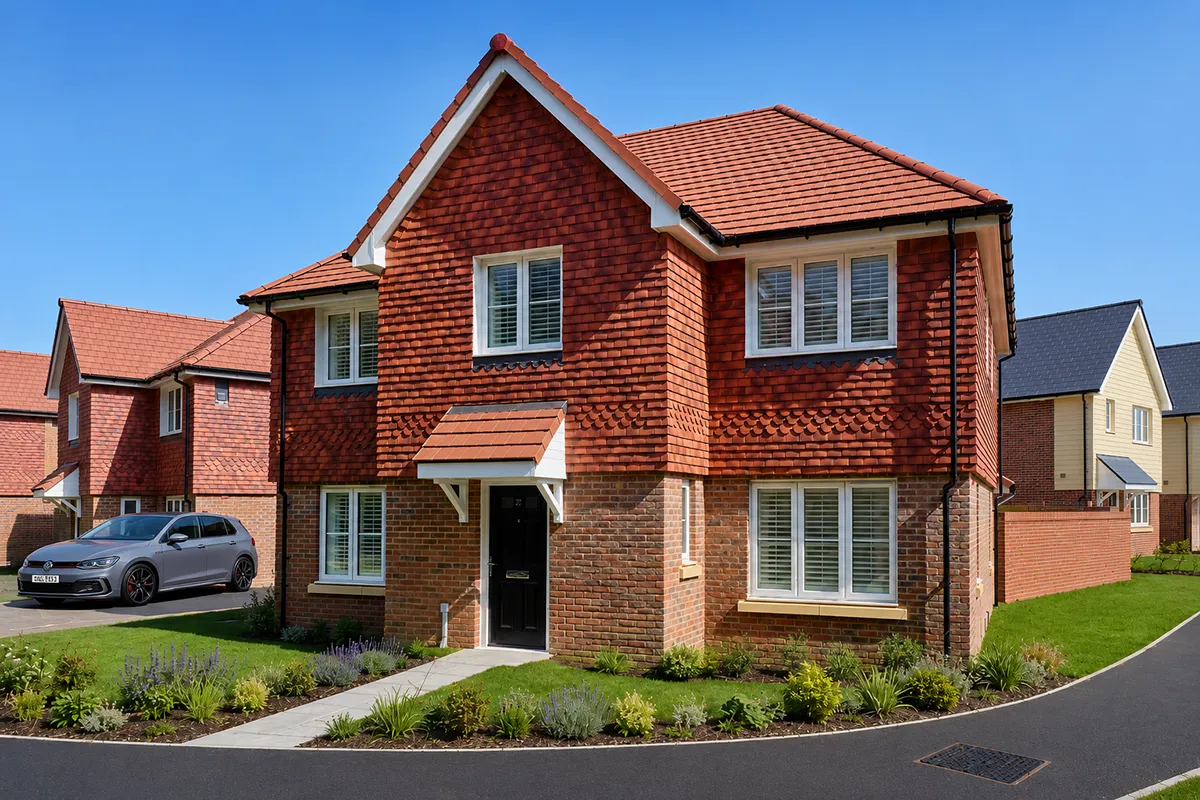
Plot 24 is a stunning 1,619 sq ft, four-bedroom detached home with a single garage and driveway parking, offering spacious and contemporary living perfect for modern families.
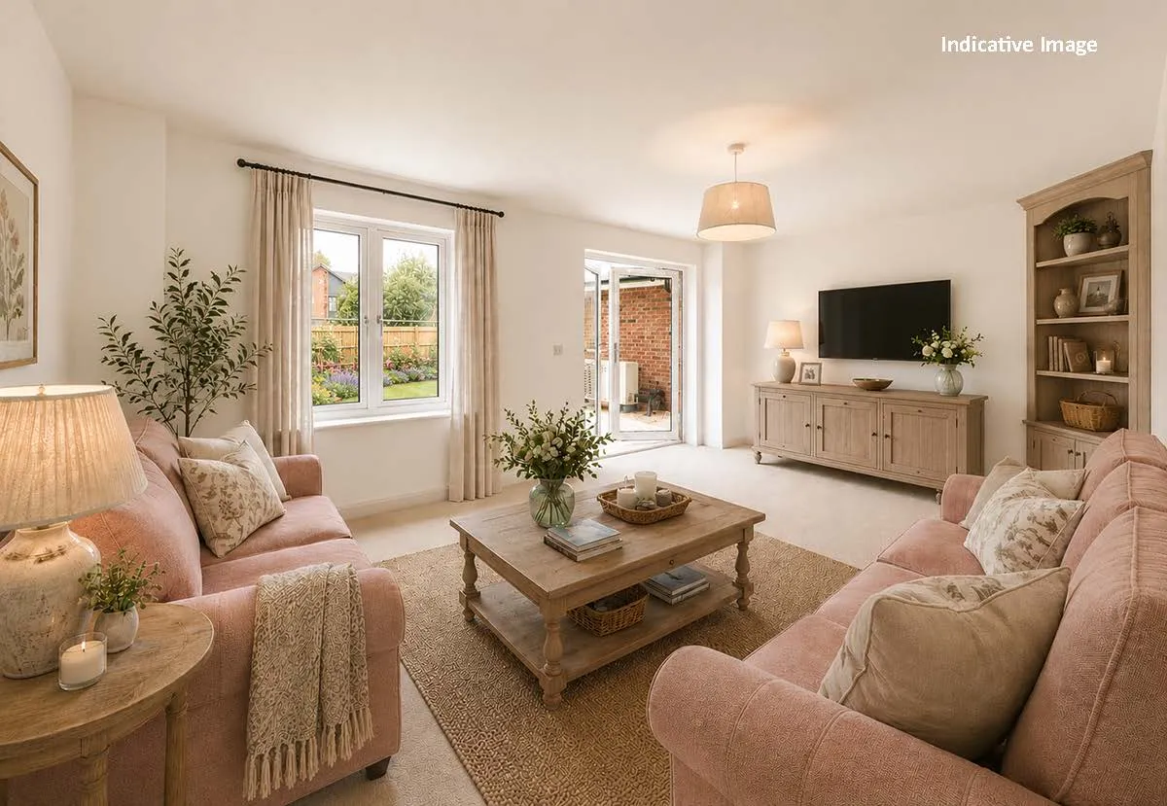
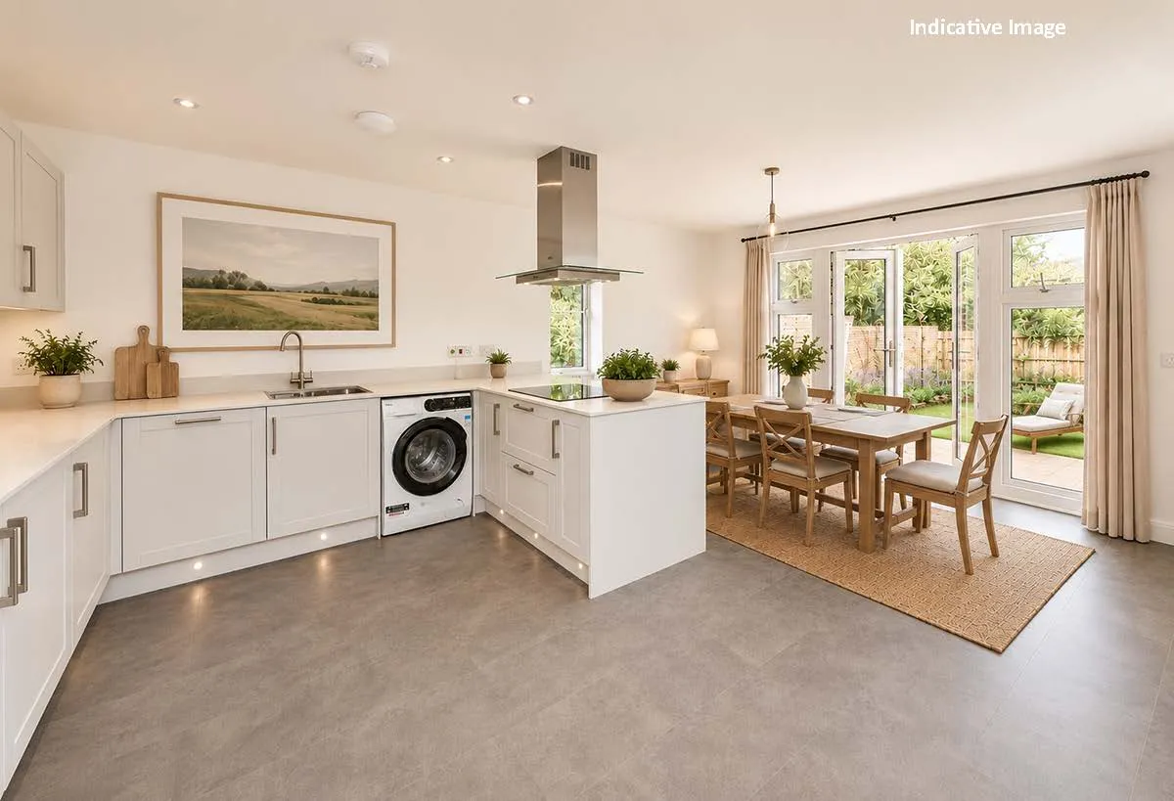
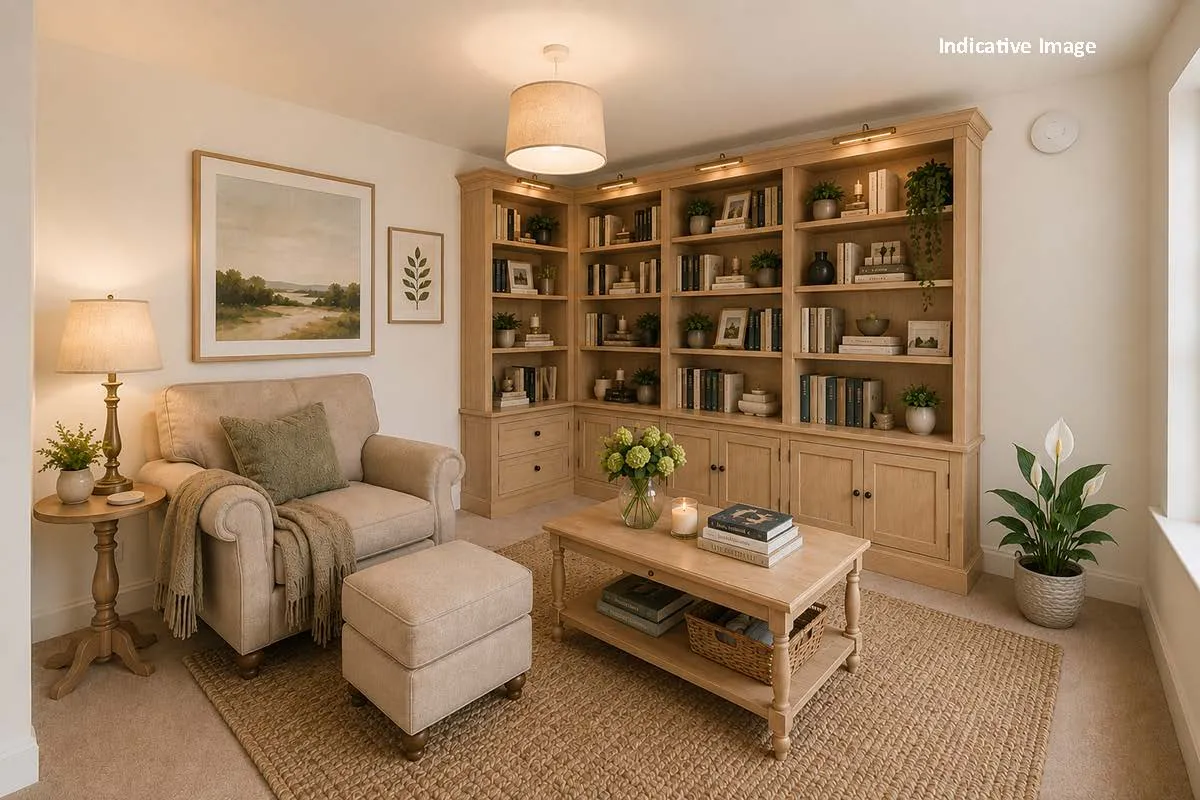
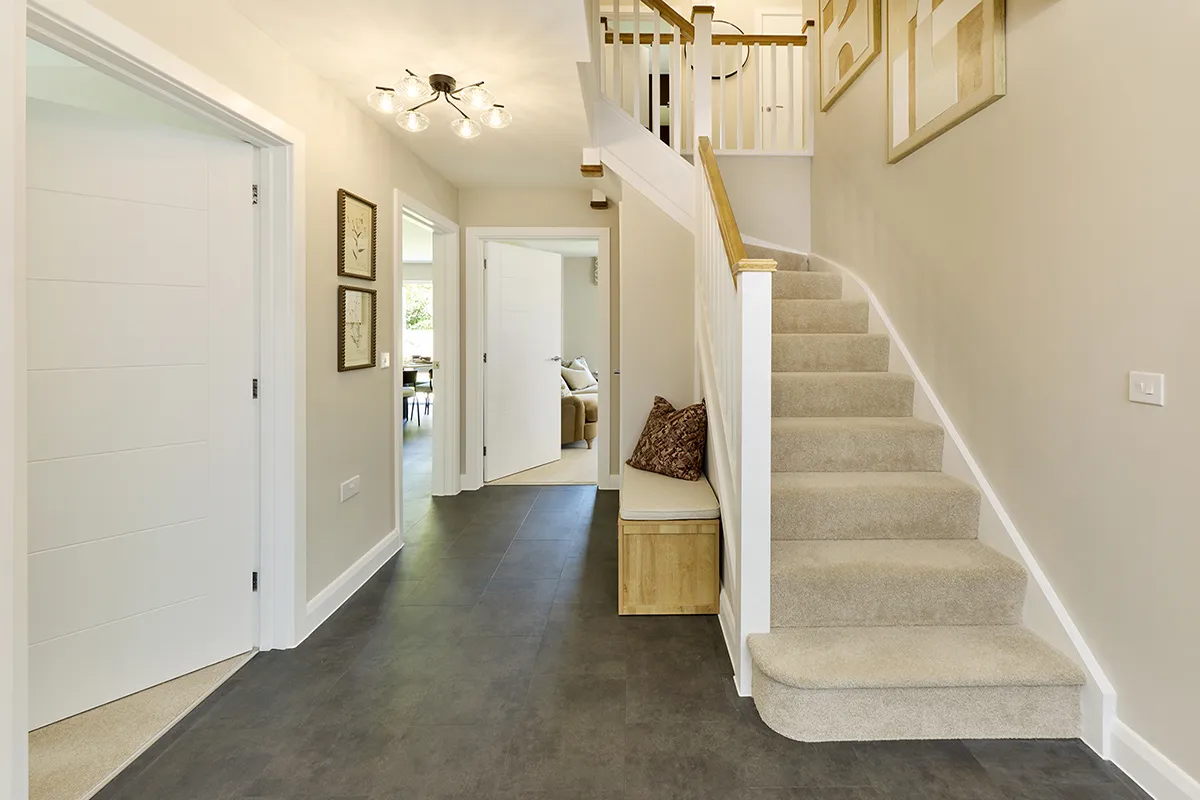
On the ground floor, a welcoming entrance hallway leads directly through to a bright and airy living room, featuring double doors allowing access to the rear garden (approx 10.8m x 12.7m). The stylish kitchen/family room forms the heart of the home, featuring modern fittings and further access to the rear garden, perfect for entertaining. A separate dining room enhances practicality, while a dedicated study offers an ideal home-working environment. A convenient downstairs W/C completes the layout.
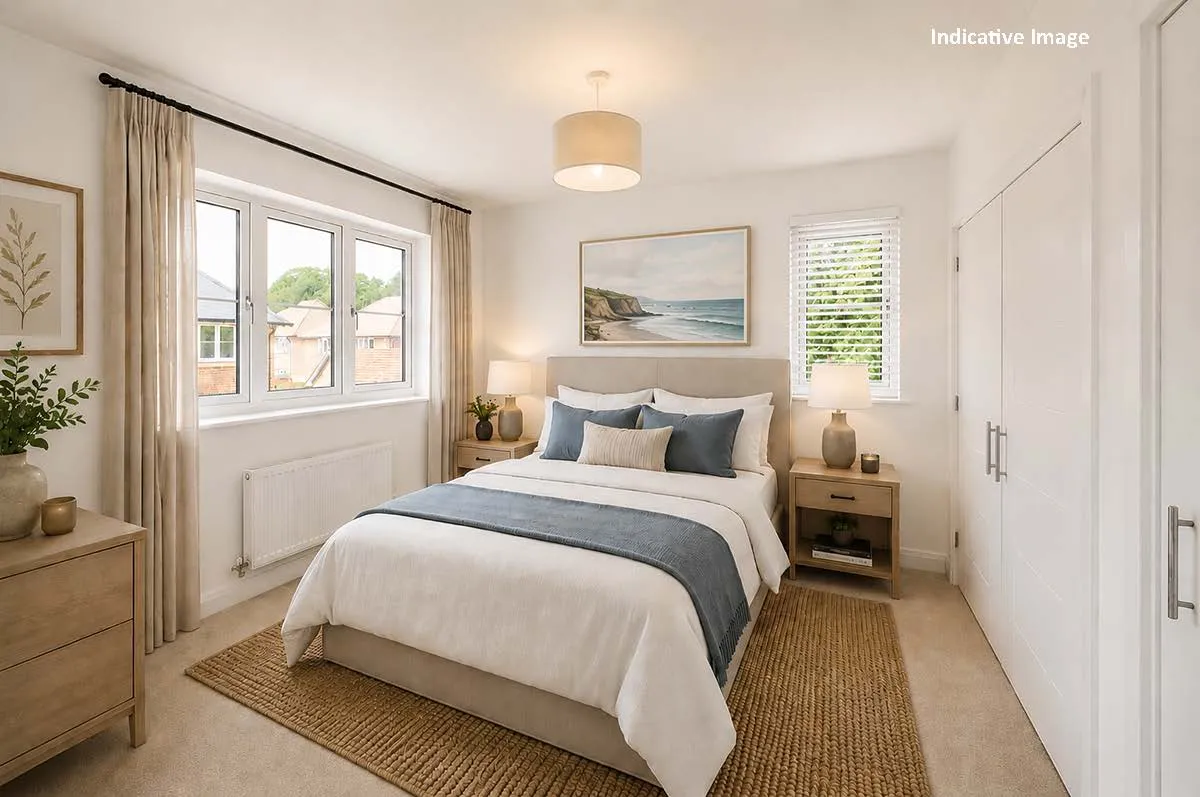
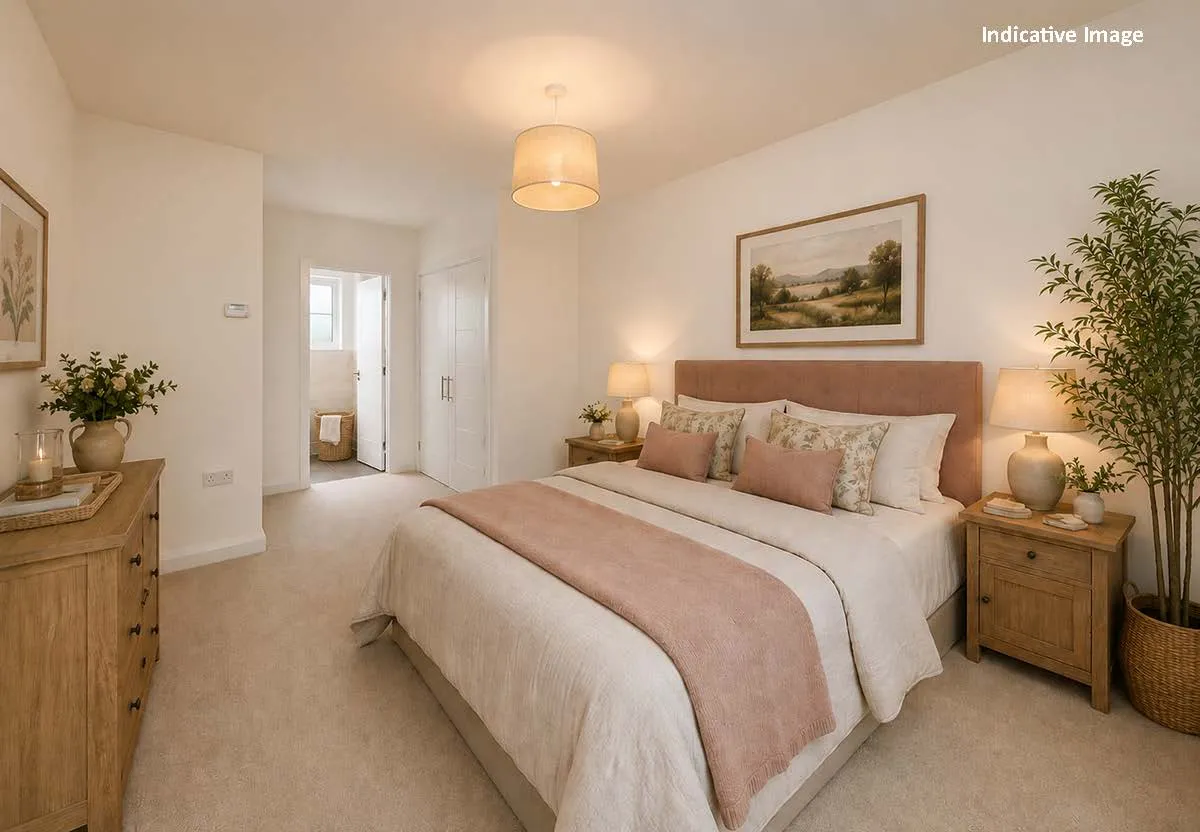
Upstairs, the property boasts four generously sized bedrooms. The principal bedroom has a fitted wardrobe and benefits from its own en suite shower room, creating a comfortable private retreat. The remaining three bedrooms are served by a well-appointed family bathroom. In addition, an airing cupboard on the landing provides valuable storage.
Combining style and functionality with a desirable location, this superb home is perfectly suited to those seeking flexible living and modern comfort.
The Woodlands
Floor plans
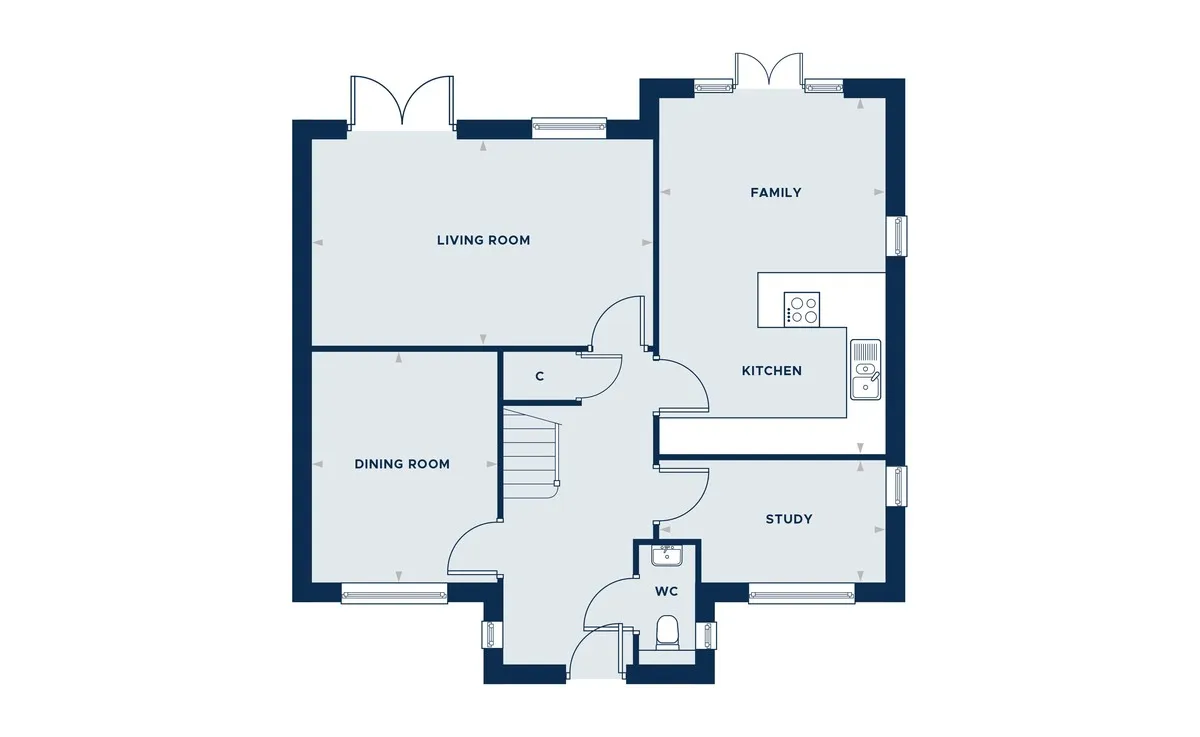
Kitchen/Family Room
5.88m x 3.74m
19' 3" x 12' 3"
Living Room
5.61m x 3.40m
18'4" x 11' 2"
Dining Room
3.83m x 3.03m
12' 6" x 9' 9"
Study
3.74m x 2.01m
12' 3" x 6' 6"
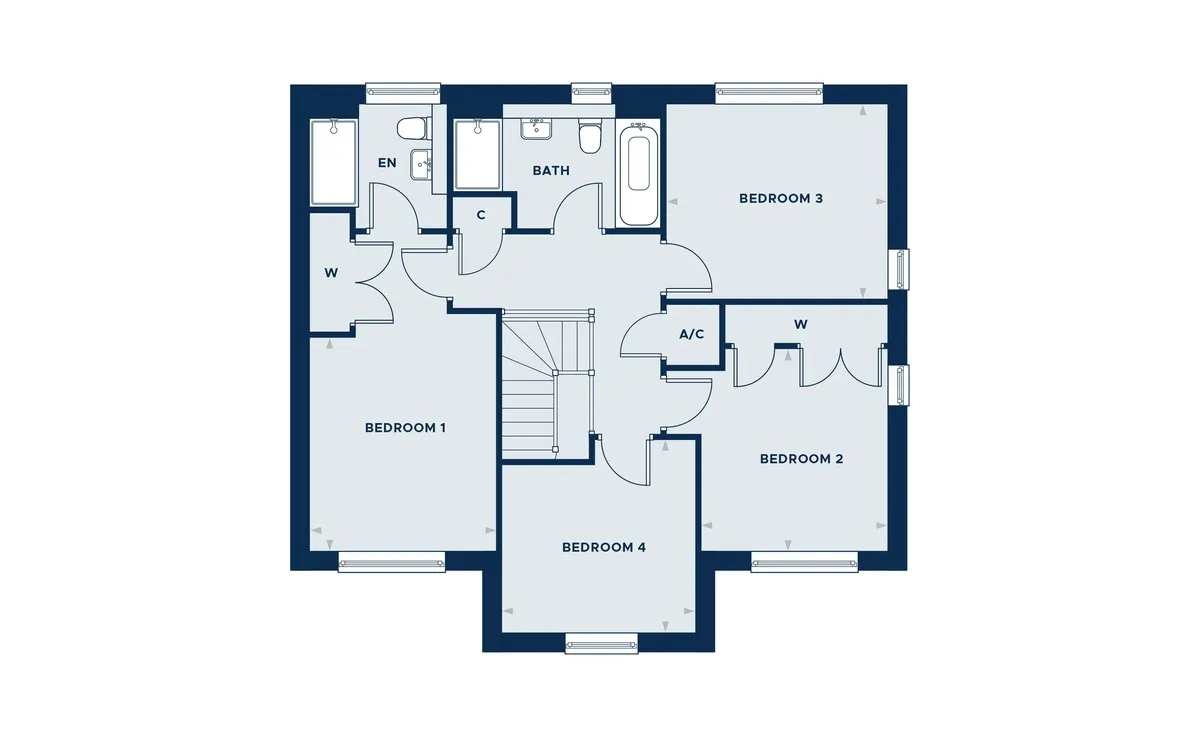
Bed 1
3.49m x 3.03m
11'5" x 9' 9"
Bed 2
3.30m x 3.03m
10' 8" x 9' 9"
Bed 3
3.61m x 3.20m
11' 8" x 10' 5"
Bed 4
3.18m x 3.15m
10' 4" x 10' 3"
Specification
- Contemporary designed Symphony kitchens with laminate work surfaces
- LED under wall unit lighting
- Plumbing and space for washing machine
- Integrated appliances to include 50/50 fridge freezer, induction hob, extractor fan above and single oven/microwave
- Windows with white internal finish
- Rear patio
- Outside tap (cold)
- Fence boundaries, selected plots with boundary walls
- Block paved driveways (where applicable)
- Internals Contemporary white doors with chrome door handles
- Built-in wardrobes to Bedroom 1 and Bedroom 2
- Amtico flooring to Entrance Hall, Kitchen, Cloakroom, Bathroom and En-Suite
- Roca white contemporary sanitaryware
- Chrome taps
- LED down lights
- Roca vanity unit with storage below and mirror above to Bathroom and En-Suite (where applicable)
- Porcelanosa splashback tiling to Cloakroom
- Porcelanosa half height tiling to Bathroom and En-Suite sanitary walls only
- Porcelanosa full height tiling to shower areas.
- Air Sourced heat pump which operates heating and hot water
- Underfloor heating to Ground Floor and radiators to First Floor
- Insulated to latest building regulation standards to create an energy efficient home
- LED downlights to Cloakroom, Kitchen Area, Bathroom and En-Suite
- Pendant light to Hallways
- Power and light points to Garages (if applicable)
- TV points to Living Room, Kitchen (selected plots) and all Bedrooms
- USB-C / power sockets to Kitchen above worktops, all Bedrooms and Study
- CAT6 sockets to Living Room, all Bedrooms and Study
- Electric car charging point to each property