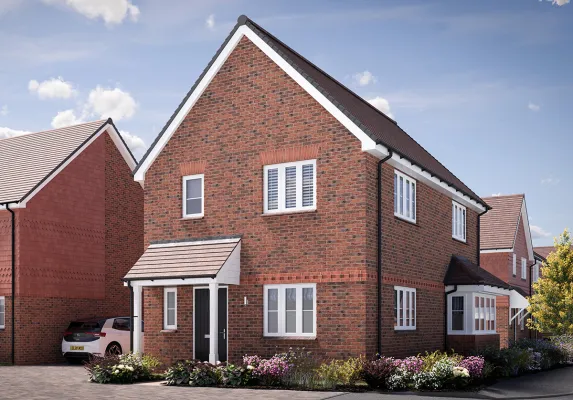
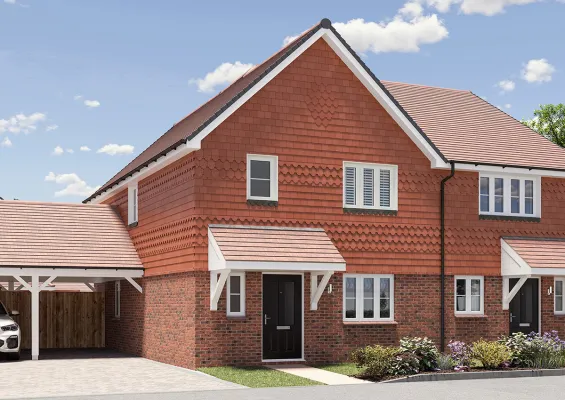
Plot 6 The Fieldfare
Rectory Lane, Ashington, RH20 3AS
2 bedrooms
Apartment
767 sq ft
About the home
POA
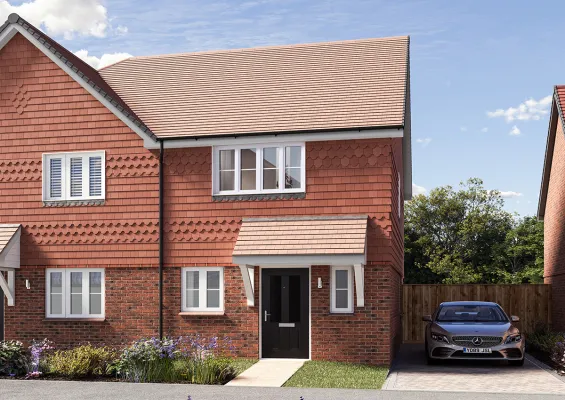
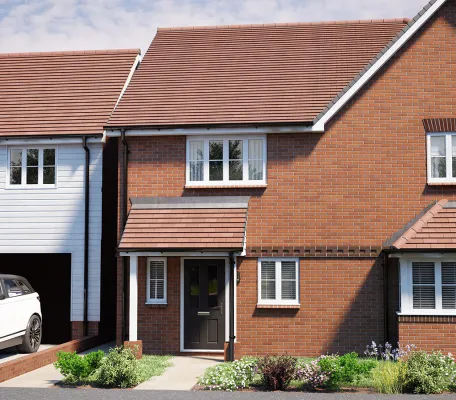
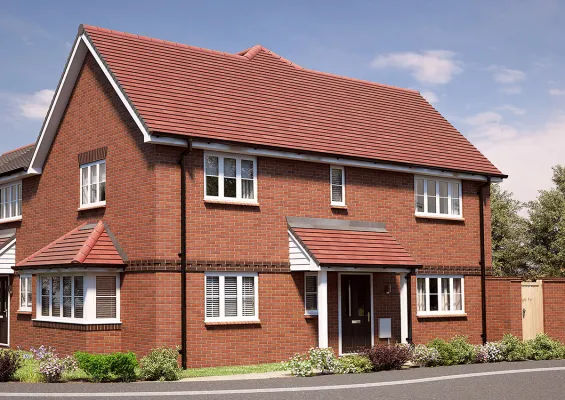
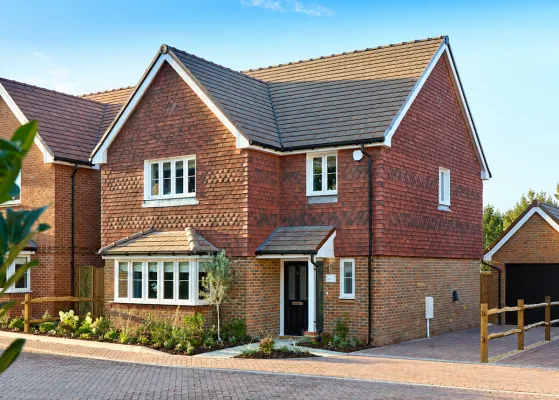
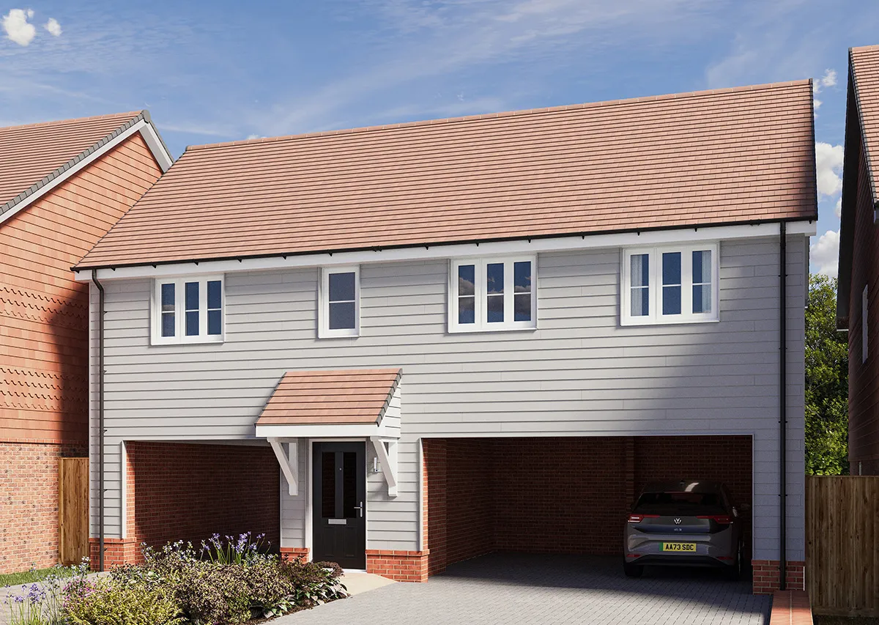
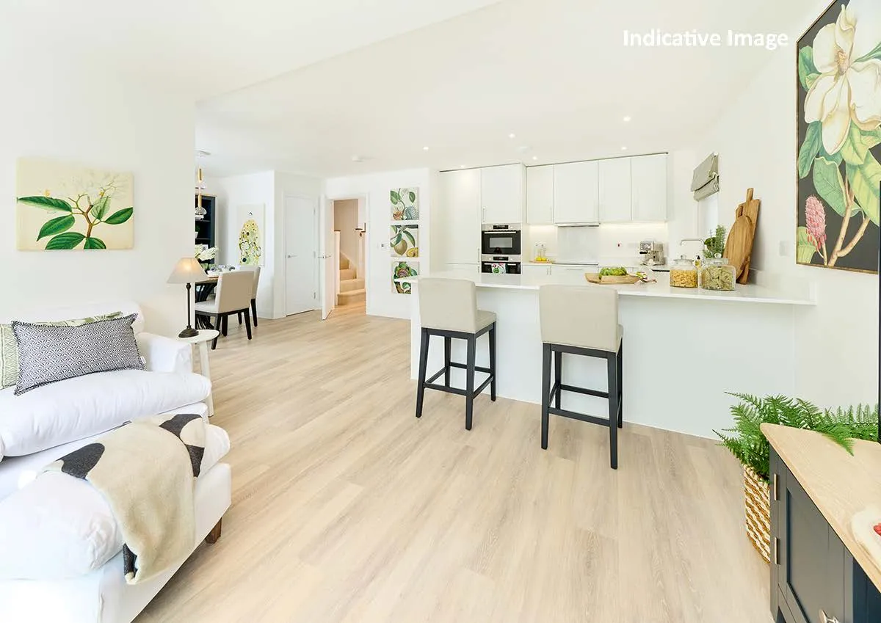
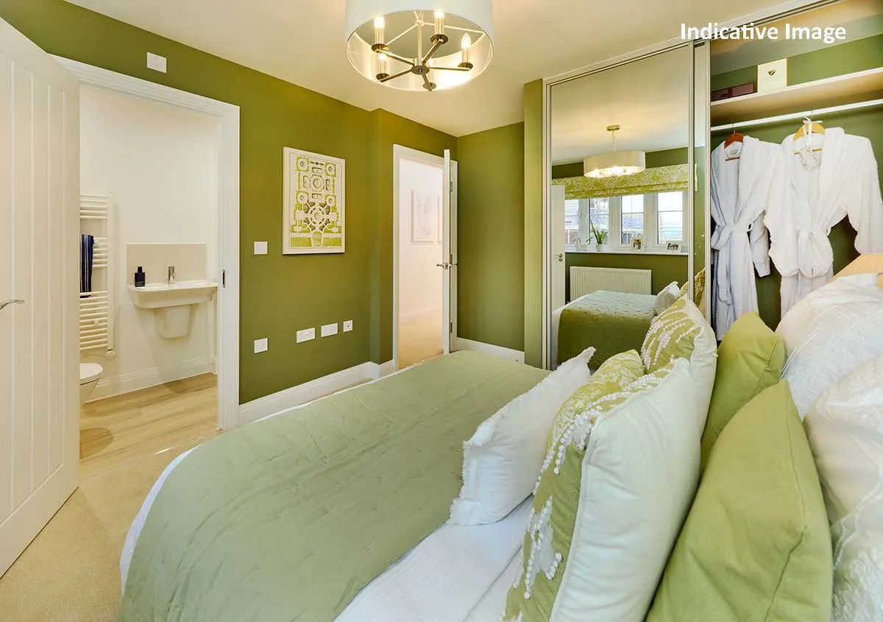
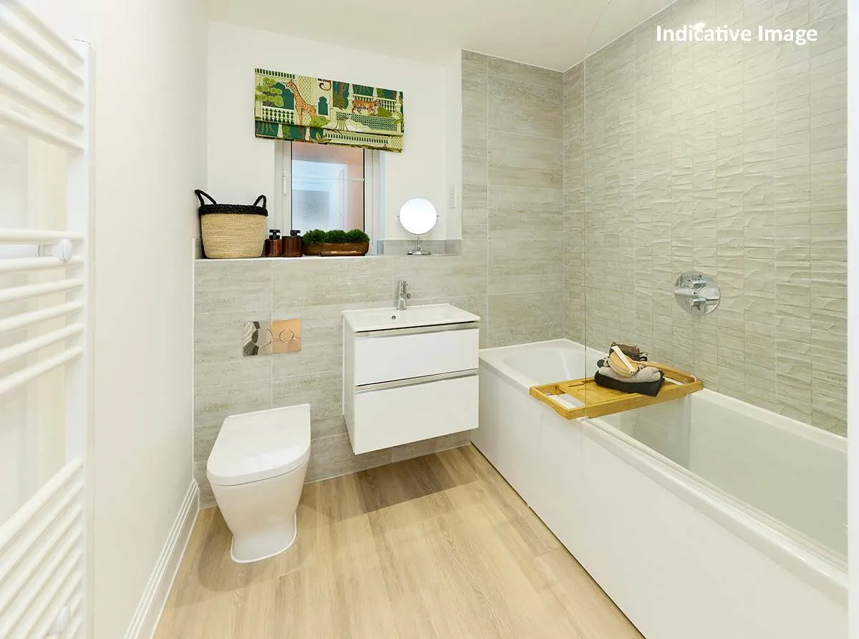
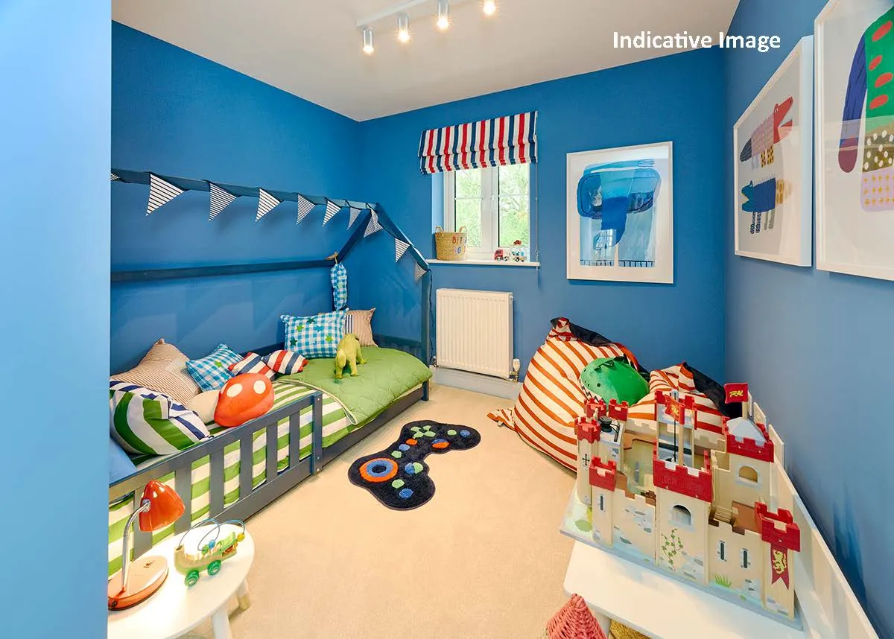
This stylish 2 bedroom coach house offers a blend of classic charm and modern living, all on one floor. Designed to a high specification, the property features a contemporary kitchen with fully integrated appliances, opening into a spacious living area-ideal for both everyday living and entertaining. The principal bedroom benefits from a fitted wardrobe and both bedrooms share a stylish family bathroom.
Outside, the property had a small landscaped front garden and parking for 2 cars (one space is underneath the building) and an EV car charging station that supports a modern, sustainable lifestyle.
Floor plans
First Floor
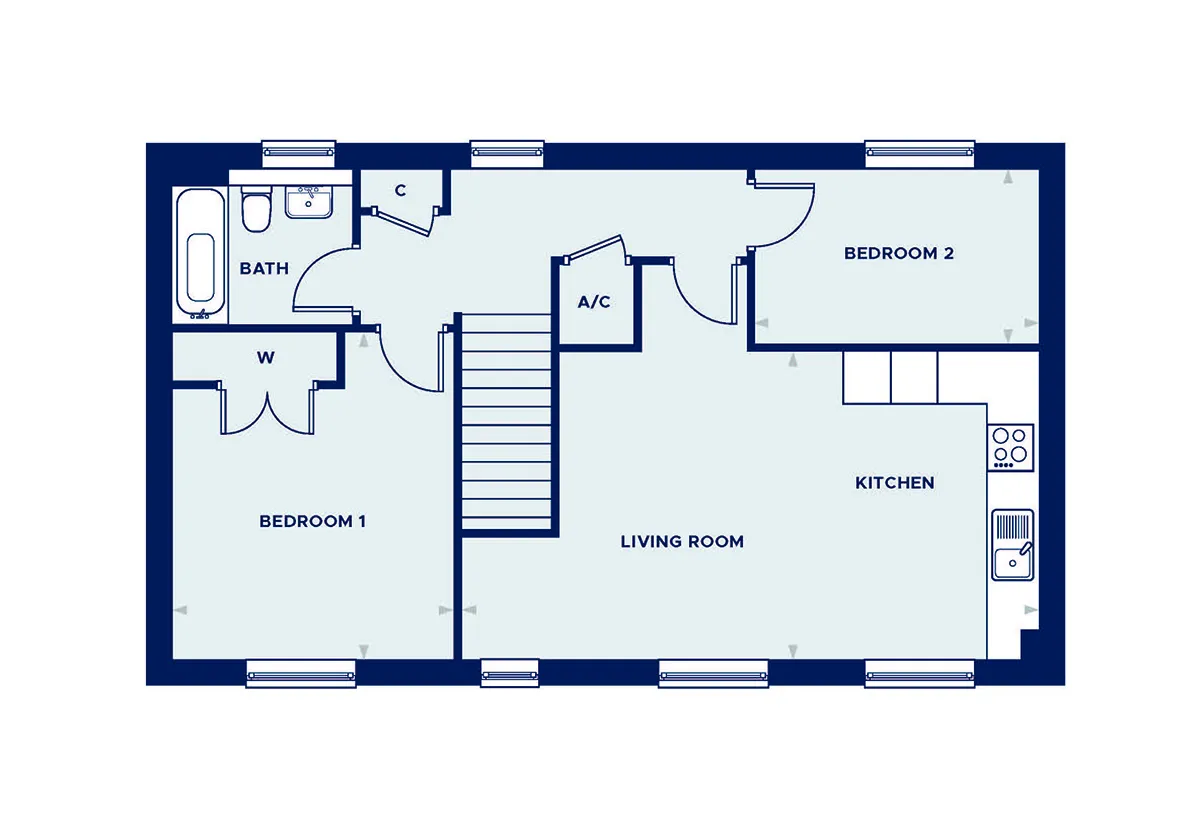
Kitchen/Living Room
7.18m x 4.91m
23' 6" x 16' 1"
Bed 1
4.08m x 3.53m
13' 4" x 11' 6"
Bed 2
3.53m x 2.17m
11' 6" x 7' 1"
Specification
- Contemporary designed kitchens with quartz stone work surfaces.
- Integrated appliances to include Bosch fridge freezer, induction hob with extractor fan above, single oven and single oven/microwave and dishwasher.
- LED under wall unit lighting.
- Roca white contemporary sanitaryware.
- LED downlights.
- Heated towel rails to bathrooms and en-suites.
- Roca vanity unit with storage below and mirror above to Master Bathroom.
- Porcelanosa half height tiling behind WC and basin areas in Bathroom and En-suite (full height in wet areas).
- High security front entrance door with multi point locking system.
- Mains fitted smoke detector and carbon monoxide detector with battery back-up fitted to hall and landing.
- Air Source heat pump which operates heating and hot water.
- Zoned underfloor heating to Ground Floor and radiators to First Floor.
- LED downlights to Cloakroom, Kitchen Area, Entrance Hall, Bathroom and En-Suite.
- External lights to front and rear doors.
- Power and light points to Garages (if applicable).
- TV aerial points to living, bedrooms, family rooms (if Sky or similar required, this can be obtained via wifi connection, subscription not included).
- USB / power sockets to Living Room, Kitchen, Study (selected plots) and to Bedroom 1.
- Electric car charging point to each property.
- PVCu double glazed windows and casement doors.
- Turf to rear garden with an area of patio.
- External tap provided (cold).
- External power point to rear of property.
- Fence boundaries, selected plots with boundary walls.
- Landscaped front garden with feature planting.
- Garage with power and light provided to selected plots.
- Contemporary white doors with chrome door handles.
- Fitted wardrobes with sliding doors to Bedroom 1 in two and three-bed homes, and to bedrooms 1&2 in four bed-homes.
- Amtico flooring to Entrance Hall, Kitchen, Cloakroom, Bathroom and En-Suite.
- Elivia Homes has a dedicated customer aftercare department providing peace of mind for 2 years after you move in.
- Mains electricity and water.
- High speed fibre to the property. Final speed may vary depending on your local network and provider (subject to connection and subscription).
- All the homes come with a 10 year LABC warranty.
- Freehold.
- PEA = B/C.
- Latham Grove benefits from a Residents Management Company with an annual service charge.