Plot 8 - The Stourton
Back Lane, Preston, Hitchin, Hertfordshire SG4 7UJ
£1,725,000
4 bedrooms
Detached
About the home
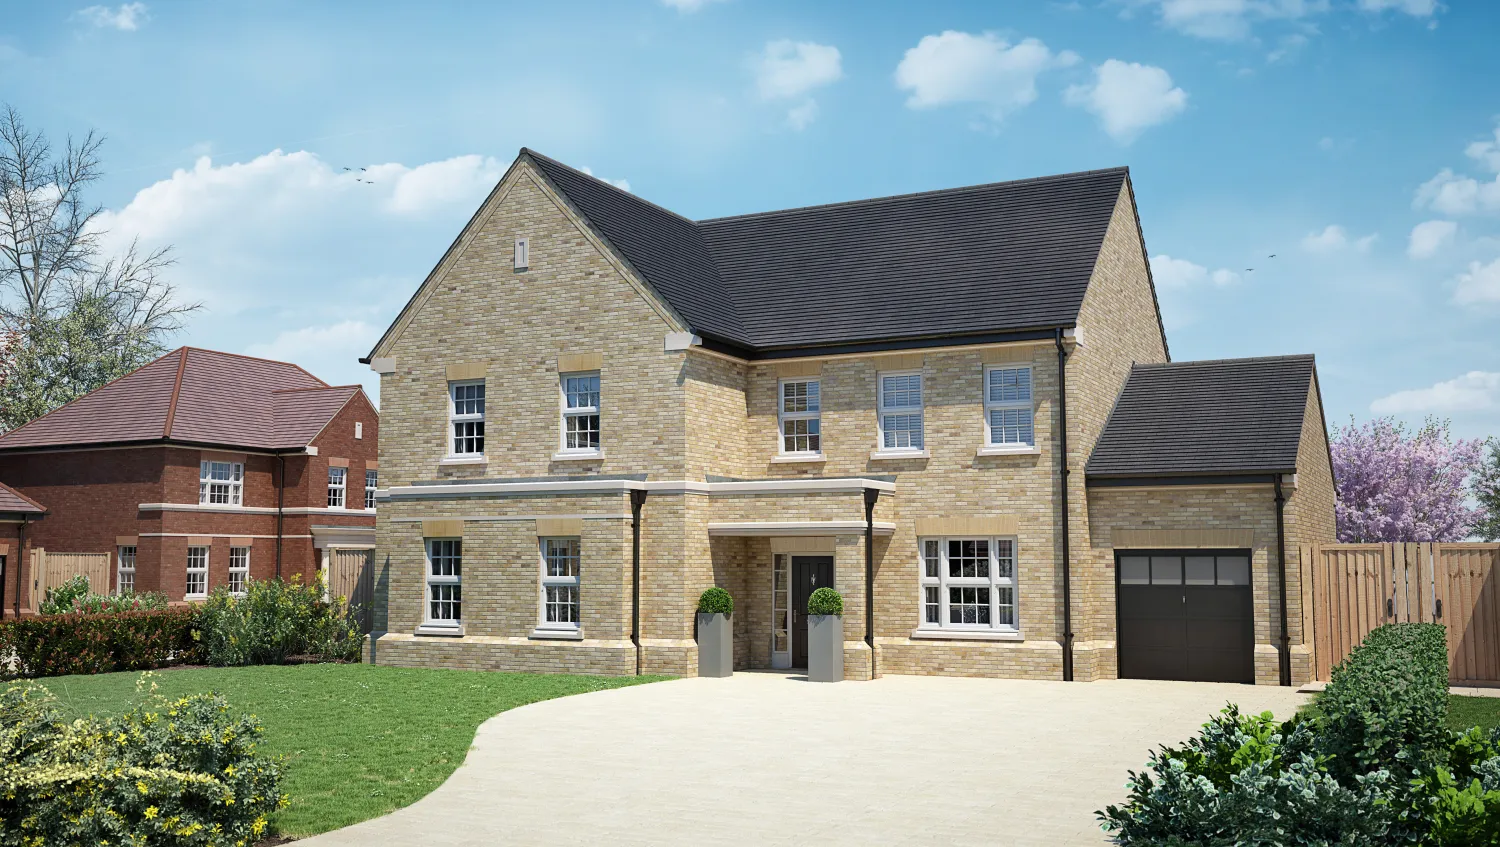
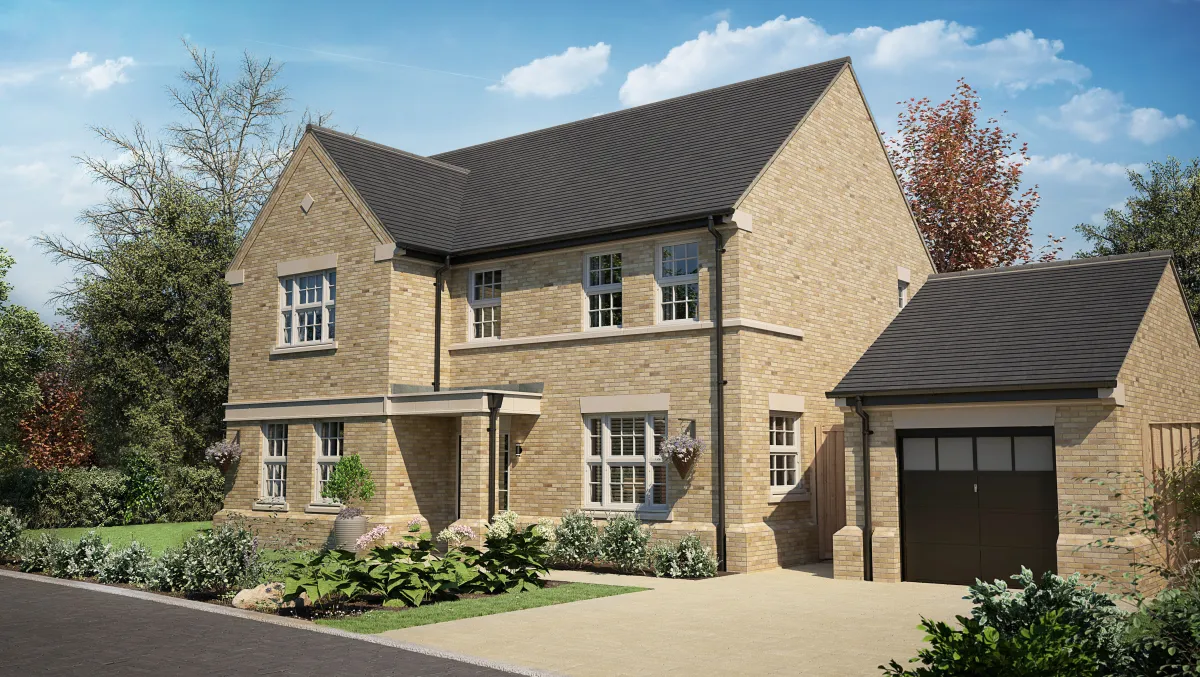
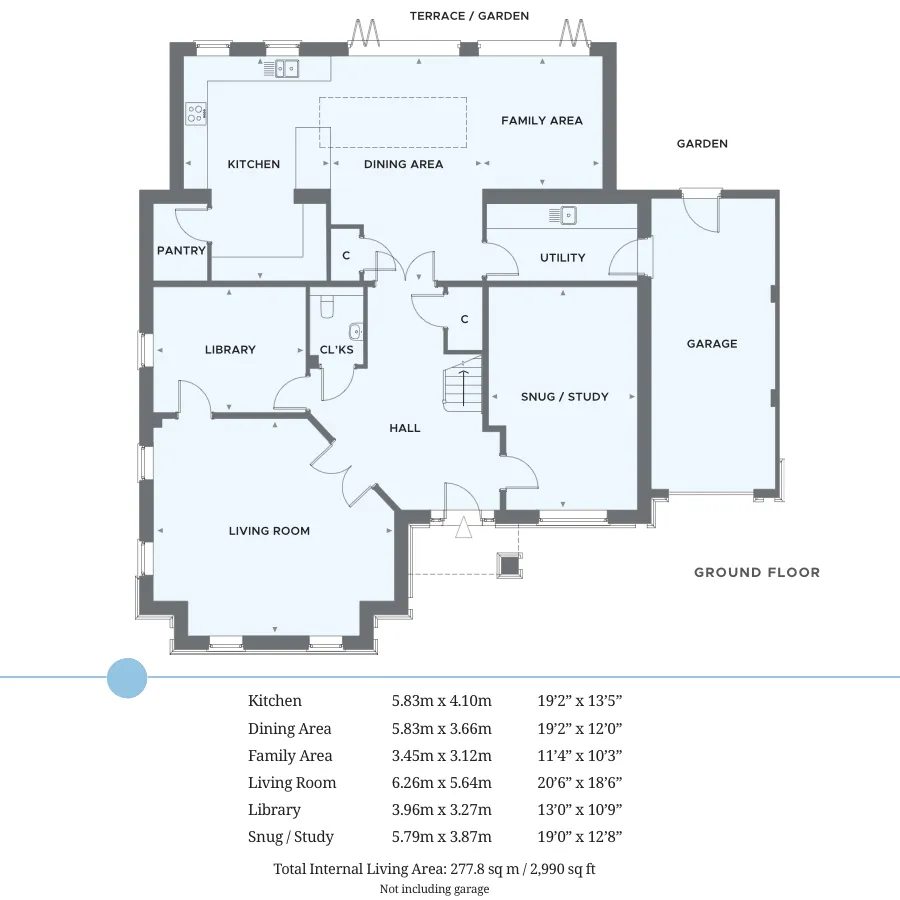
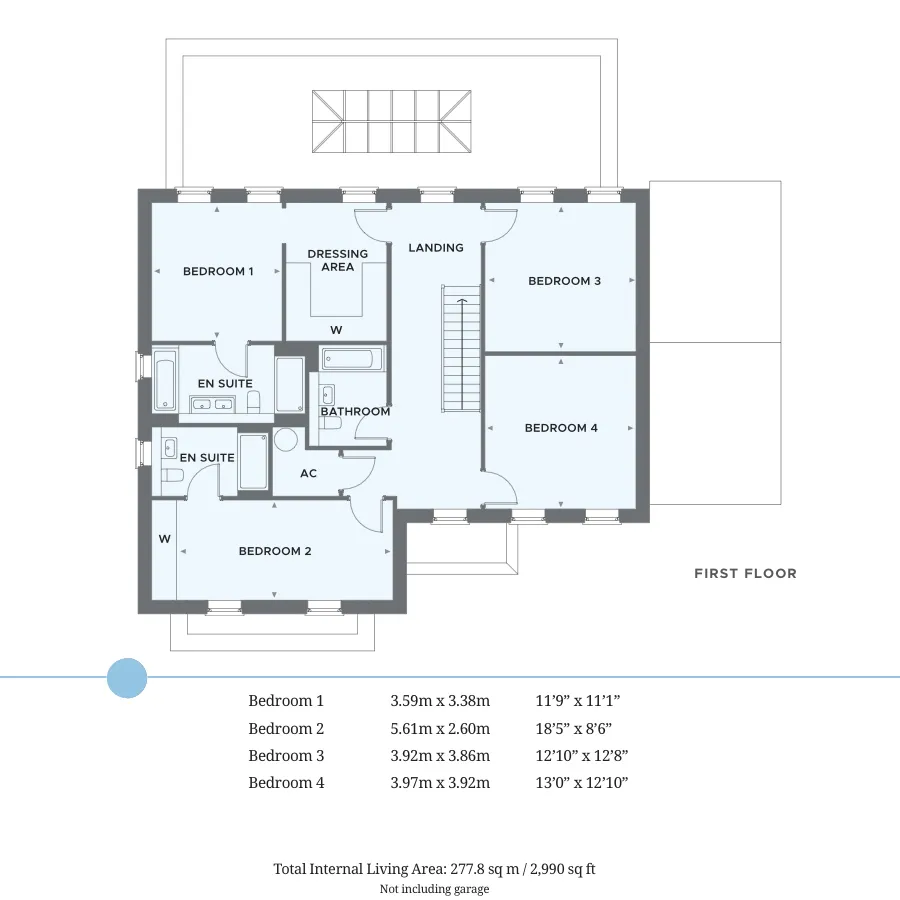
A stylish, versatile four-bedroom home with a superb open-plan kitchen/dining/family room plus utility and separate pantry. Downstairs living space includes both snug/study and separate library. Bedroom 1 benefits from dressing area and 4 piece en-suite. Bedroom 2 also includes en-suite shower room.
- Quartz waterfall worktops
- Quooker tap
- 5 burner induction hob
- Twin sinks to en-suite 1
- Oak staircase with carpet runner and rods
- Roof lantern to dining area
- Southerly facing garden
Floor plans
Specification
- Shaker style kitchens incorporating Quartz worktops and splash backs
- Quartz waterfall worktops to kitchen islands and breakfast bars
- Electric, double, stainless steel, oven* with 5 burner induction hob and extractor cooker hood
- Integrated fridge/freezer
- Integrated dishwasher
- Stainless steel 1 1/2 bowl sink
- Quooker, 3 way tap for boiling, warm and cold water
- Integrated wine fridge
- Karndean flooring
- Installed washer and drying machines
- Stainless steel bowl sink with lever tap in utility
- Quartz worktops and splash backs in utility
- Modern styled bathrooms and en suites with chrome fixings and Roca sanitary ware
- Semi pedestal basins with chrome mixer taps
- Vanity units
- Concealed toilets with soft-close seats
- Chrome shower head with slide rail
- Clear glass sliding door shower screen and glass bath shower screen
- Heated chrome towel rails (size dependent on layout)
- Ceramic wall tiles on selected areas, edges trimmed with flat chrome
- Shaver socket
- Prewired for Sky Q service
- TV points in all bedrooms and studies
- Telephone points in living room and master bedroom
- USB charger points incorporated in sockets throughout
- Energy efficient Air Source Heat Pump system with mains pressure hot water system and central programmer
- Underfloor heating on the ground floor
- Radiators to the first floor
- LED down lights in kitchen, utility, all bathrooms, en-suites and cloakrooms
- Pendant lighting in all other rooms
- External lights for all external doors
- External, weatherproof power socket
- Facility for future wireless alarm system
- Modern style painted internal doors with chrome finish door furniture
- Closed-tread oak staircase with oak hand rail and spindles
- Staircase to include carpet runner and rods
- Painted, three stepped architrave and skirting boards
- Full height wardrobe with sliding frosted glass door or shelf/rail in the dressing room area
- Bi-folding doors onto rear garden
- Roof lantern over kitchen / family area (where applicable)
- Electrical vehicle charging point
- Landscaped front
- Turf in the back garden
- Close board fencing around gardens
- External water tap
- Electric garage door
- Double power sockets and strip lighting
- Q Assured Build 10 year warranty
Book a Viewing
Experience the luxury and prestige of an Elivia home for yourself. Book now and one of our team will show you the home’s individual charms and high spec finish.
Get in touch to book your appointment. Ahead of your visit, please take the time to download a pdf brochure for our development with summary information of the plots.