The Rosewood, Plot 4
About the home
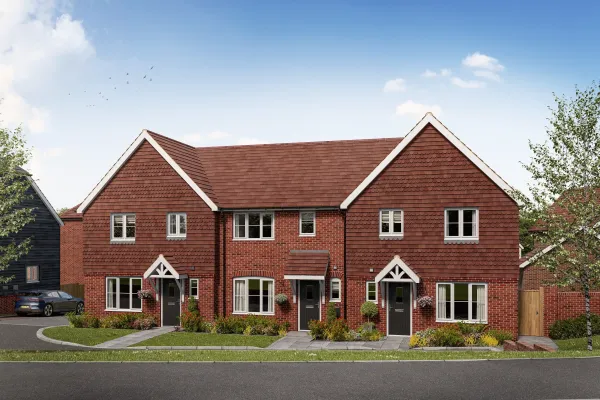
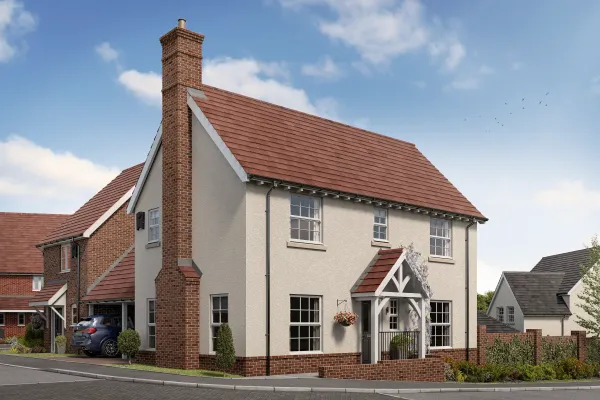
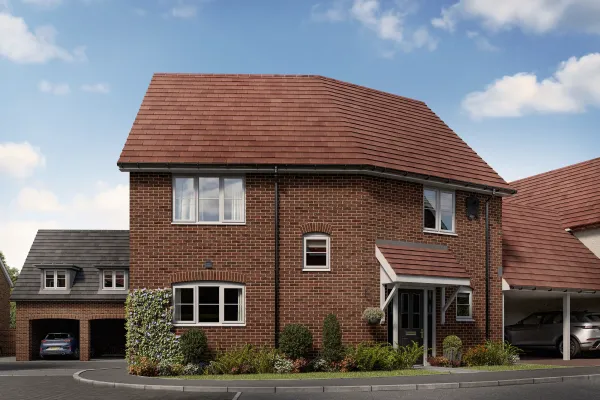
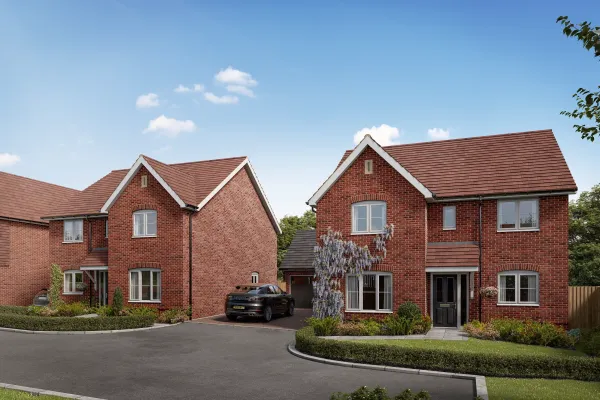
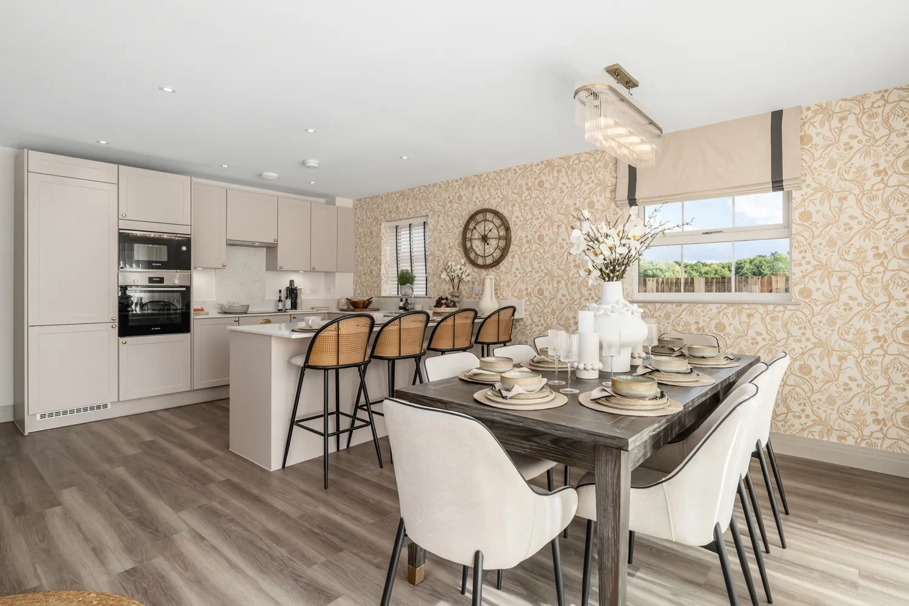
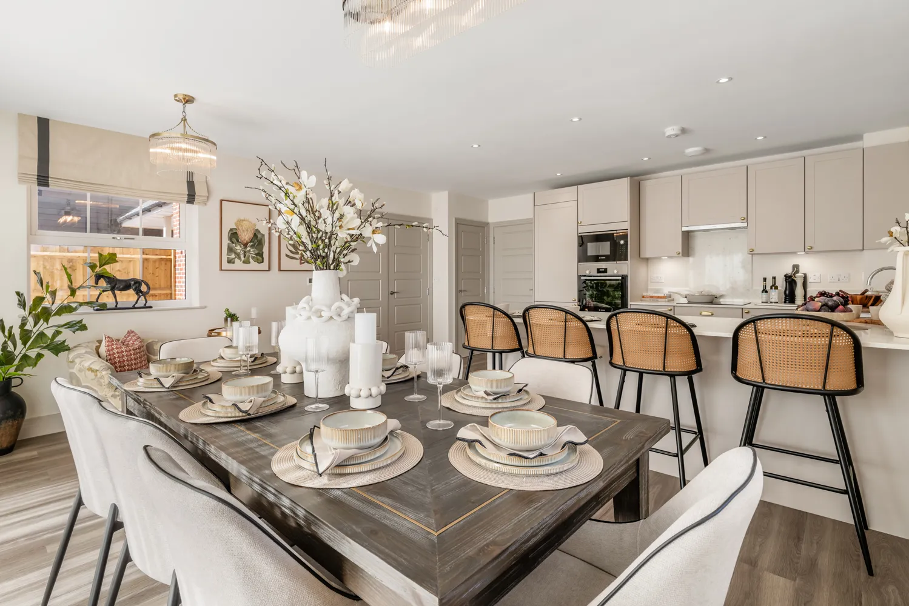
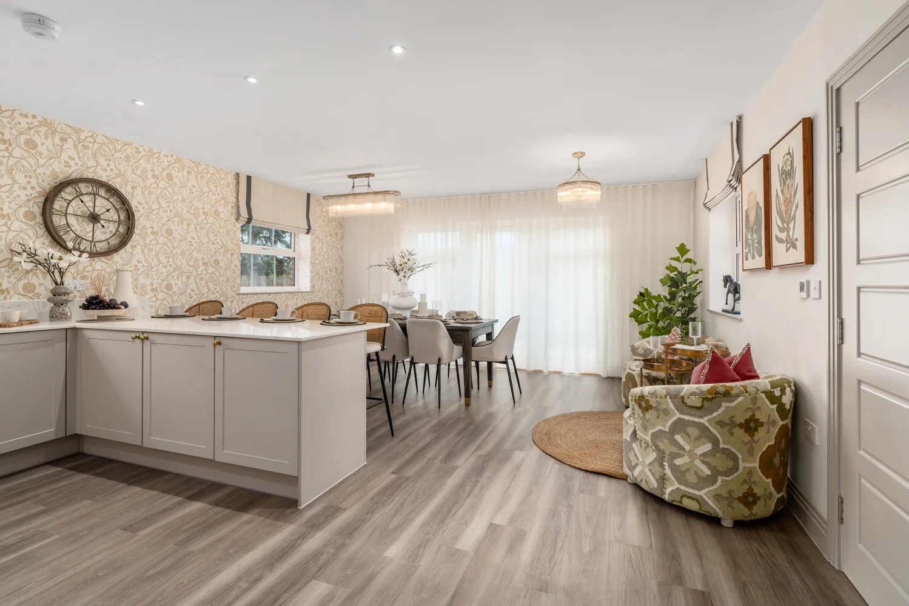
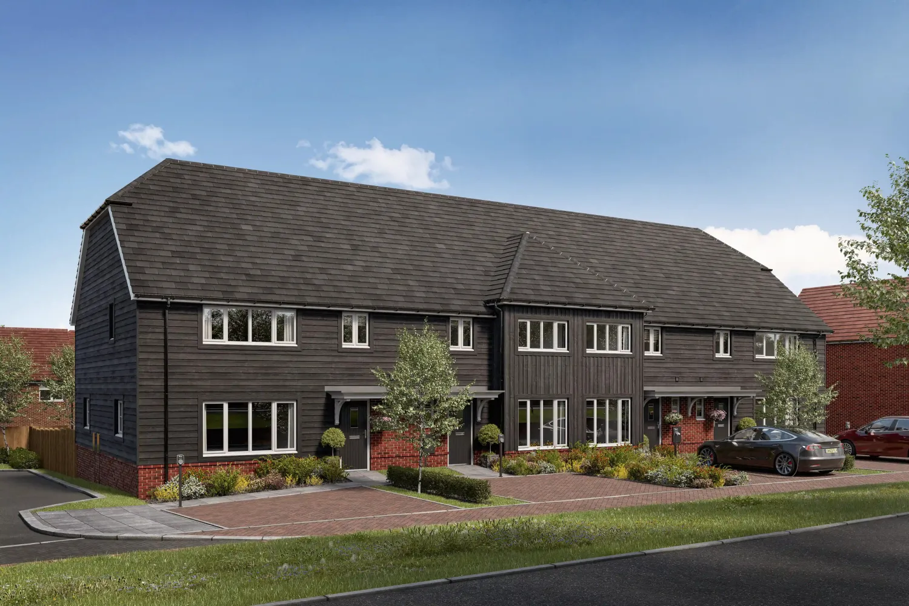
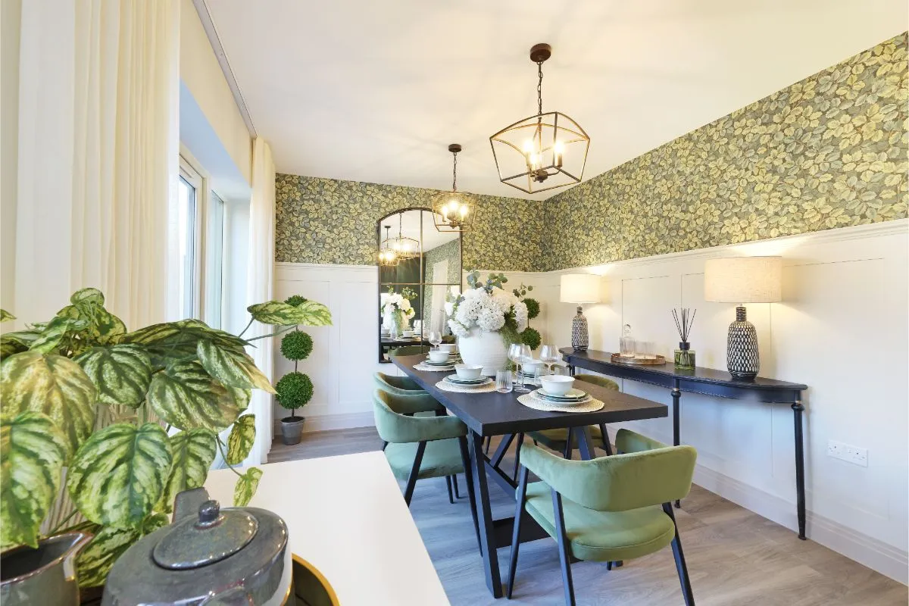
The Rosewood is a striking black-clad four bedroom end-of-terrace home, designed to bring family life and modern living together effortlessly. At its heart is an impressive open-plan shaker-style kitchen, dining and family area, creating a bright and welcoming space where everyday moments, celebrations and everything in between can be shared. Patio doors invite natural light into the home and open onto the landscaped rear garden, making indoor-outdoor living a seamless part of everyday life.
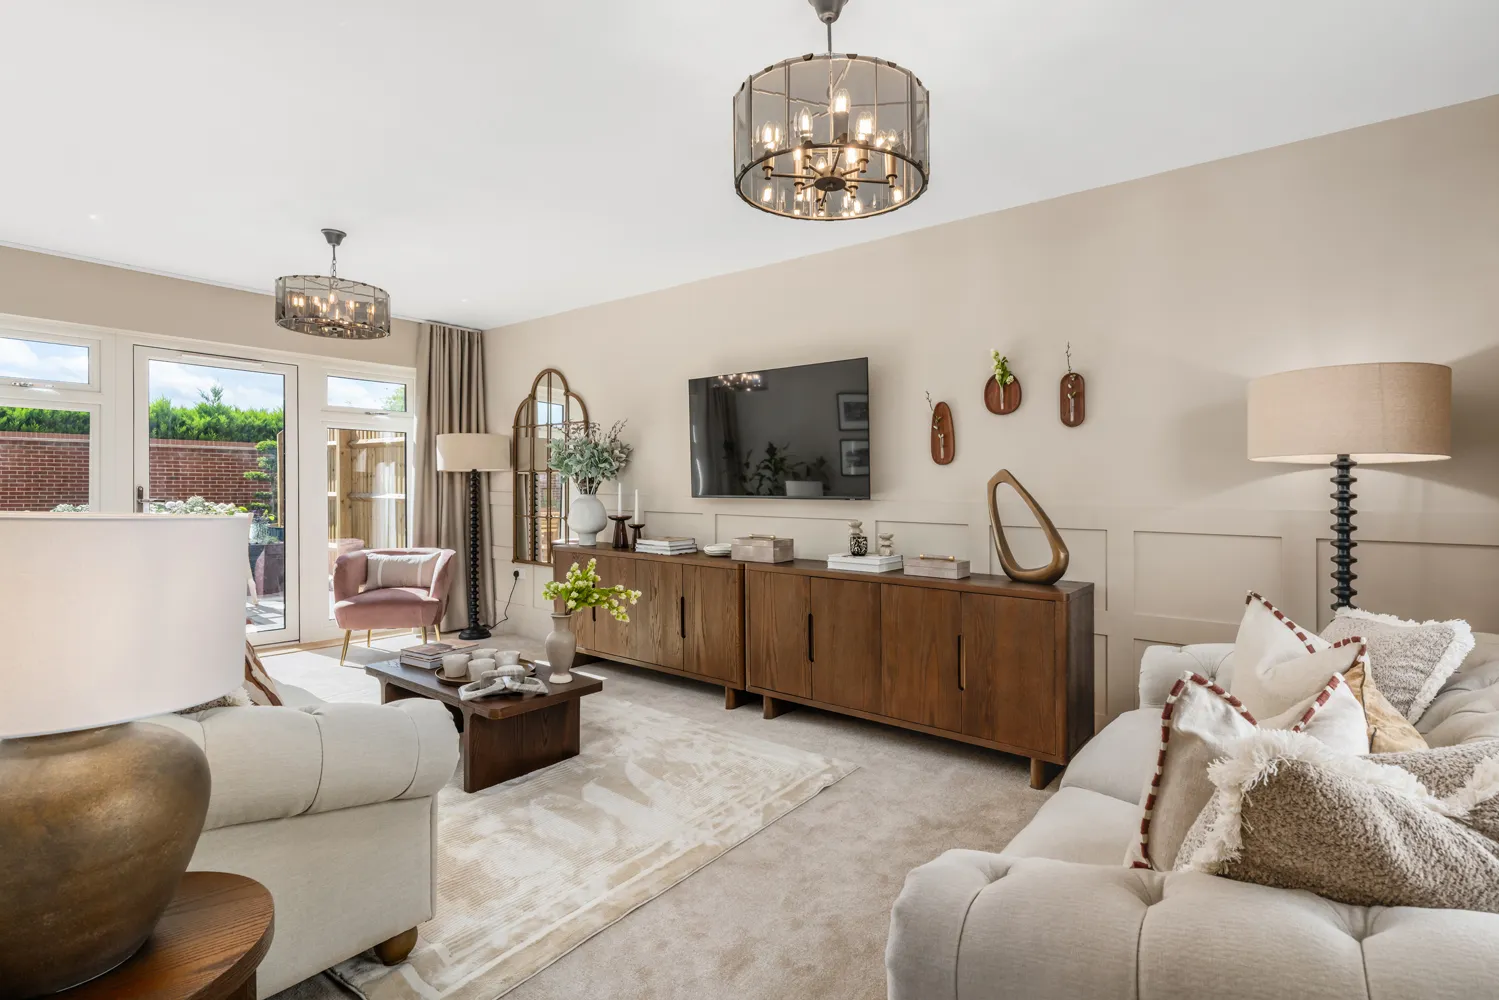
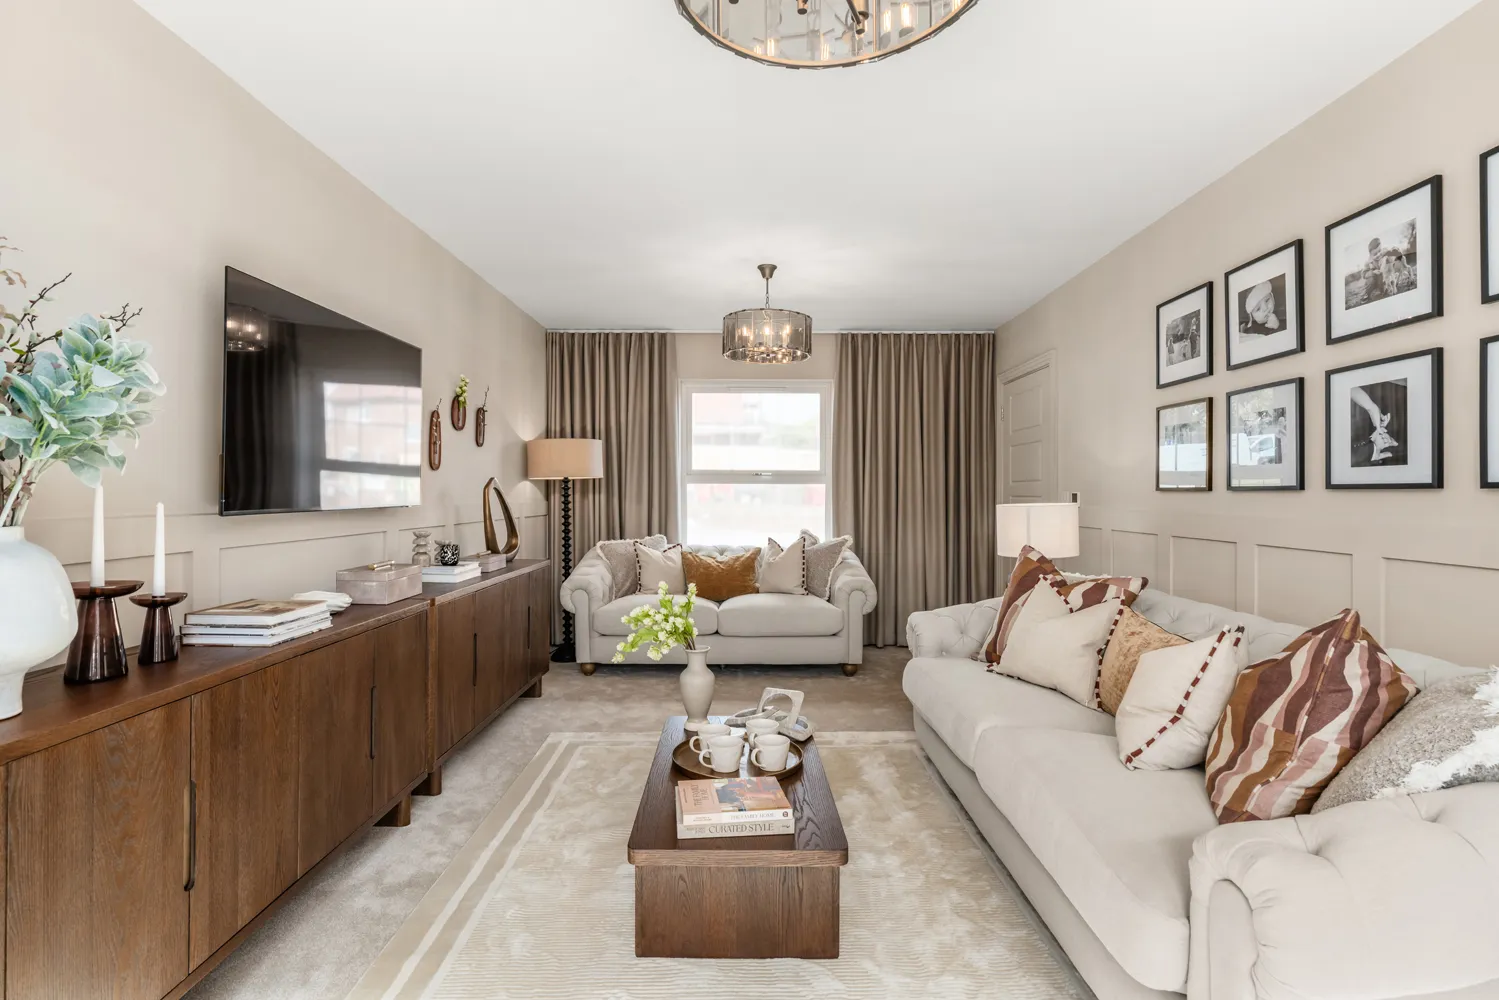
A generously sized separate living room provides a calm and comfortable retreat, whether you're enjoying a quiet evening, hosting friends or gathering together for a family movie night.
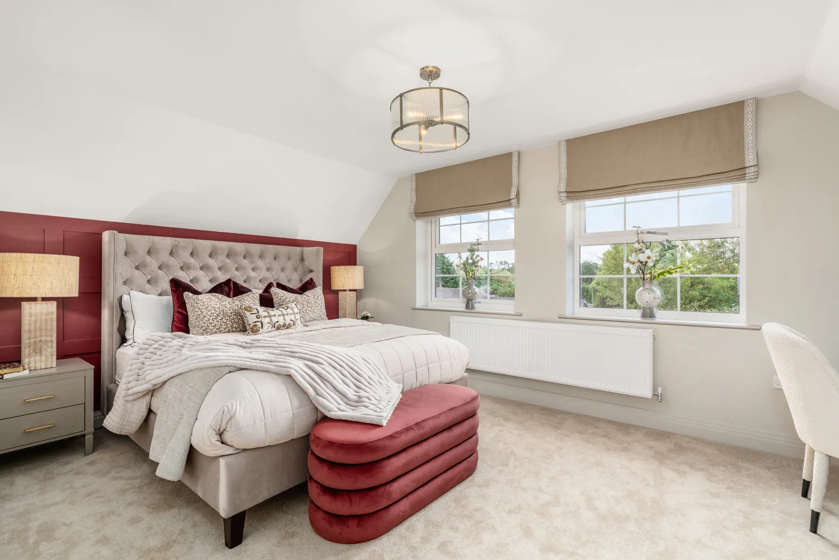
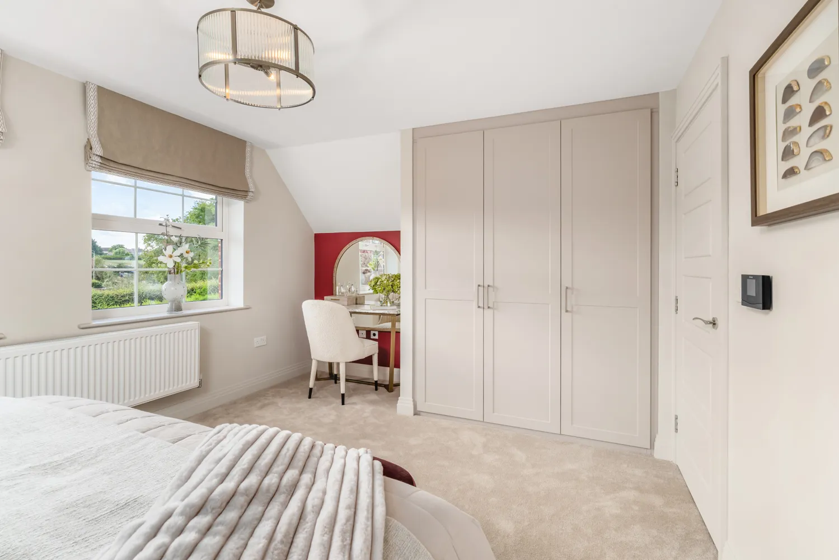
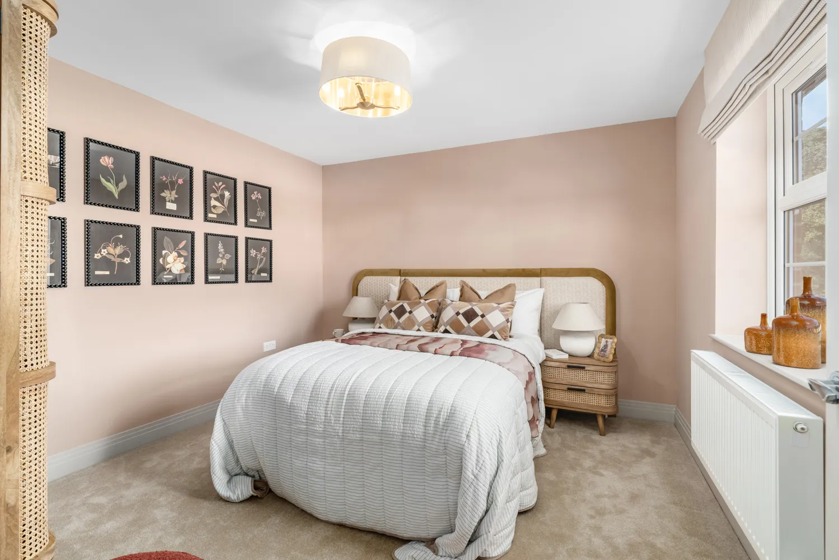
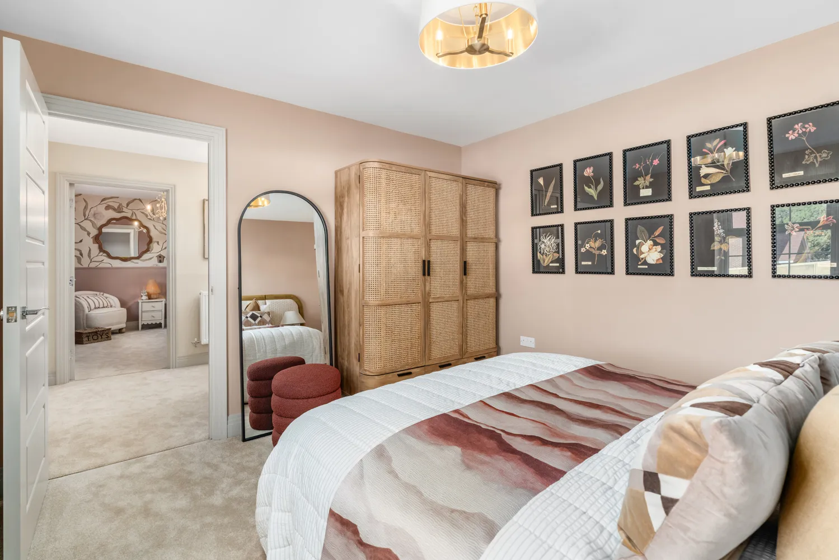
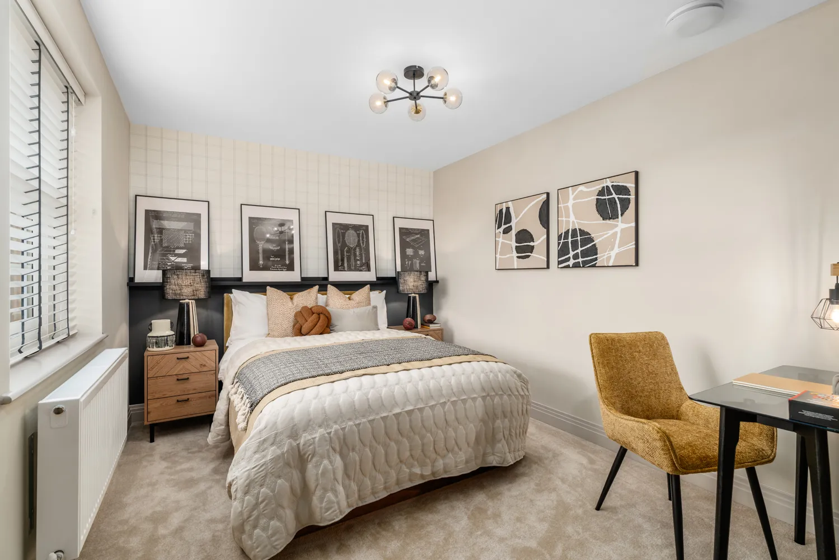
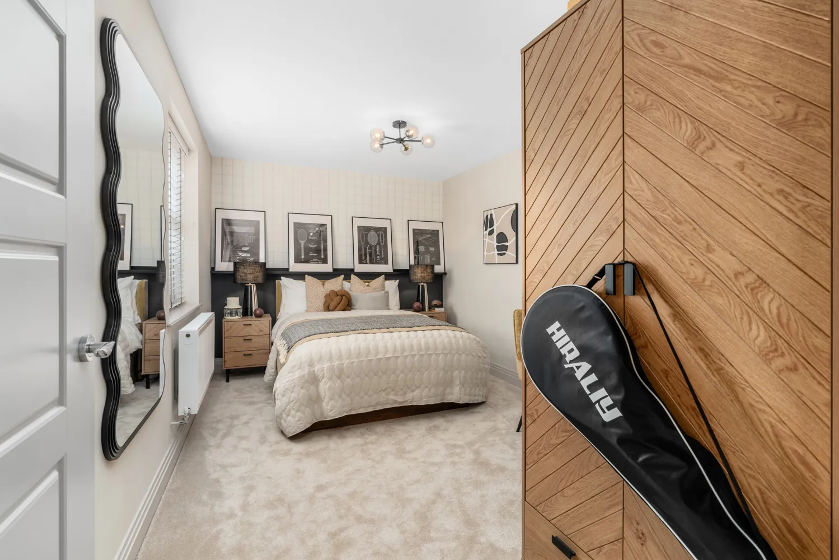
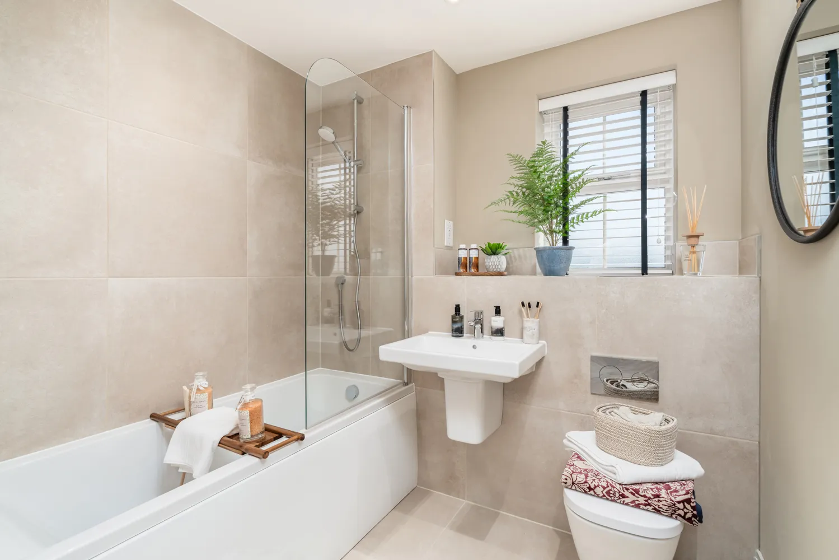
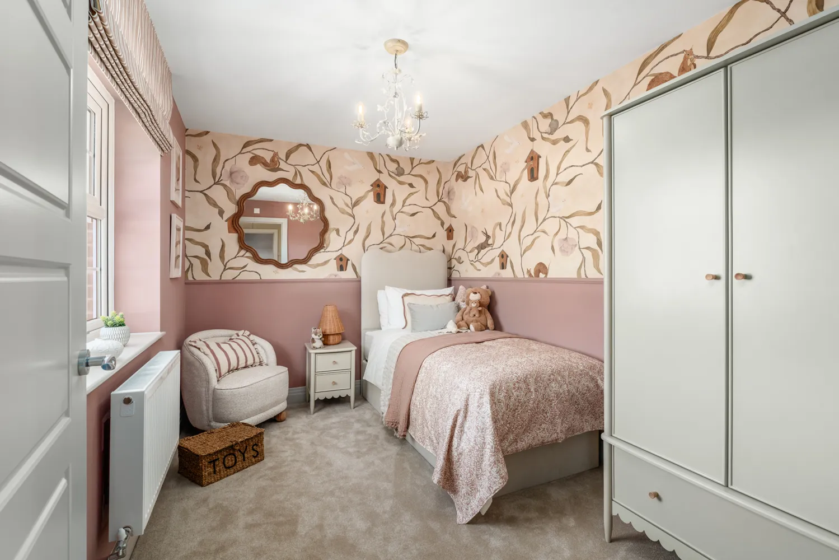
Upstairs, you'll find three spacious double bedrooms, a well-proportioned single bedroom and a stylish family bathroom. The principal bedroom benefits from integrated wardrobes and a private en-suite, offering a peaceful sanctuary to relax and recharge.
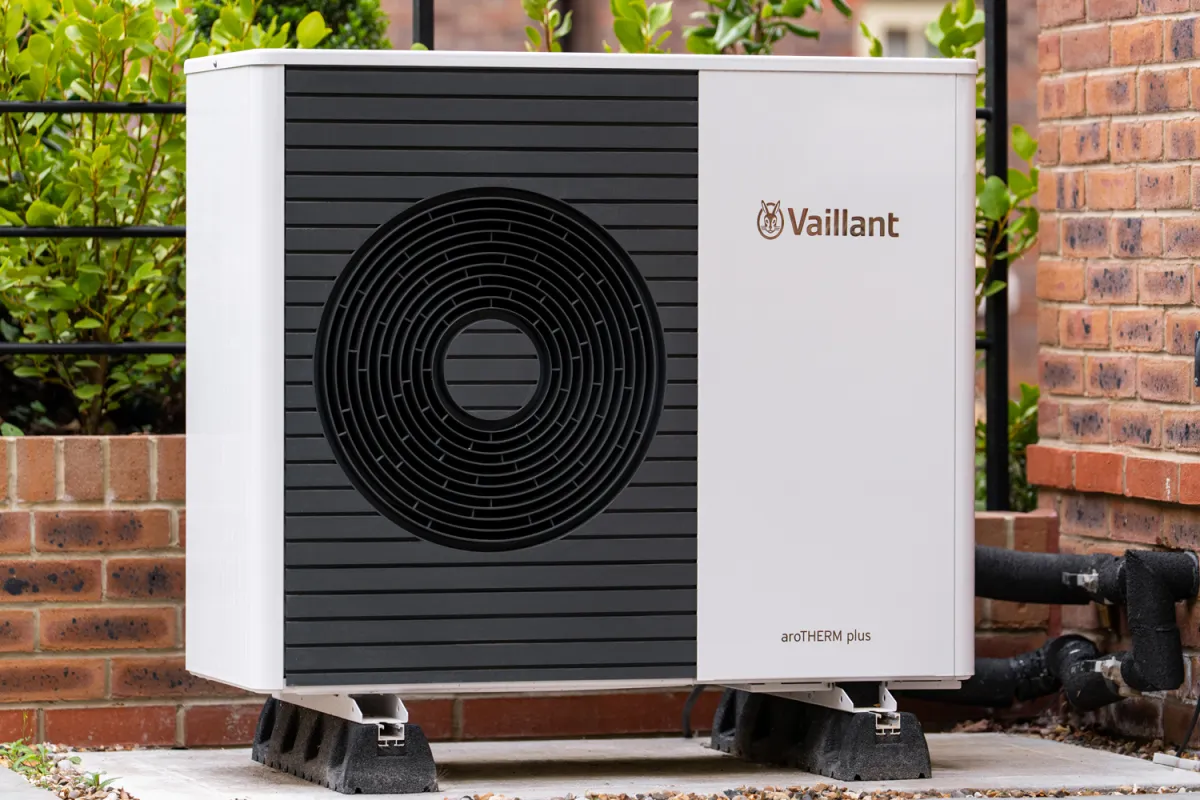
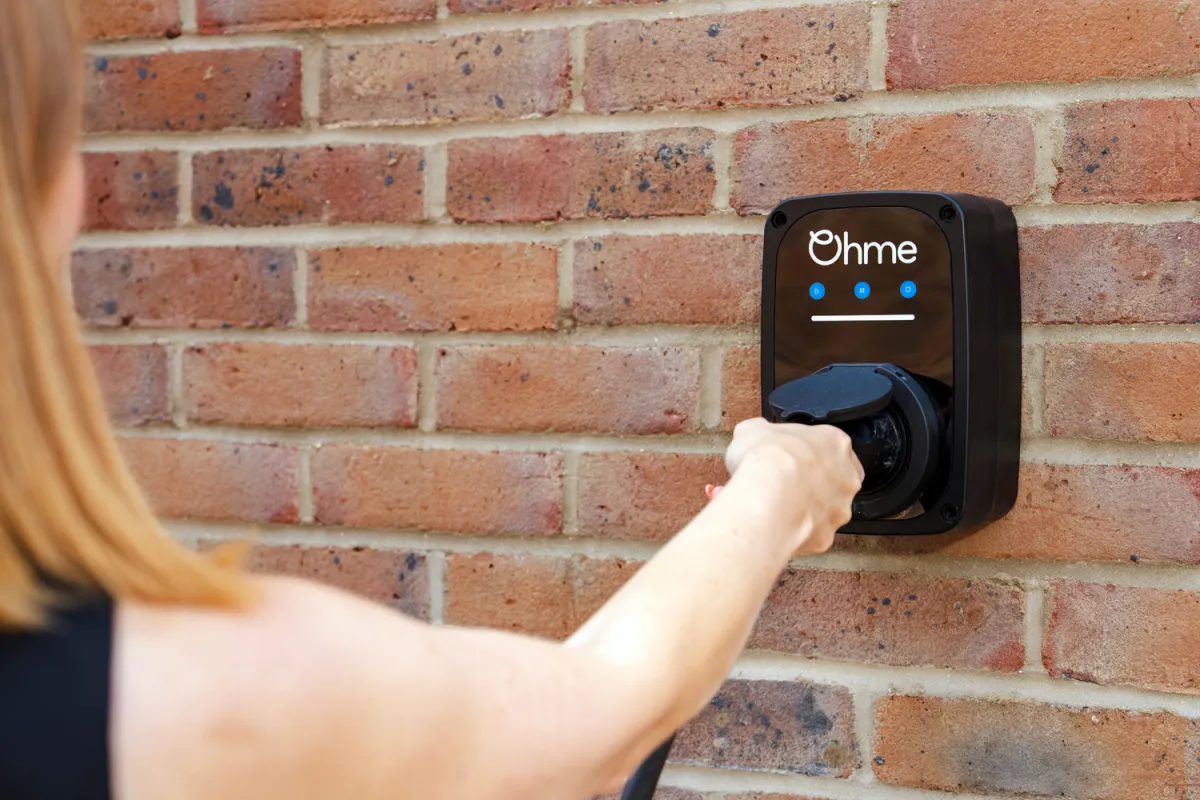
Driveway parking, an EV charging point and an energy-efficient air source heat pump complete this beautifully crafted home, combining everyday convenience with sustainable, future-ready living.
Created for busy family life, special occasions and everything in between, The Rosewood is a home where lasting memories are made and every space is designed to be enjoyed.
Request Brochure
Floor plans
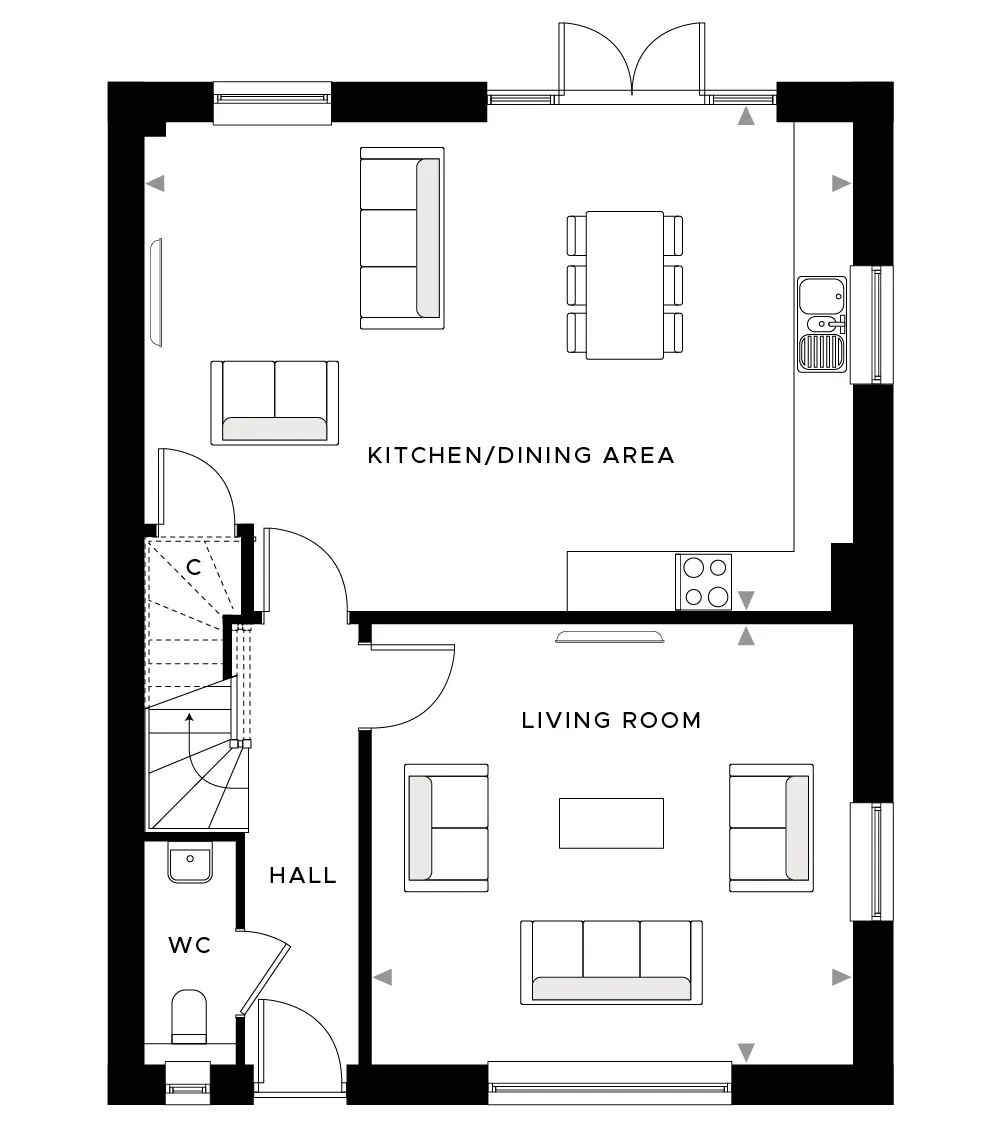
Kitchen / Dining Area
7.17m x 4.95m | 23'7" x 16'3"
Living Room
4.88m x 4.46m | 16'0" x 14'8"
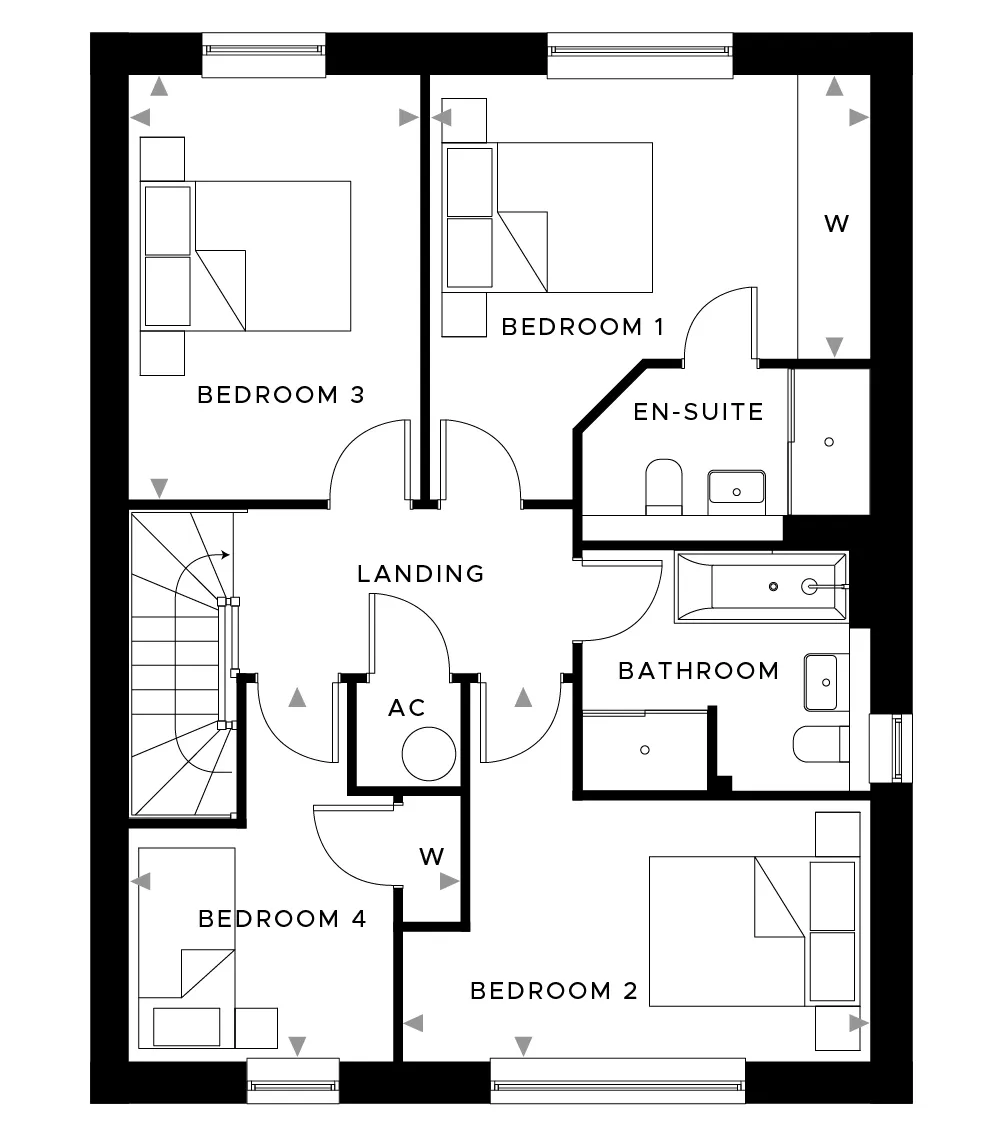
Bedroom 1
4.27m x 4.09m | 14'0" x 13'5"
Bedroom 2
4.53m x 2.53m | 14'10" x 8'4"
Bedroom 3
4.53m x 2.53m | 14'10" x 8'4"
Bedroom 4
3.67m x 3.20m 12'1" x 10'6"
Specification
- Shaker-style kitchen
- Quartz worktops and splashbacks
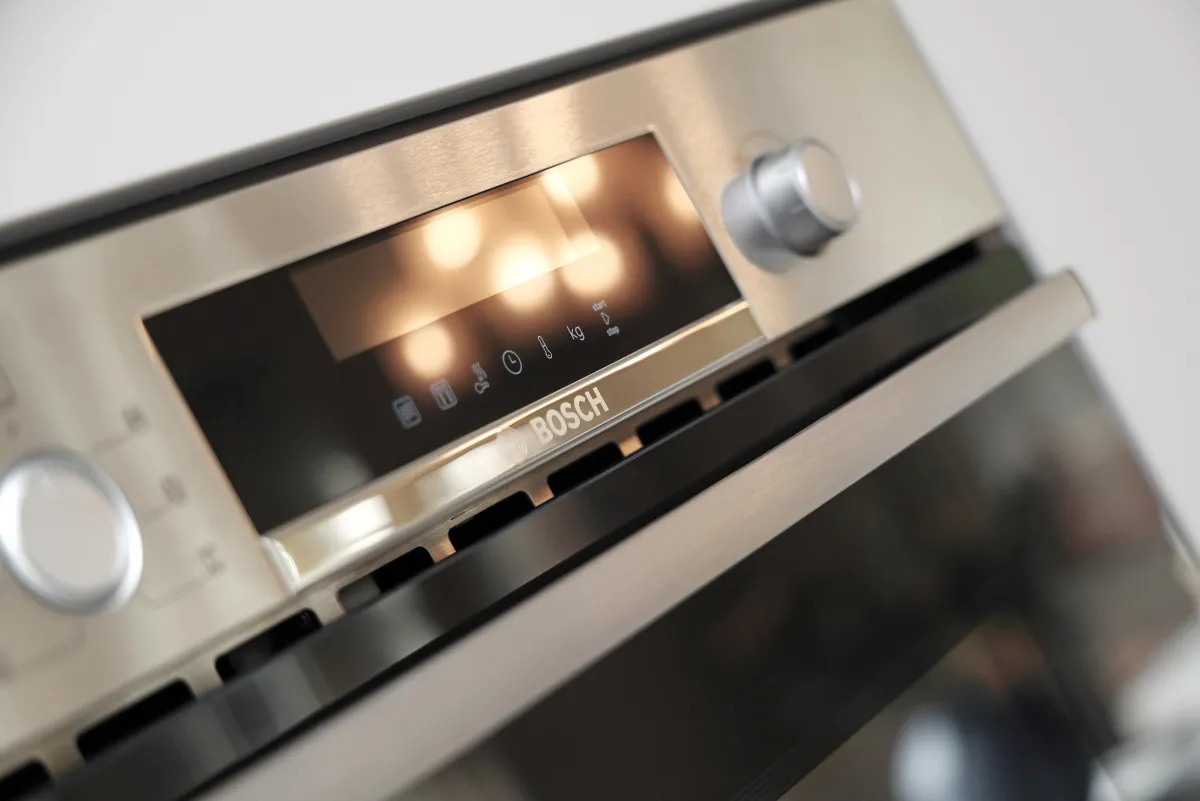
- Integrated Bosch appliances
- Electric, stainless steel single oven
- Microwave oven to 3 & 4 bedroom homes
- 4 burner induction hob and extractor cooker hood
- Integrated fridge / freezer
- Integrated dishwasher
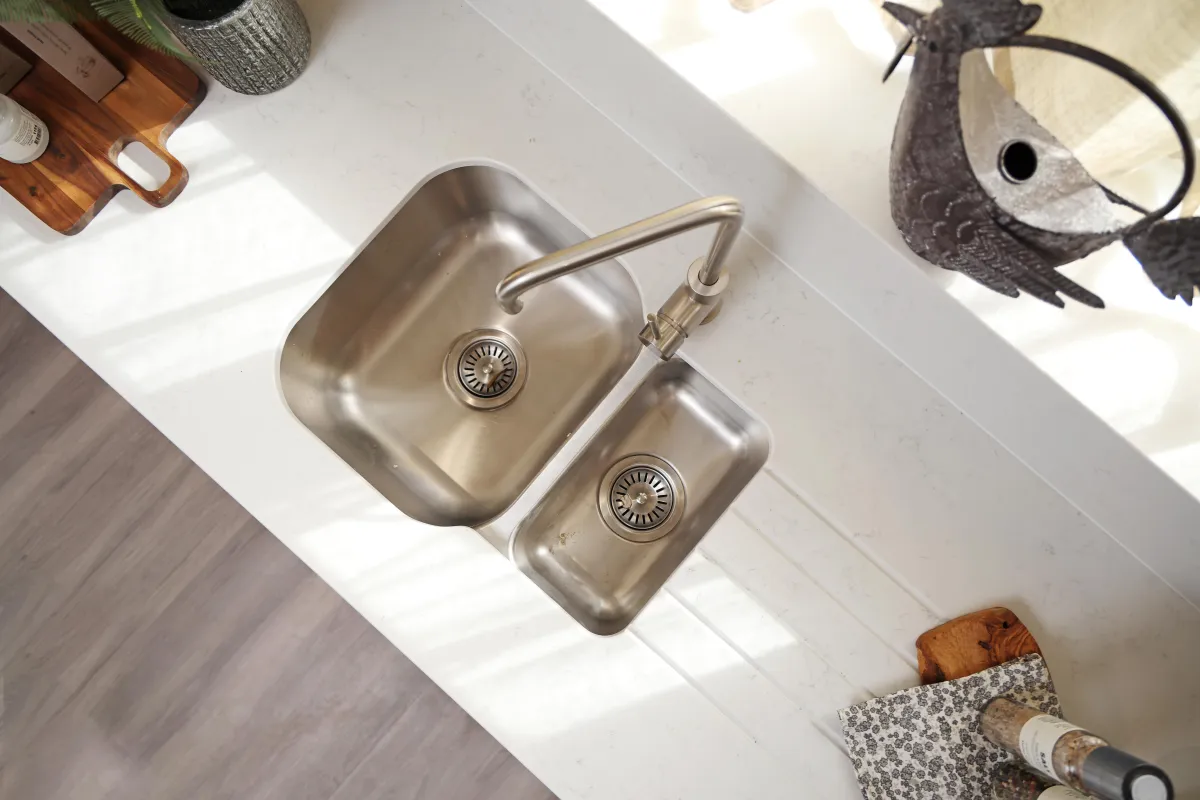
- Stainless steel bowl sink
- Washer / dryer to homes without a utility room
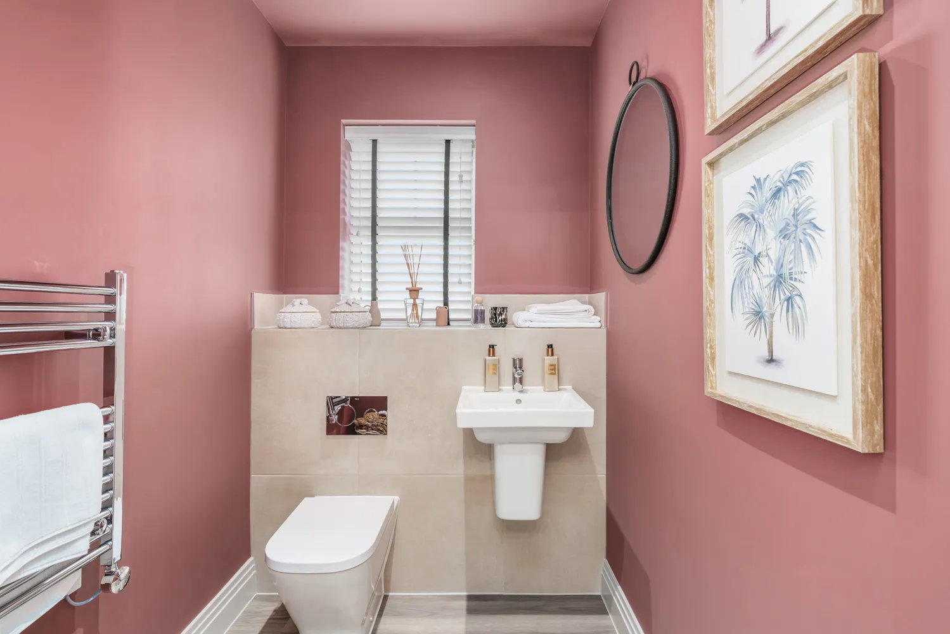
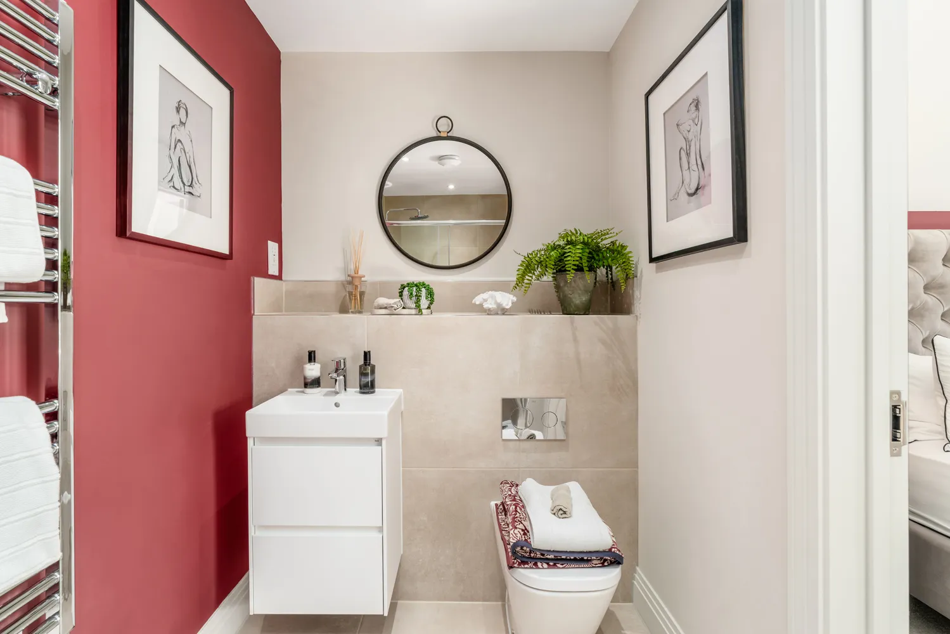
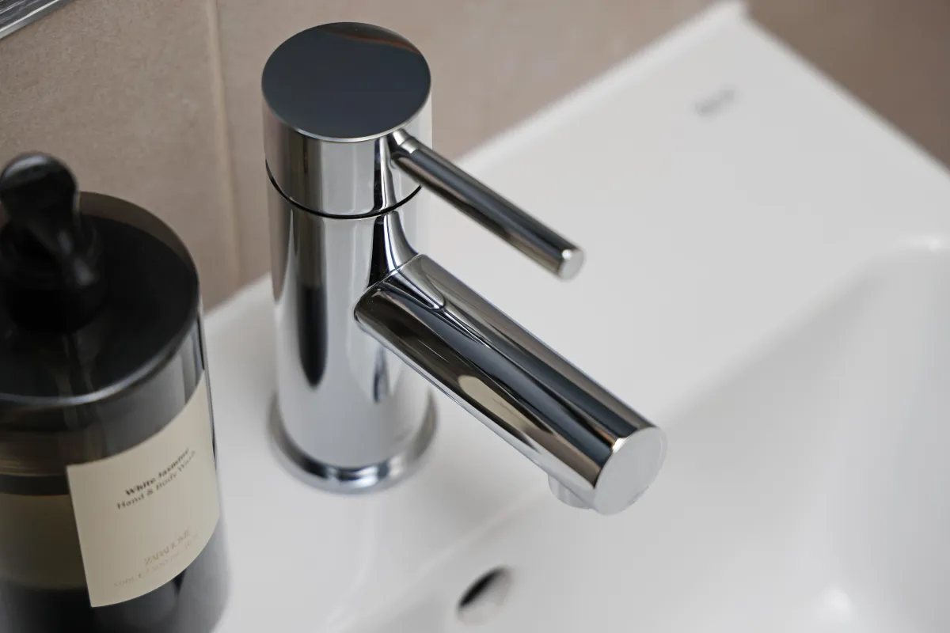
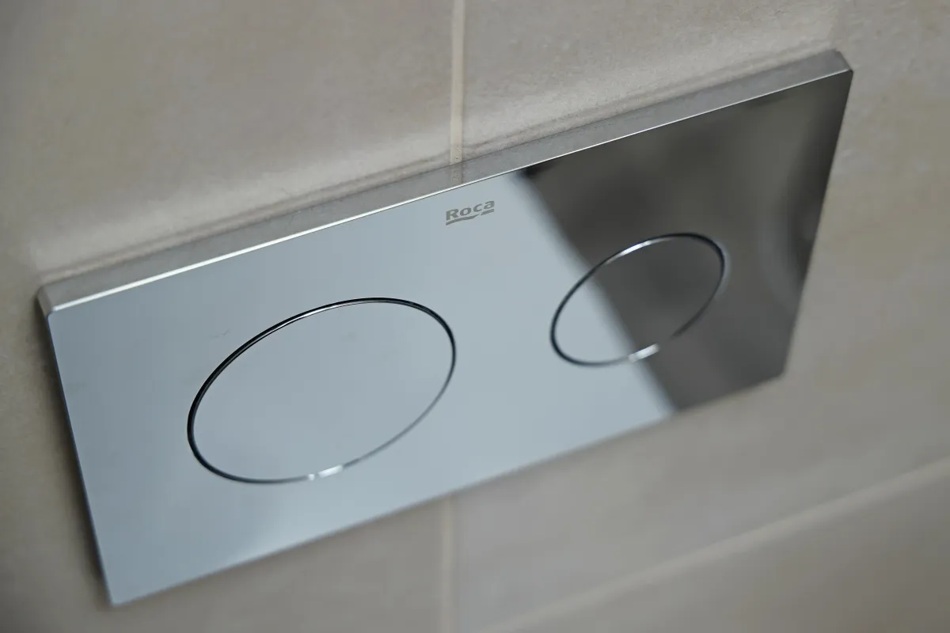
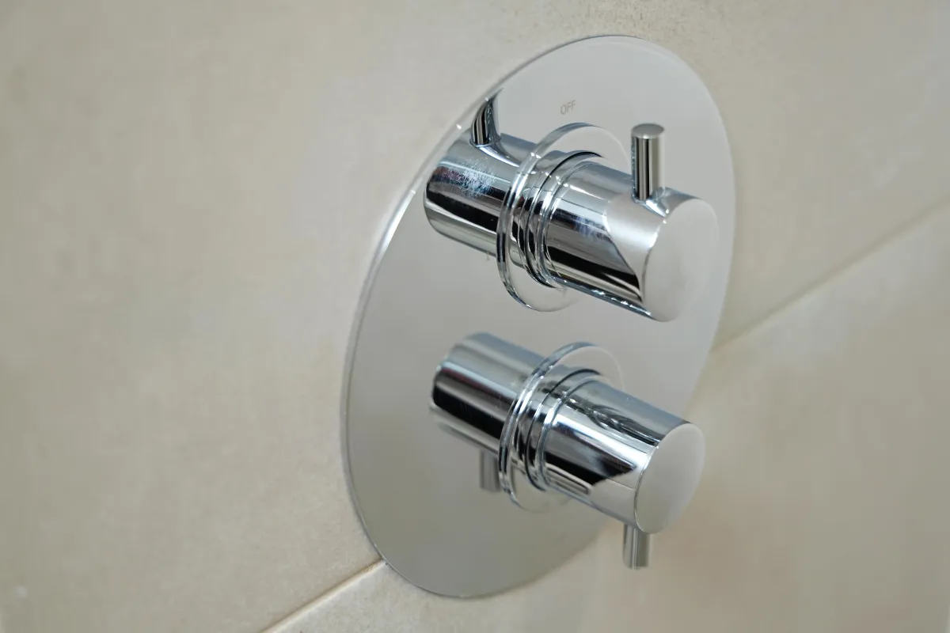
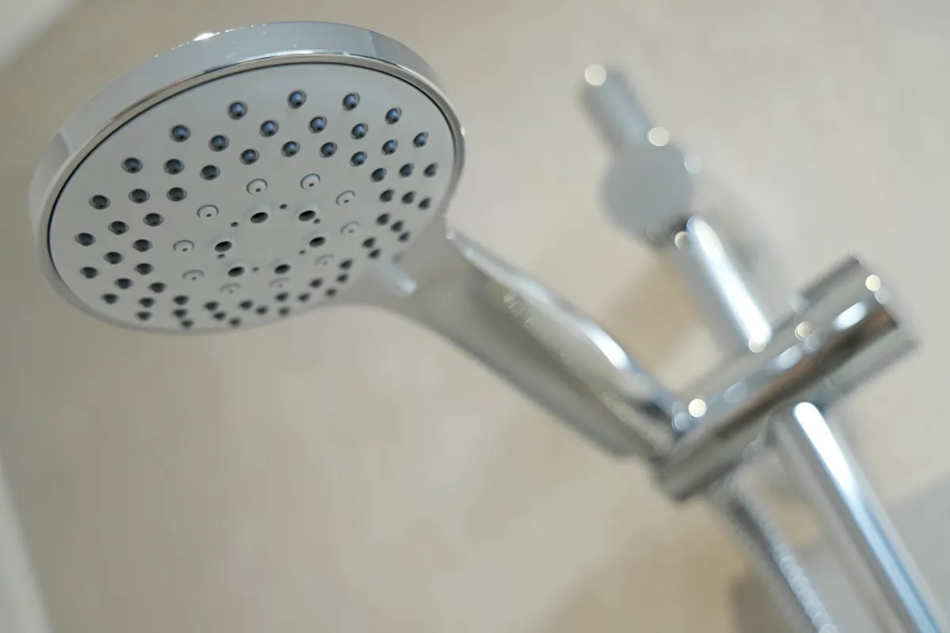
- Modern-styled bathrooms and en-suites with chrome fixings and Roca sanitaryware
- Vanity unit basin with chrome mixer taps to main en-suite
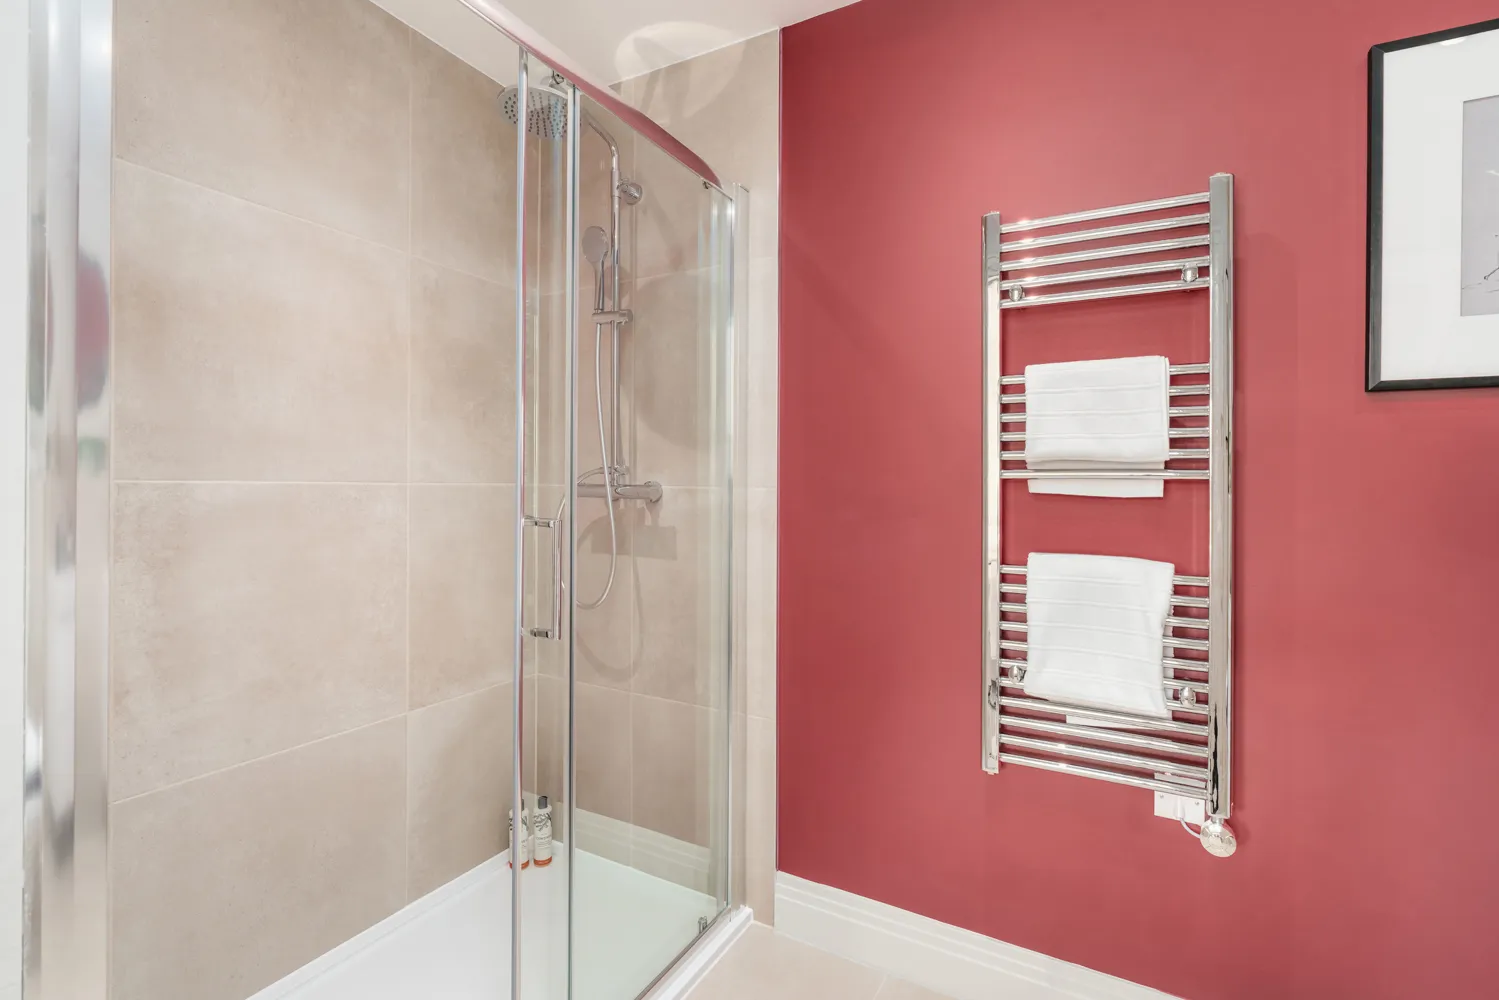
- Clear glass door shower screen and glass bath screen
- Heated chrome towel rails
- Ceramic wall tiles on selected areas
- Shaver socket
- Minoli tiling to walls and floor
- Energy efficient Air Source Heat Pump system with mains pressure hot water system and central programmer
- Underfloor heating to ground floor and radiators to first floor
- LED down lights in kitchen, utility, all bathrooms, en suites and cloakrooms
- Pendant lighting in all other rooms
- USB & USB C charging socket outlets to kitchen, main bedroom, living room and study*
- External lights for all external doors
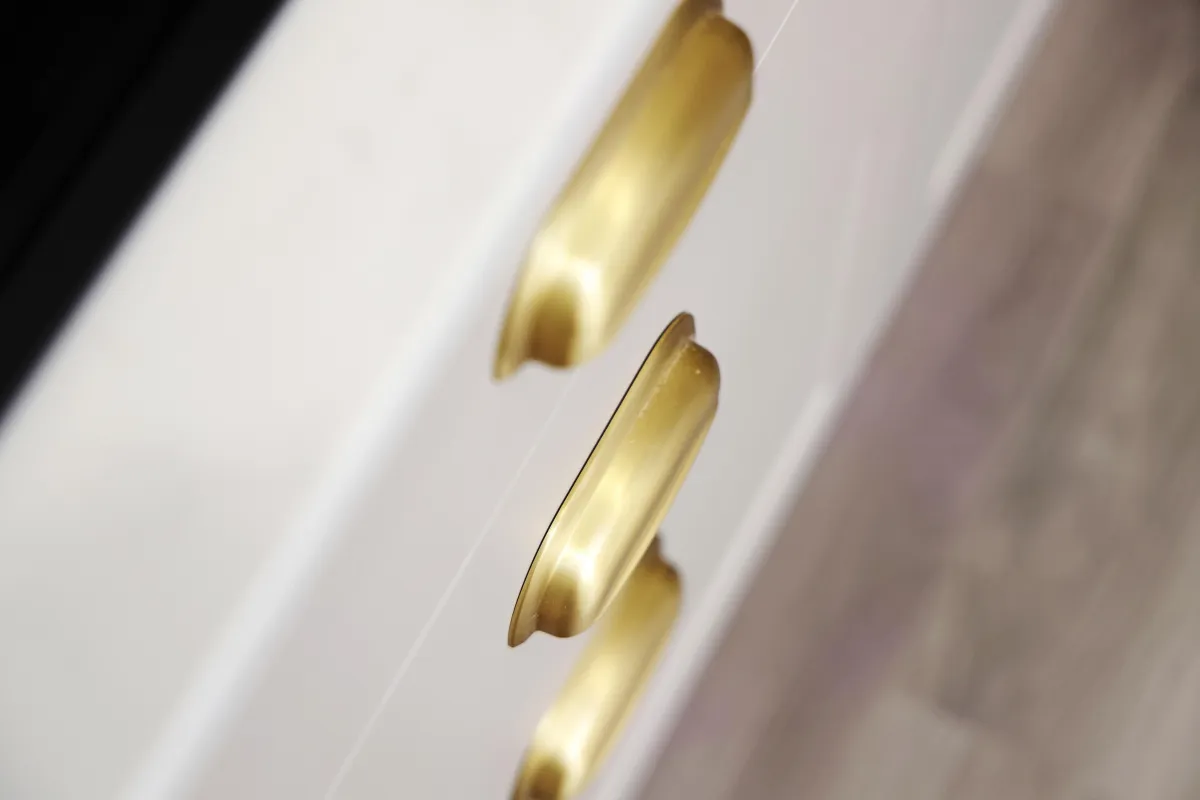
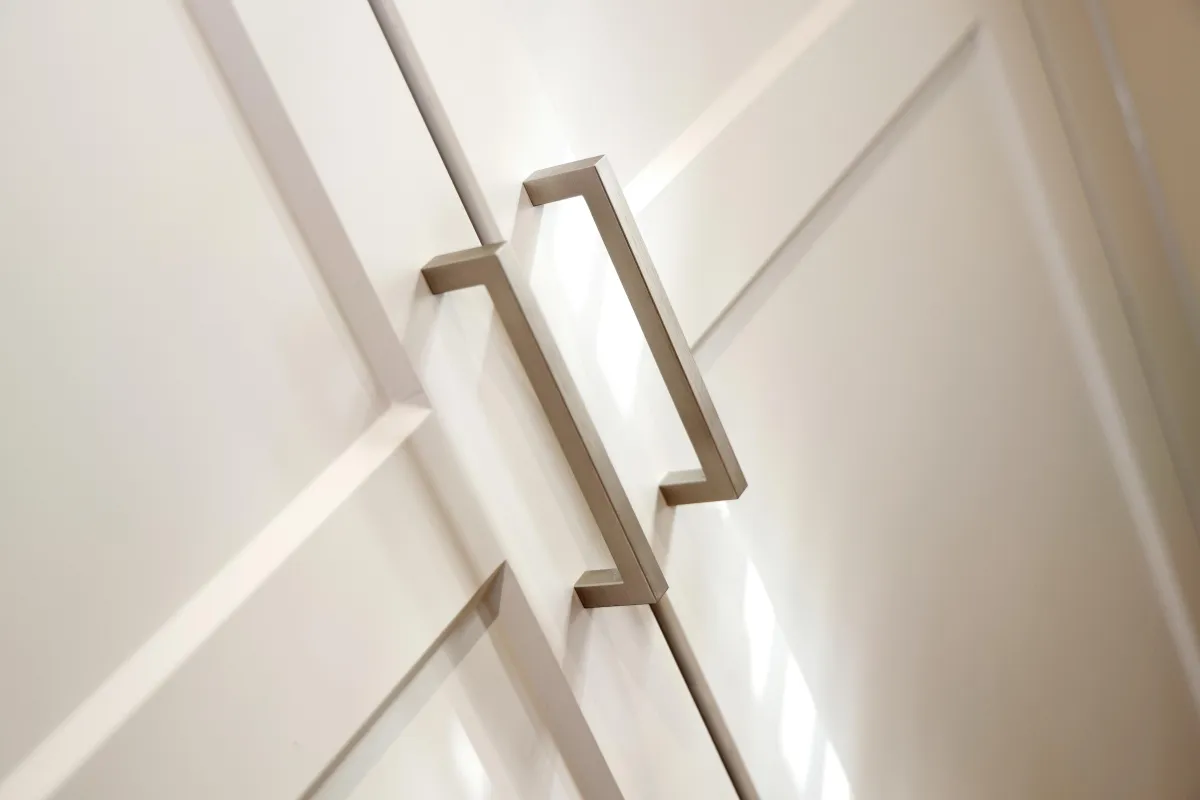
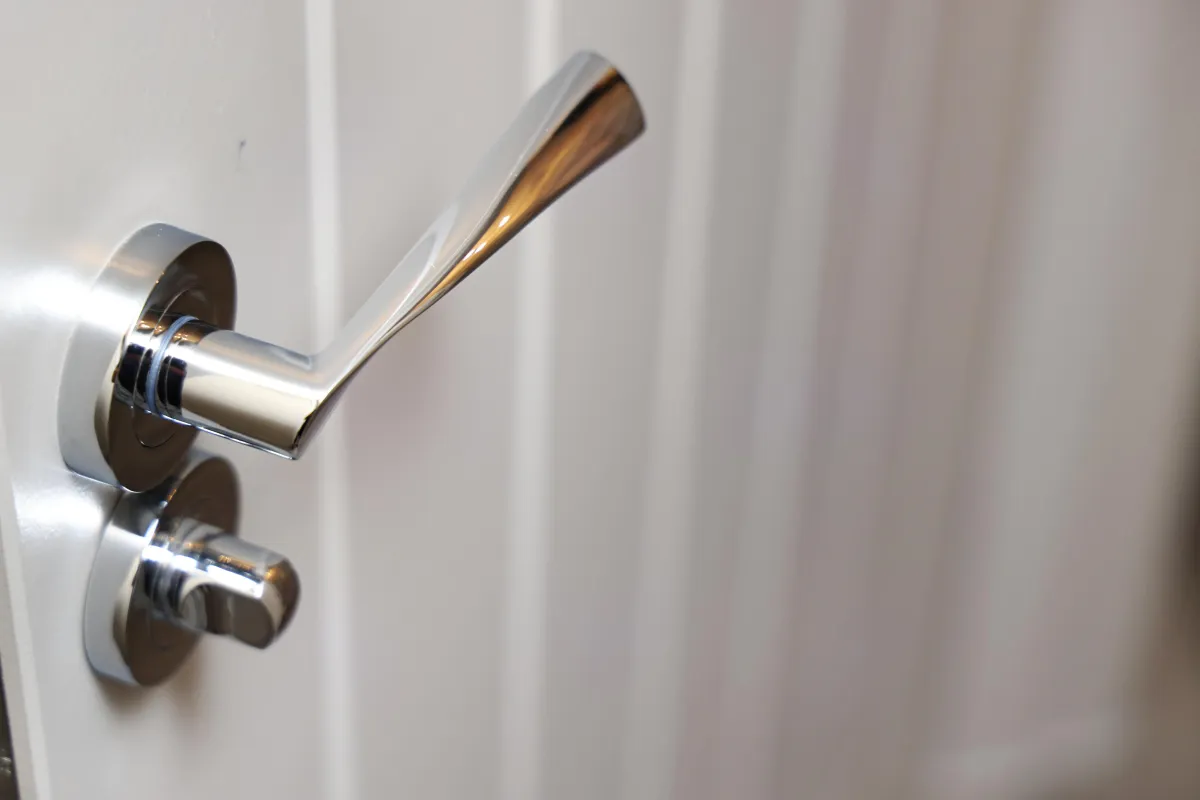
- Modern internal doors with chrome finish door furniture
- Integrated door bell
- Under cupboard and strip lighting to kitchen
- Fitted wardrobes where shown in floor plans
- Carpets to all living rooms, studies, stairs and bedrooms
- Amtico to halls, kitchens/dining areas, cloakrooms and studies
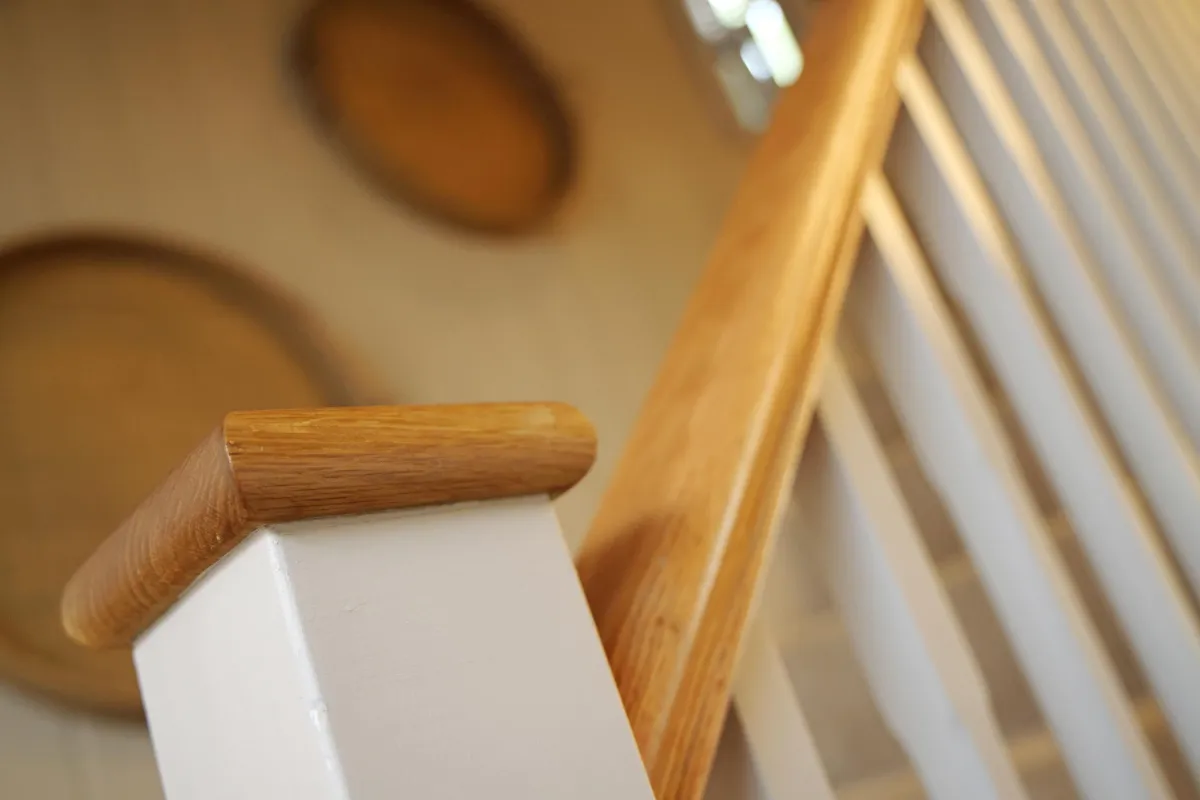
- Painted staircase with oak hand rail and spindles
- Electrical vehicle charging point
- Landscaped front garden
- Turf to rear garden
- Patio and paths
- Close board fencing and / or walls around gardens*
- External water tap
- External power point
- UPVC front doors & rainwater goods
- Timber frame construction
Enquire now
Experience the luxury and prestige of an Elivia home for yourself. Enquire now and one of our team will be in touch.