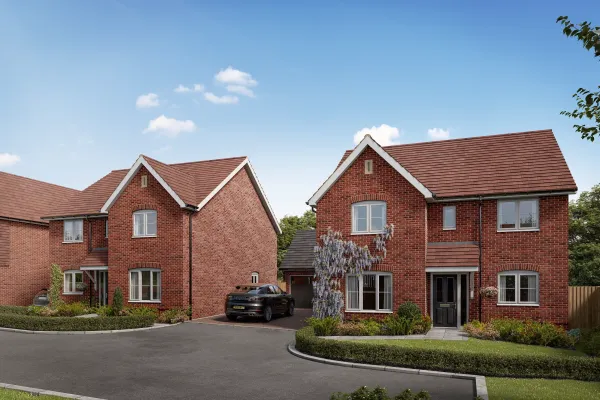
The Hertwell, Plot 6
About the home
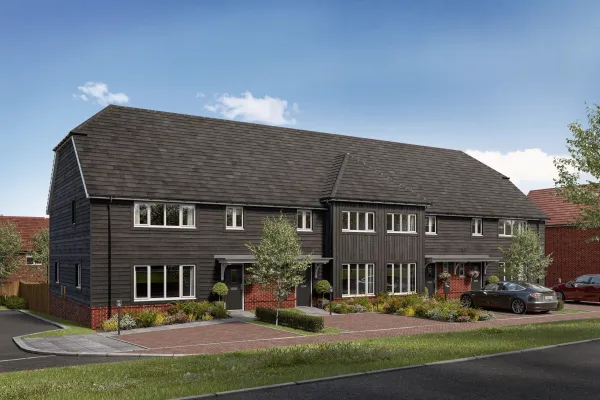
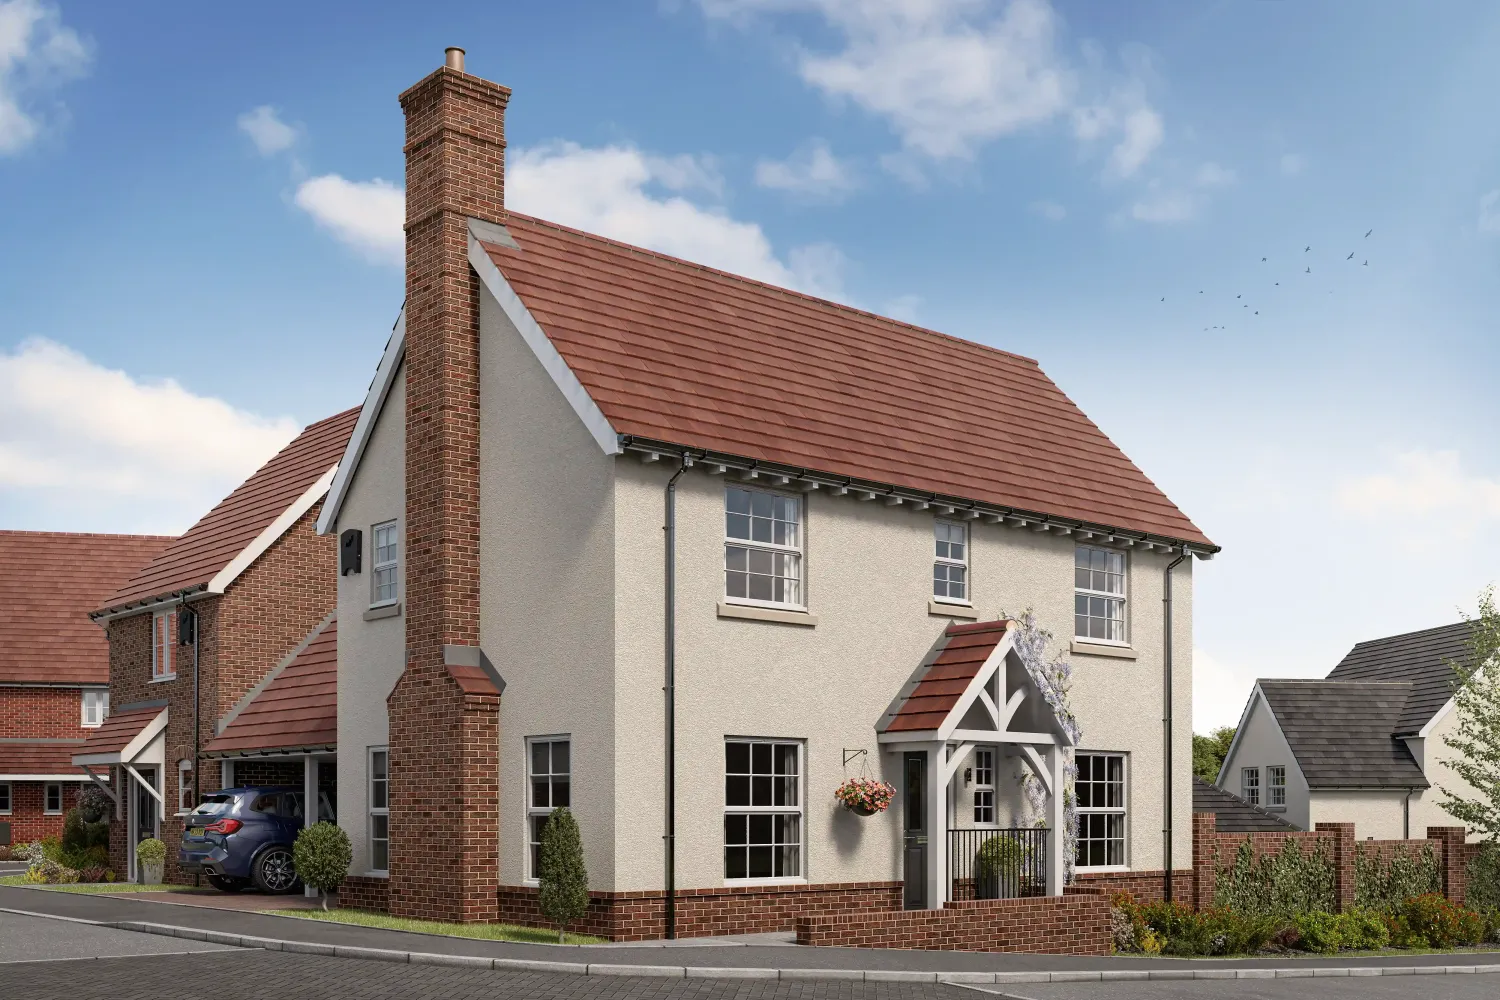
The Hertwell is a charming black-clad three bedroom mid-terrace home, combining distinctive character with generous, thoughtfully designed living spaces.
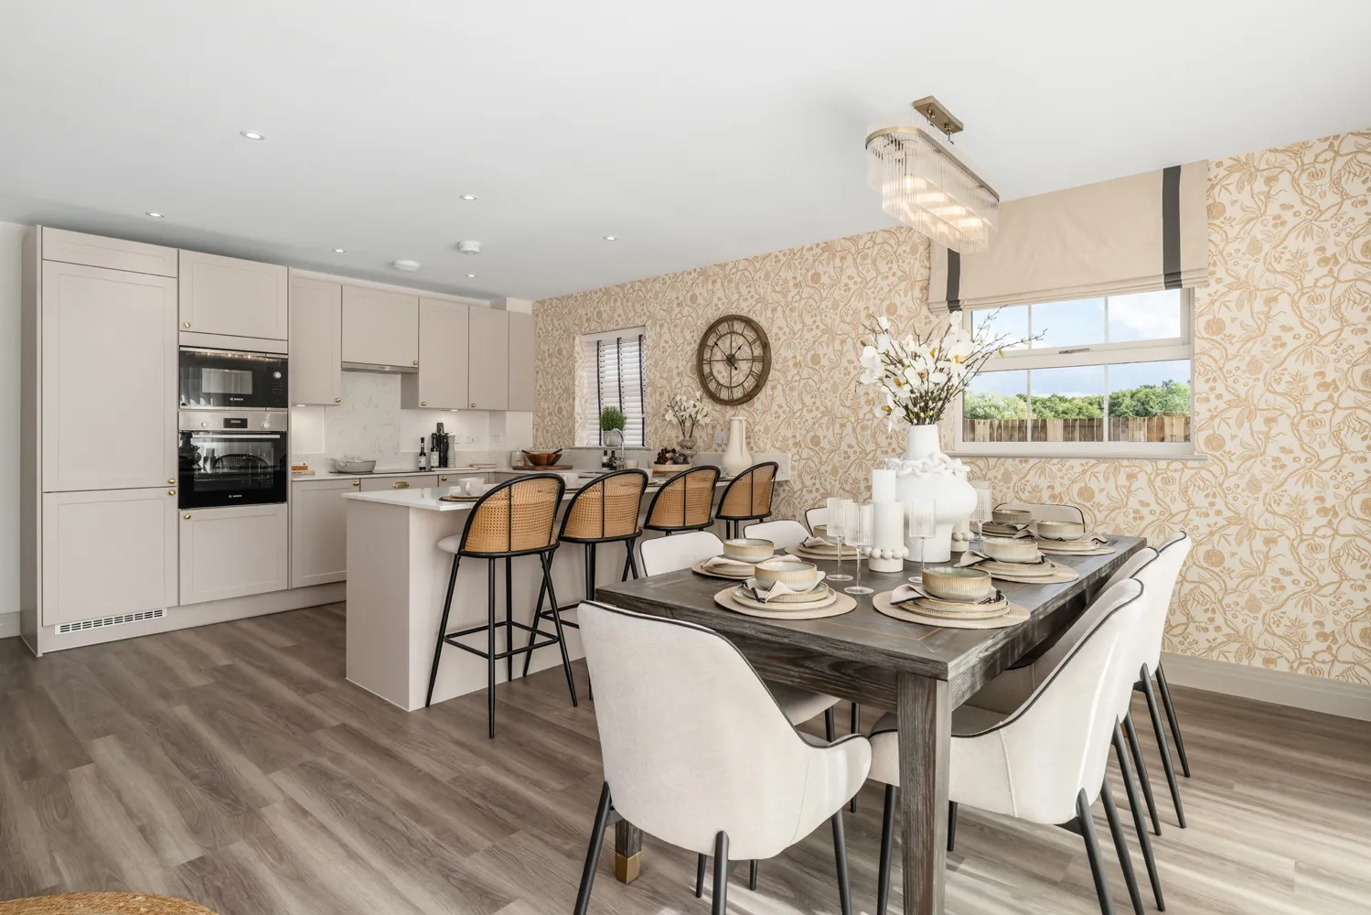
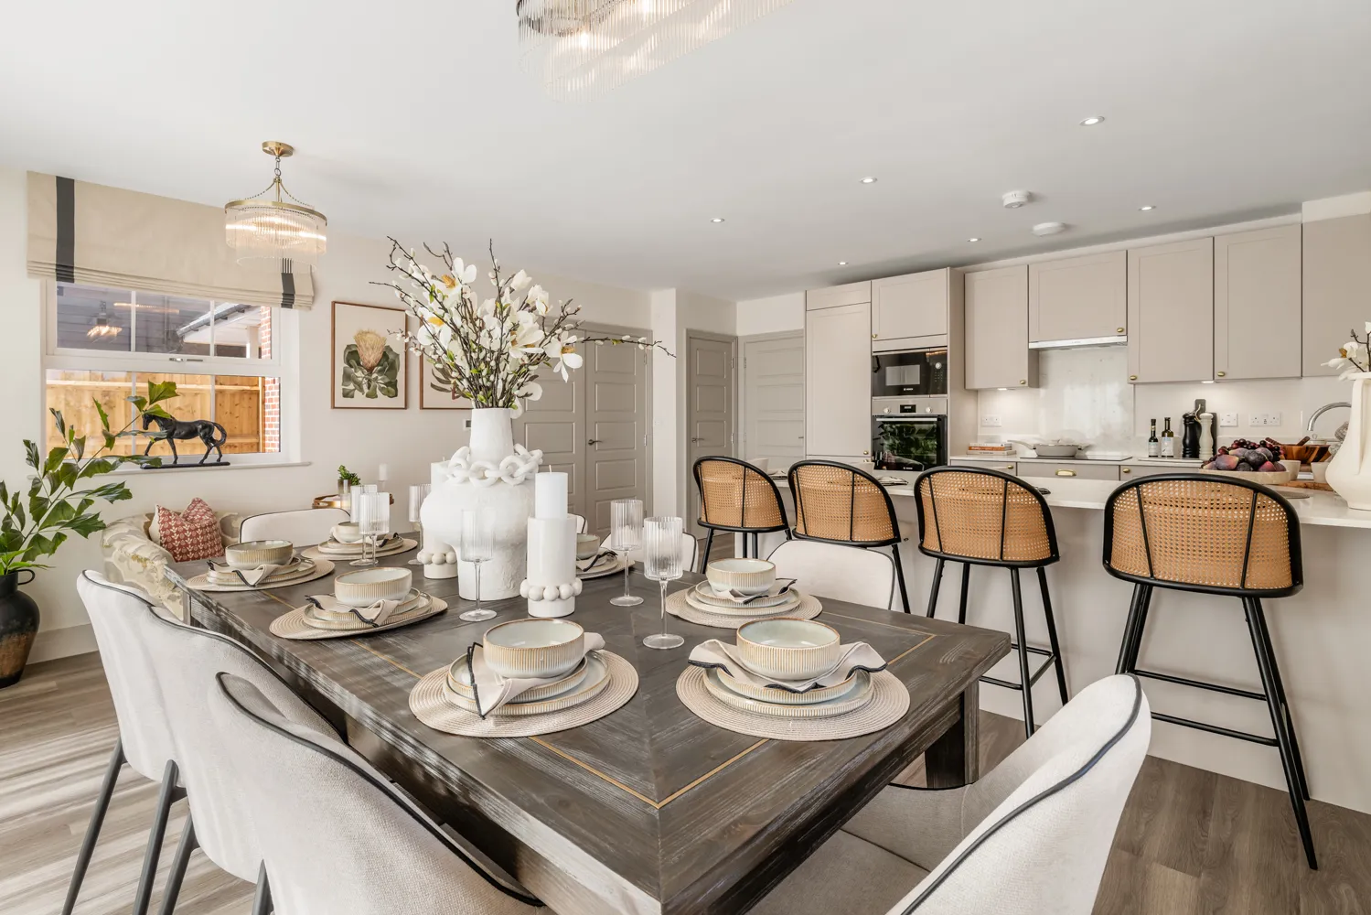
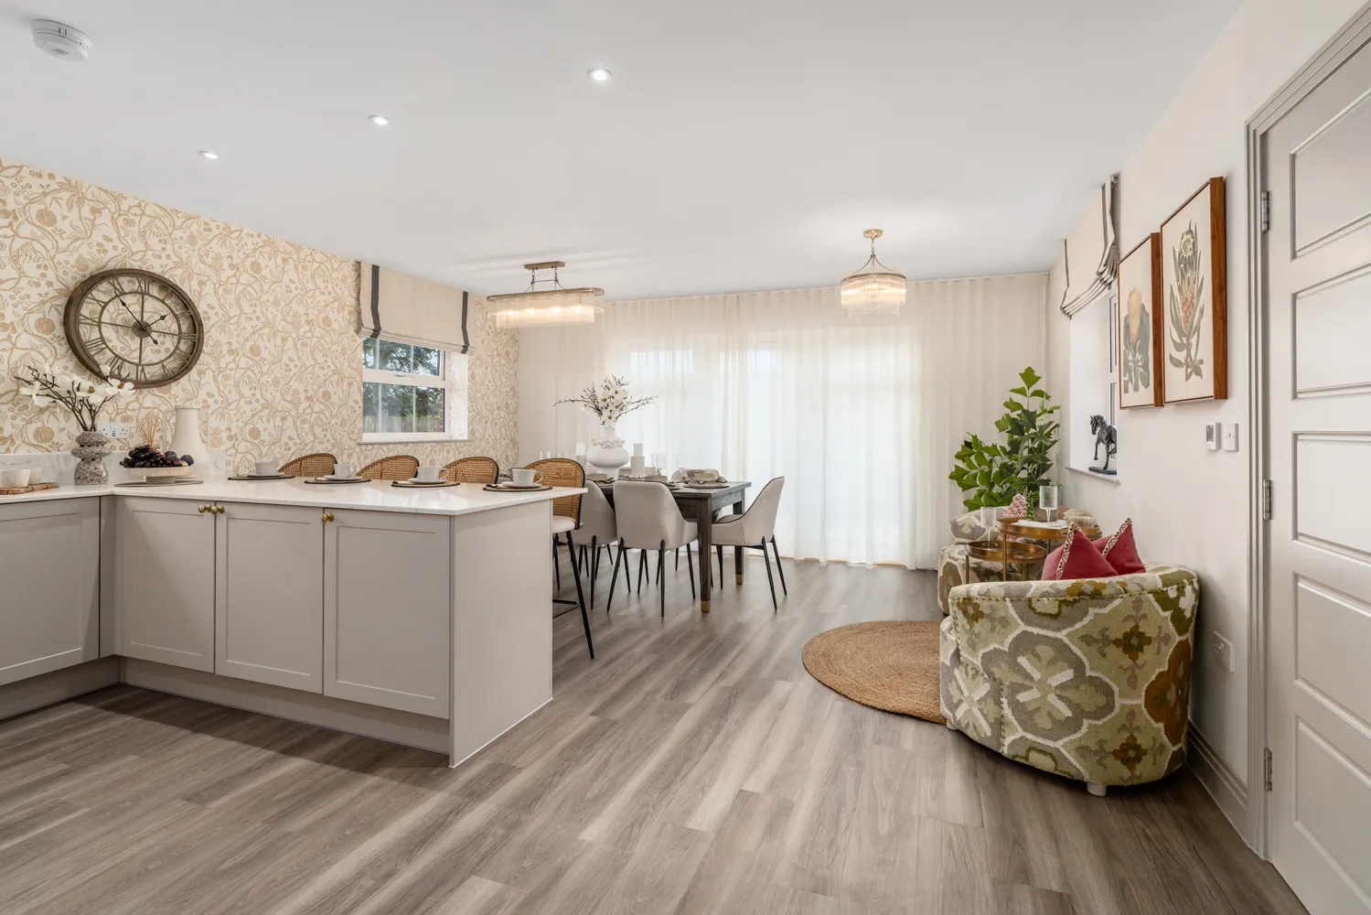
The beautifully appointed open-plan shaker-style kitchen and dining area creates a bright and sociable hub, with plenty of room for an informal family area too. From busy breakfasts to relaxed dinners and entertaining friends, it's a space designed to bring people together. Patio doors open directly onto the landscaped rear garden, allowing everyday living to flow effortlessly outdoors.
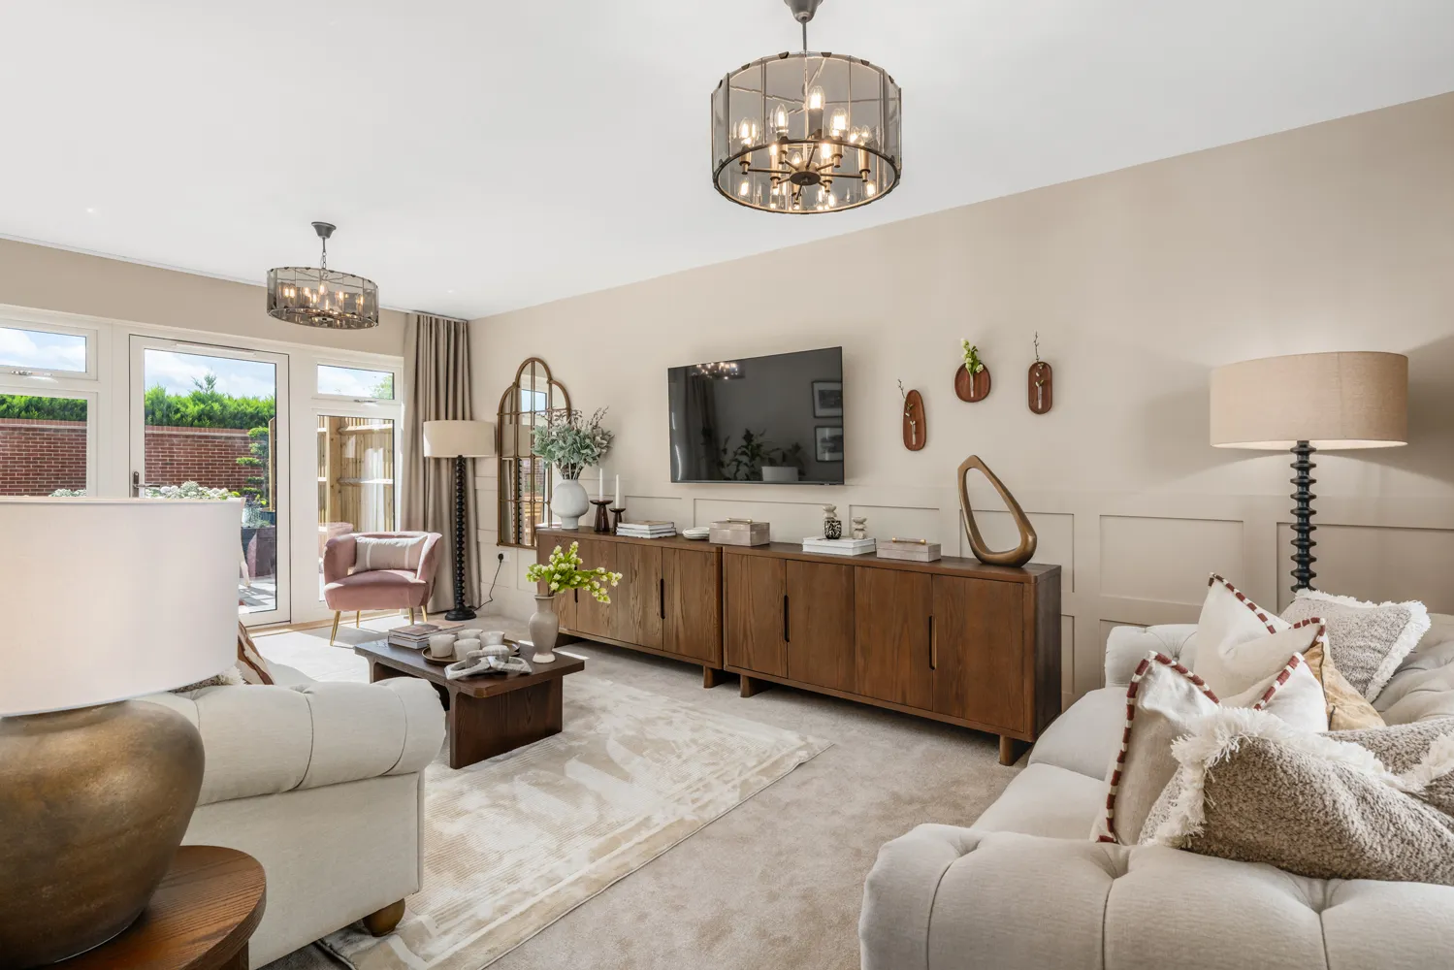
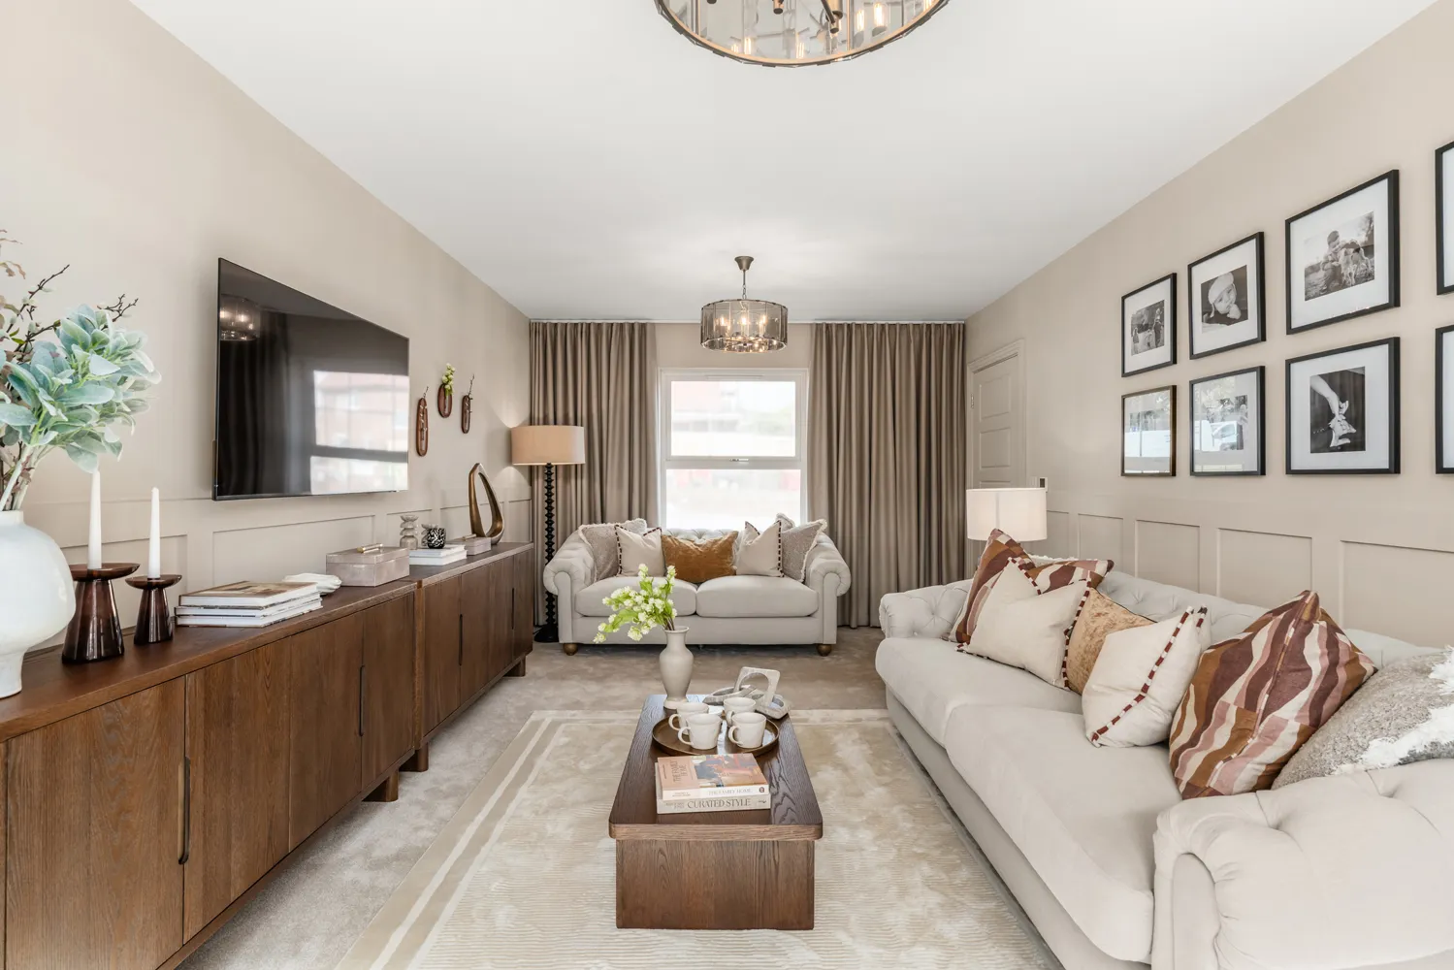
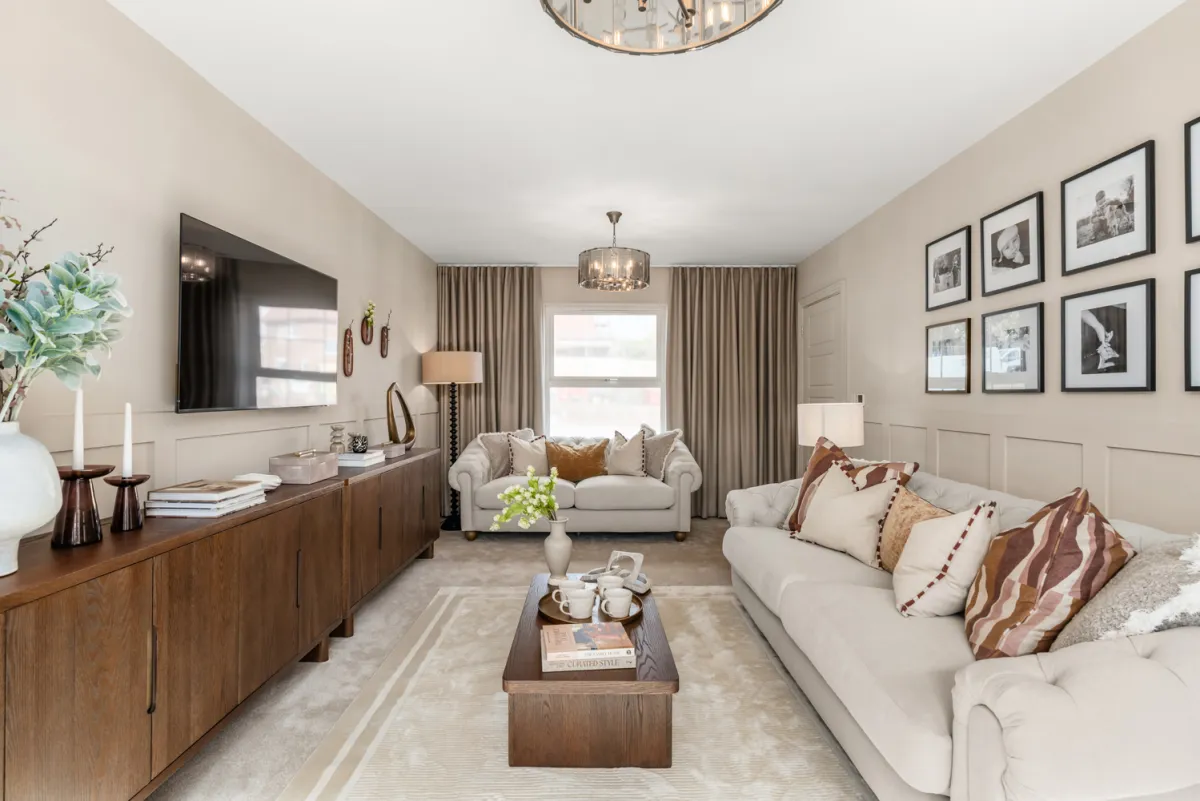
The generously sized separate living room offers a cosy retreat, perfect for unwinding at the end of the day or spending relaxed evenings together.
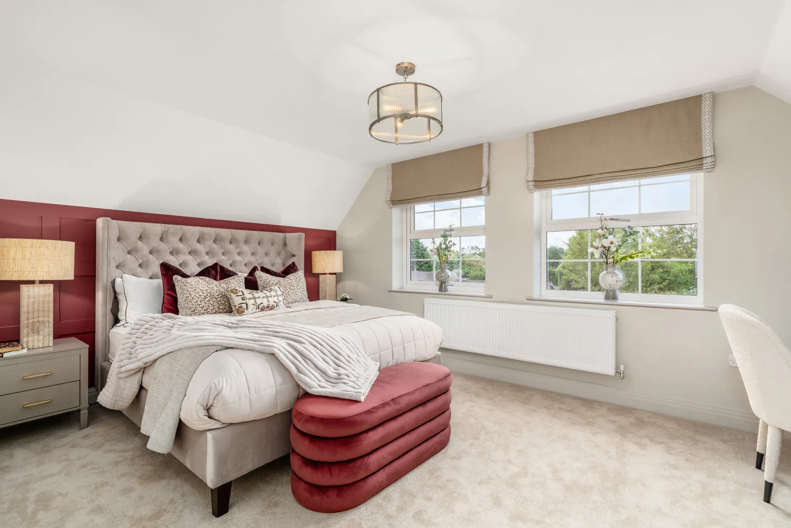
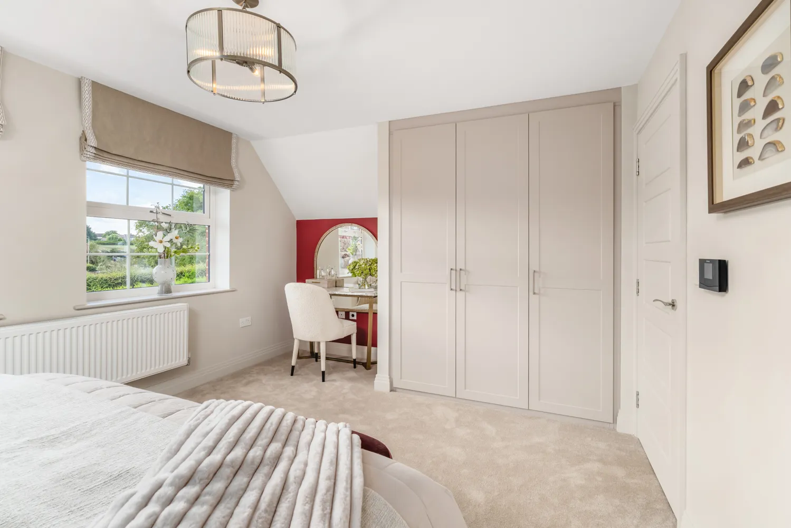
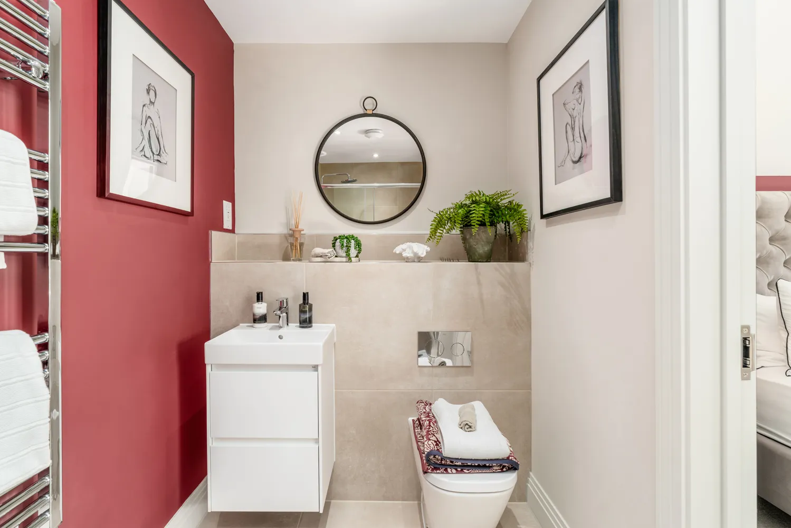
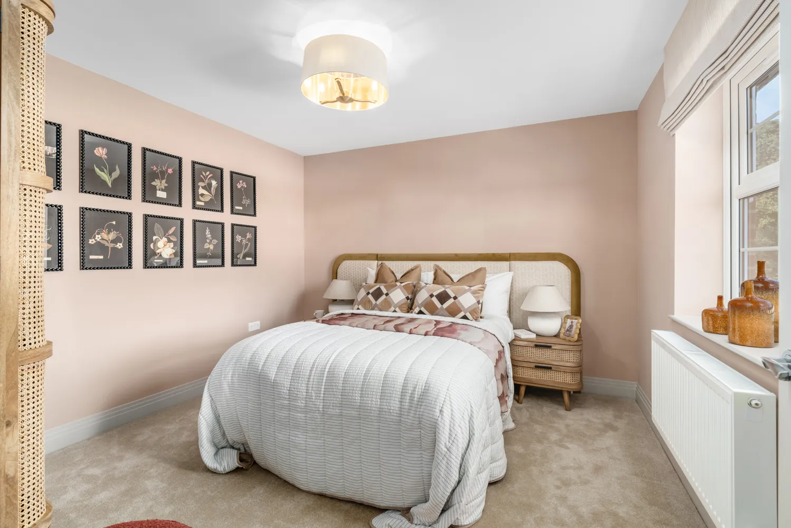
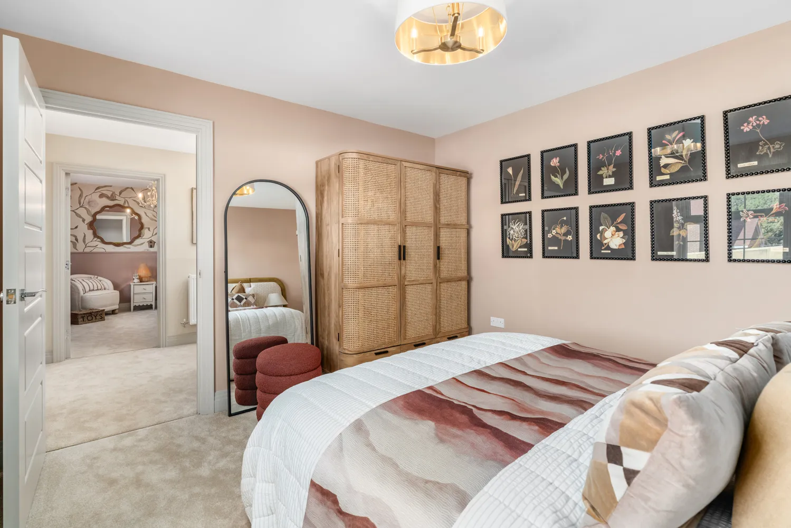
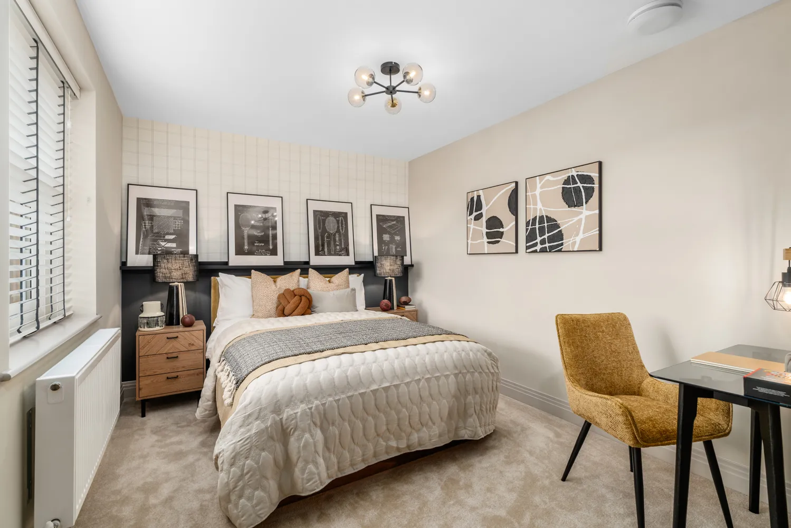
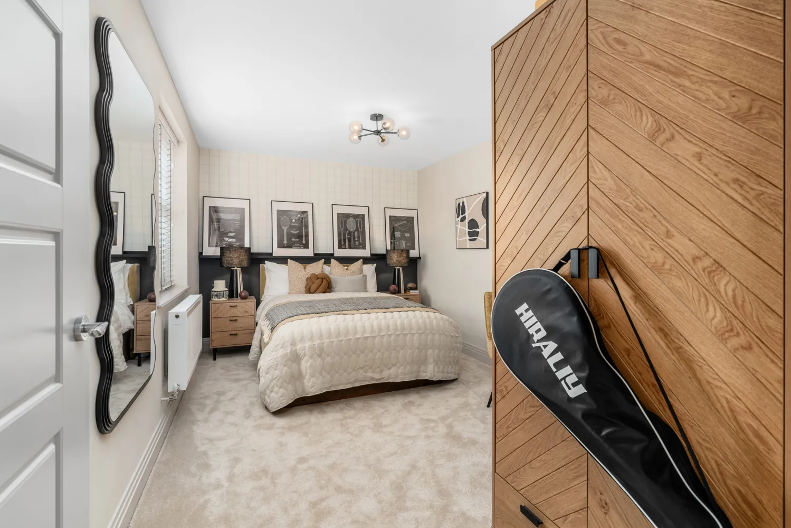
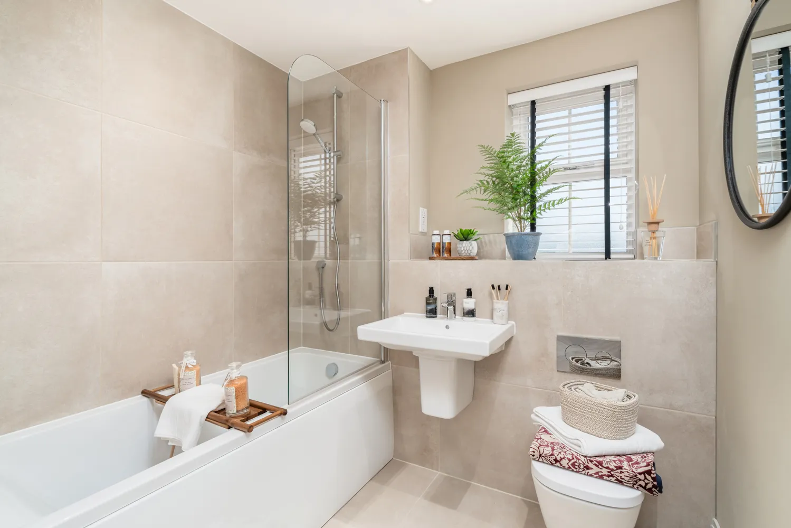
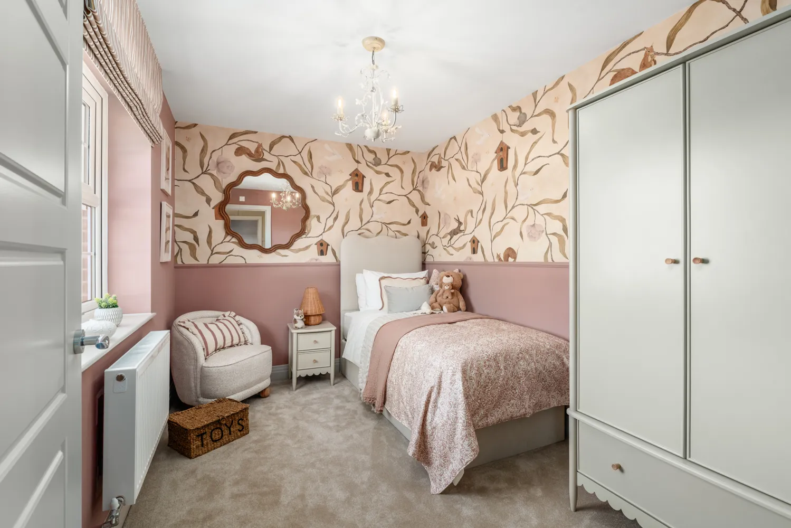
Upstairs are two spacious double bedrooms, a well-proportioned third bedroom and a stylish family bathroom. The main bedroom benefits from integrated wardrobes and a private en-suite, creating a comfortable sanctuary of its own.
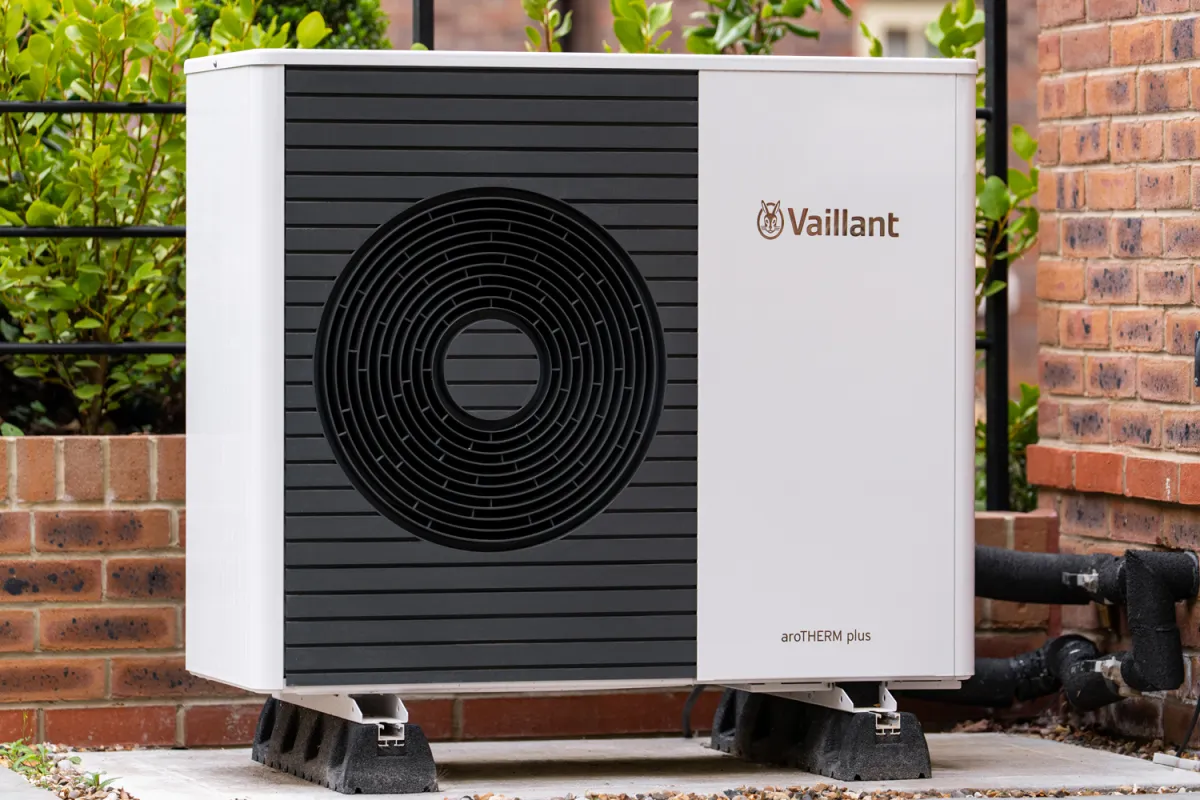
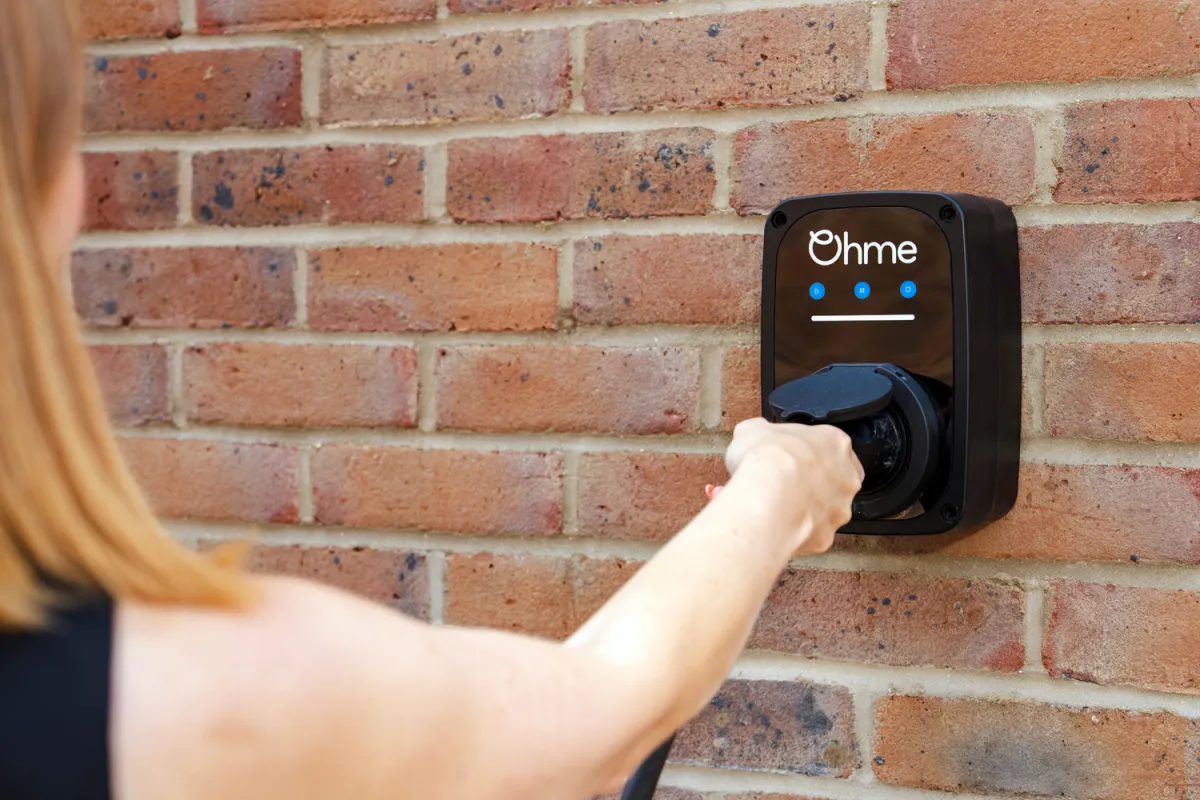
A car port, EV charging point and energy-efficient air source heat pump complete this characterful home, combining modern convenience with future-ready living.
Full of character with generous spaces where it matters, The Hertwell is a home designed to make everyday living feel effortlessly comfortable.
Request Brochure
Floor plans
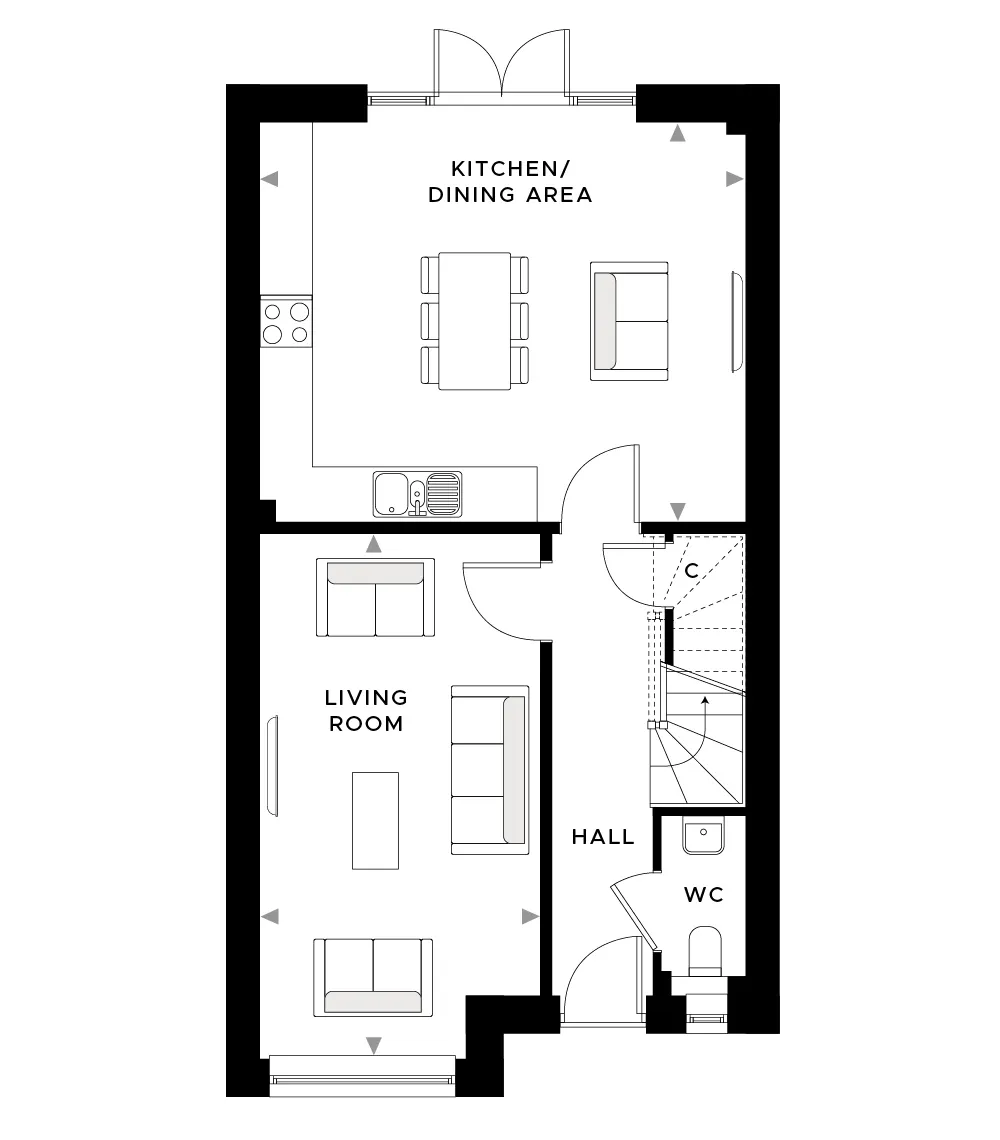
Kitchen / Dining Area
5.33m x 4.36m | 17'6" x 14'4"
Living Room
5.72m x 3.09m | 18'9" x 10'2"
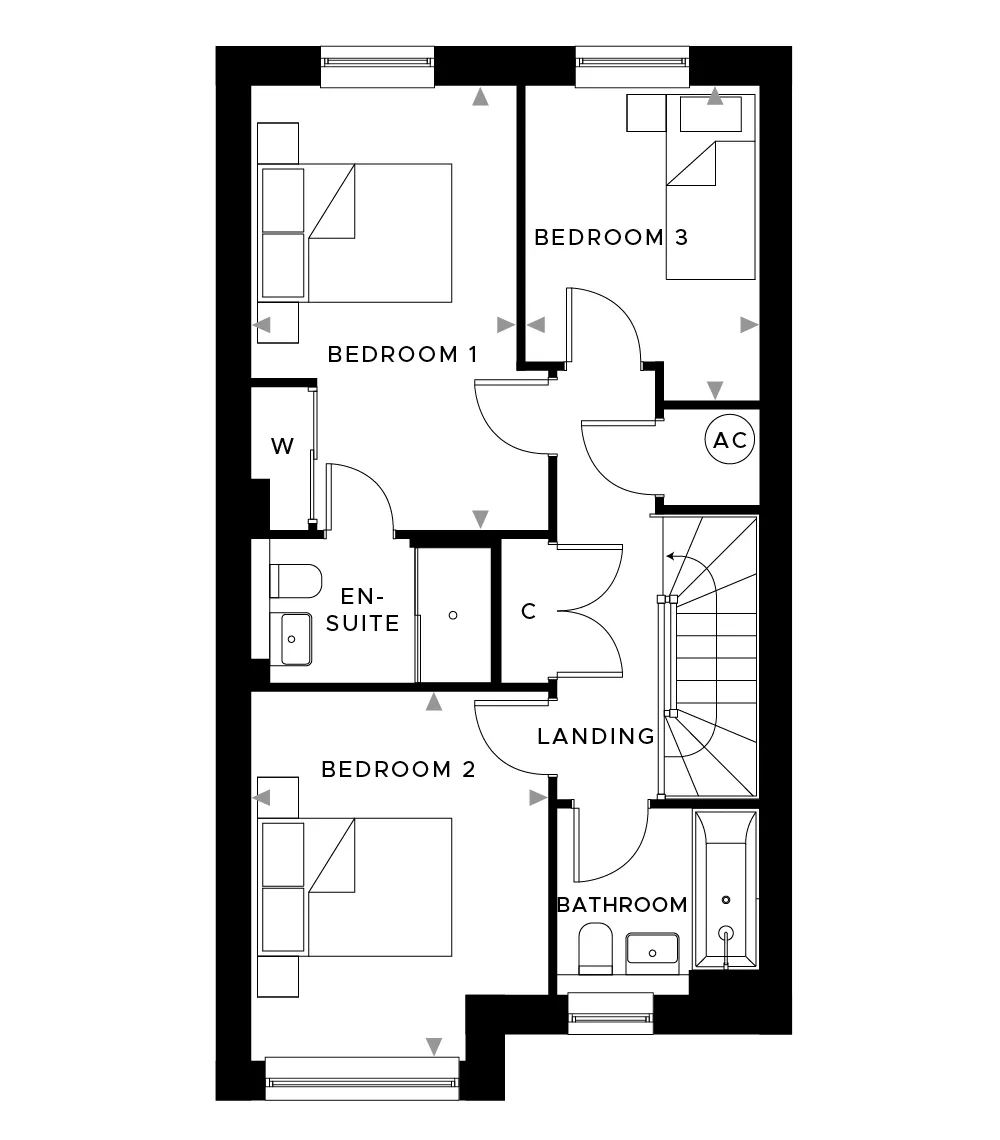
Bedroom 1
4.66m x 2.79m | 15'4" x 9'2"
Bedroom 2
3.86m x 3.12m | 12'8" x 10'3"
Bedroom 3
3.30m x 2.45m | 10'10" x 8'1"
Specification
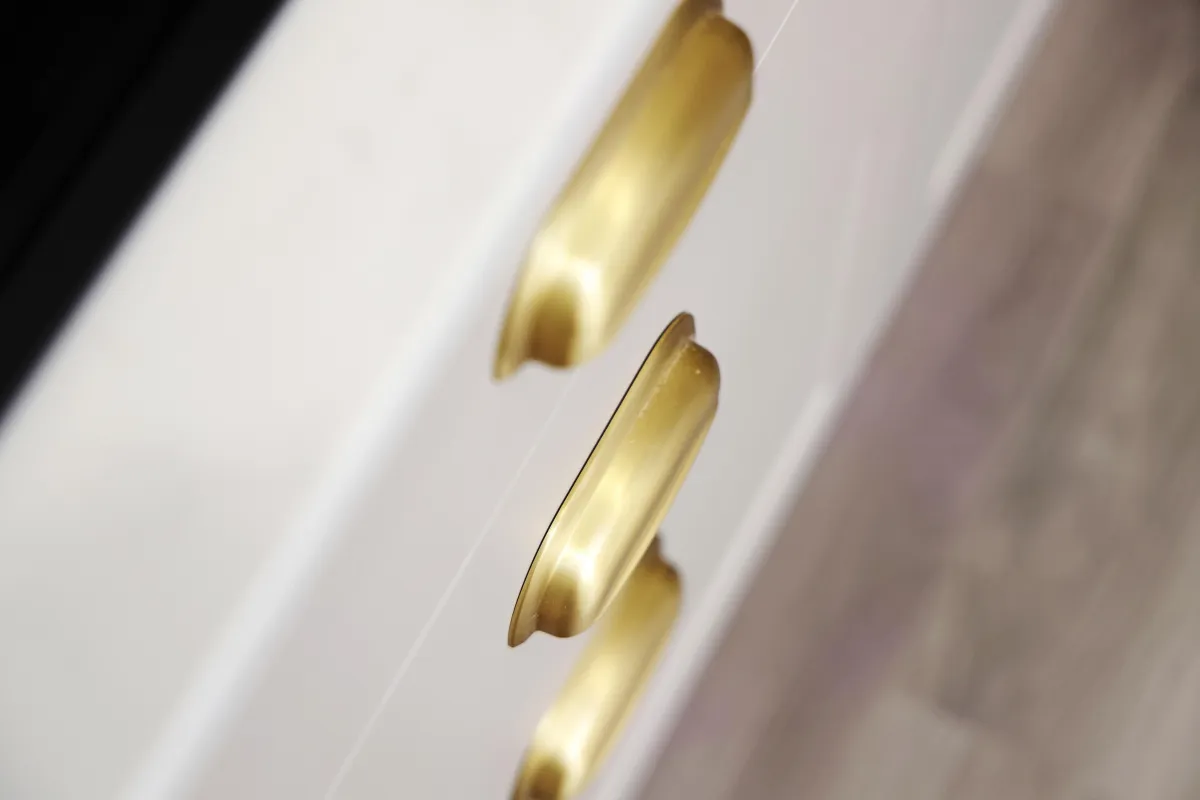
- Shaker-style kitchen
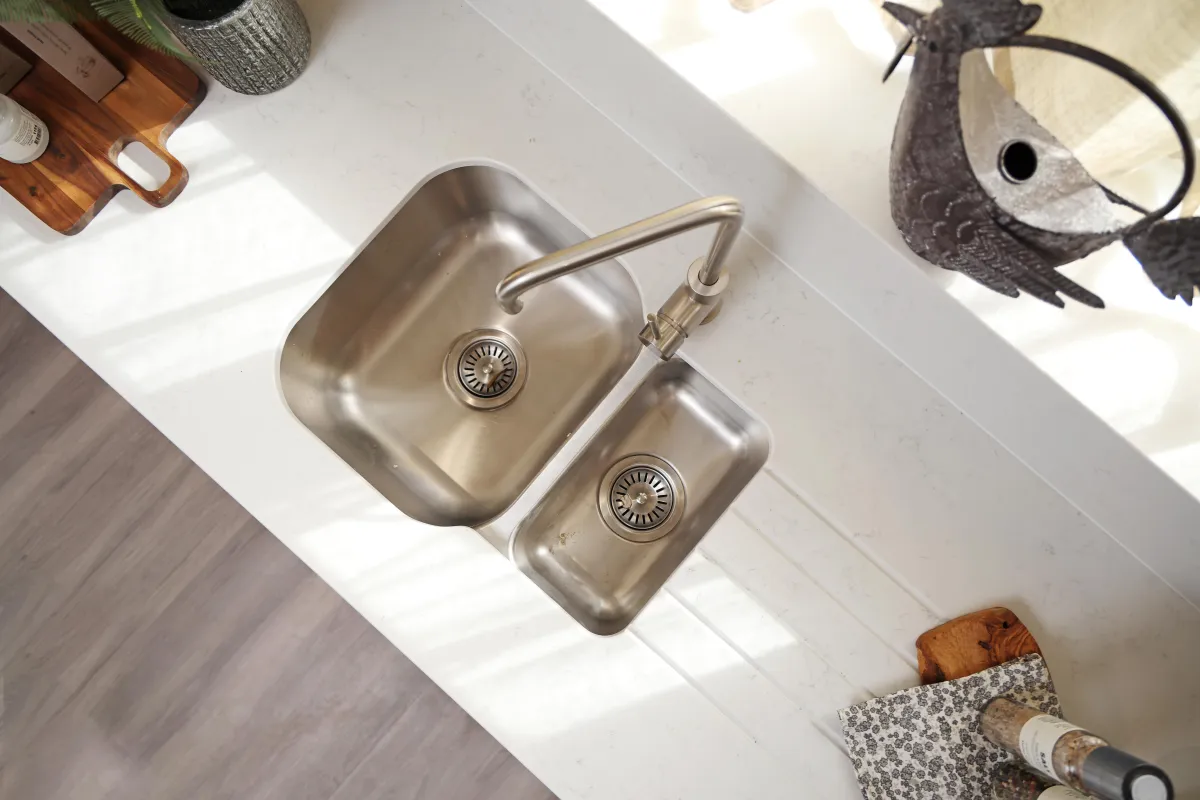
- Quartz worktops and splashbacks
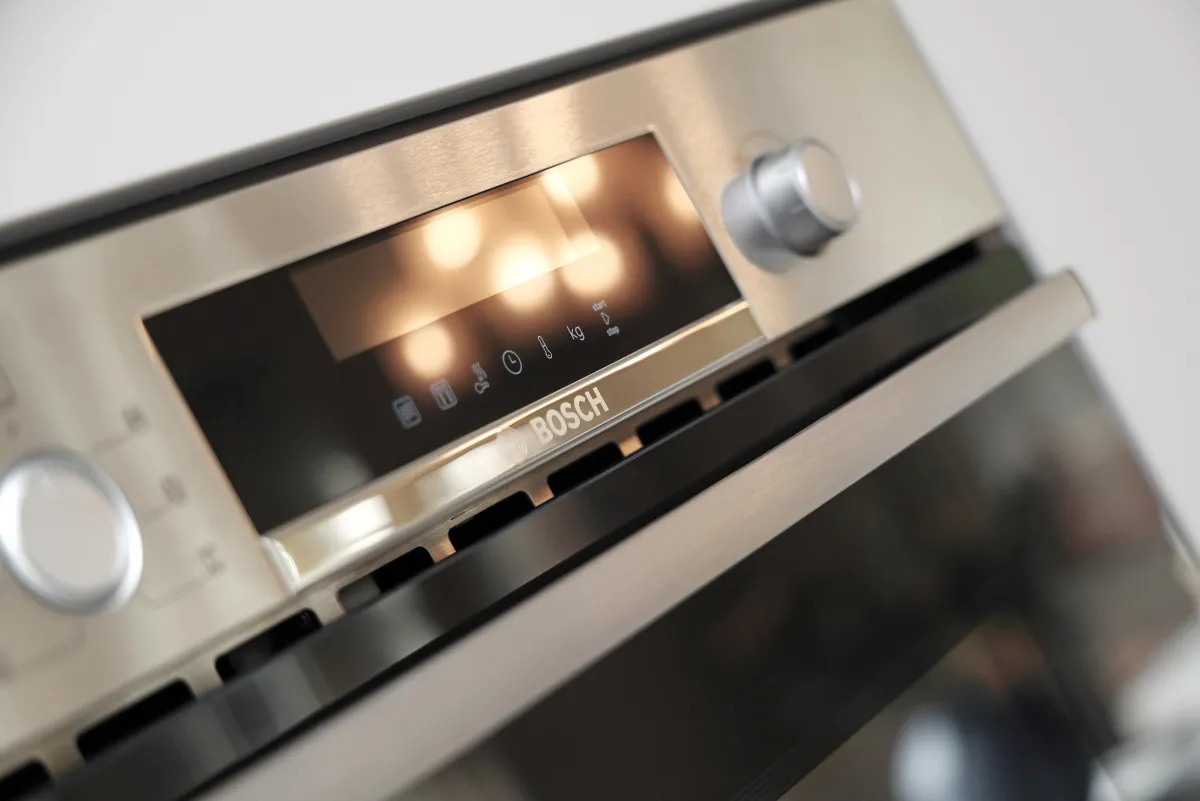
- Integrated Bosch appliances
- Electric, stainless steel single oven
- Microwave oven to 3 & 4 bedroom homes
- 4 burner induction hob and extractor cooker hood
- Integrated fridge / freezer
- Integrated dishwasher
- Stainless steel bowl sink
- Washer / dryer to homes without a utility room
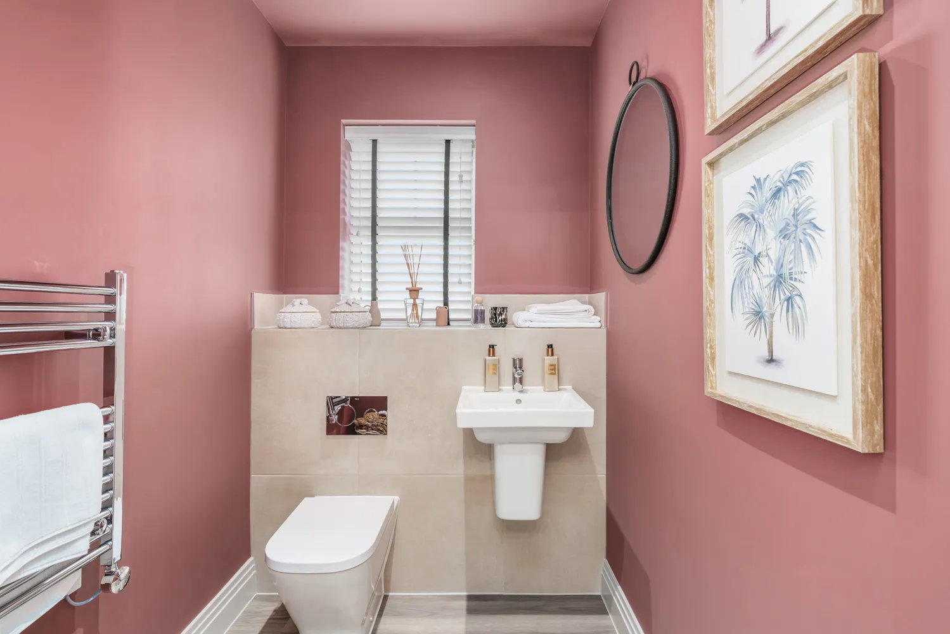
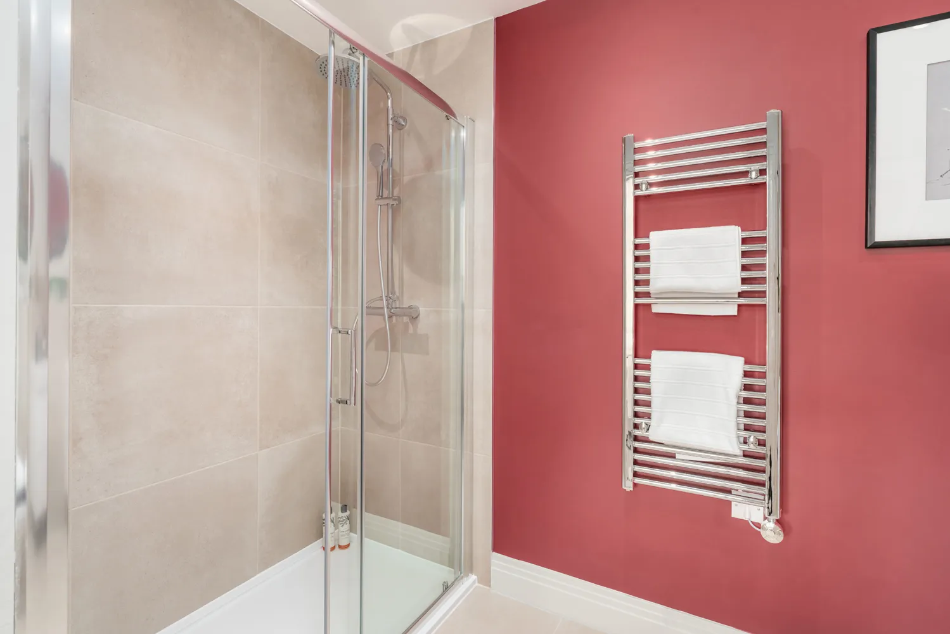
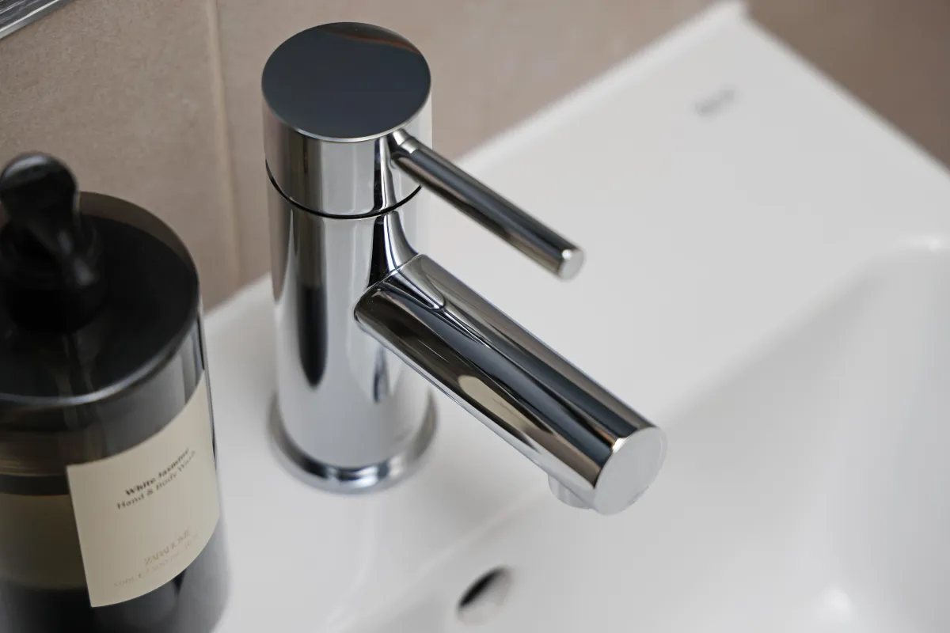
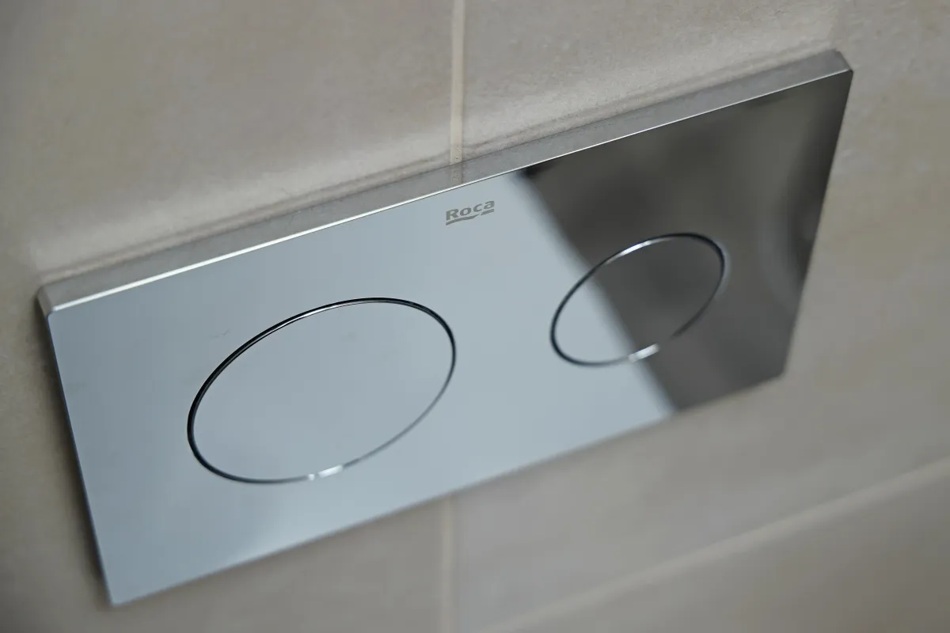
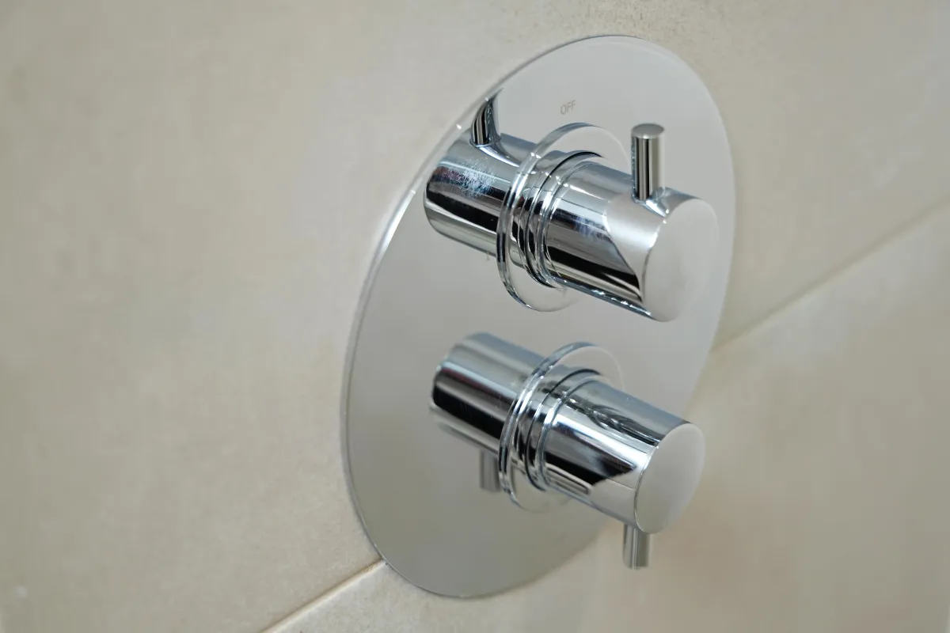
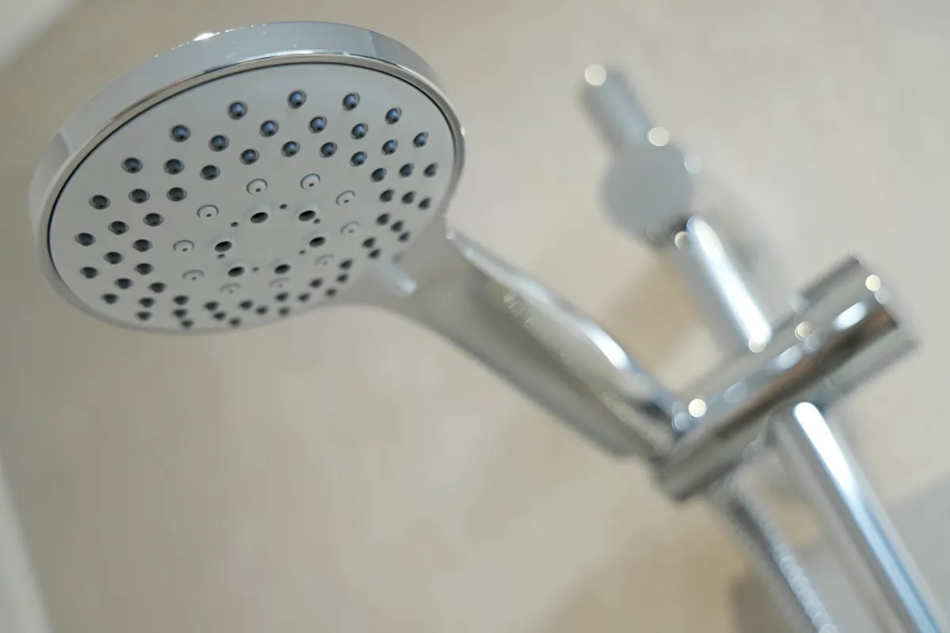
- Modern-styled bathrooms and en-suites with chrome fixings and Roca sanitaryware
- Vanity unit basin with chrome mixer taps to main en-suite
- Clear glass door shower screen and glass bath screen
- Heated chrome towel rails
- Ceramic wall tiles on selected areas
- Shaver socket
- Minoli tiling to walls and floor
- Energy efficient Air Source Heat Pump system with mains pressure hot water system and central programmer
- Underfloor heating to ground floor and radiators to first floor
- LED down lights in kitchen, utility, all bathrooms, en suites and cloakrooms
- Pendant lighting in all other rooms
- USB & USB C charging socket outlets to kitchen, main bedroom, living room and study*
- External lights for all external doors
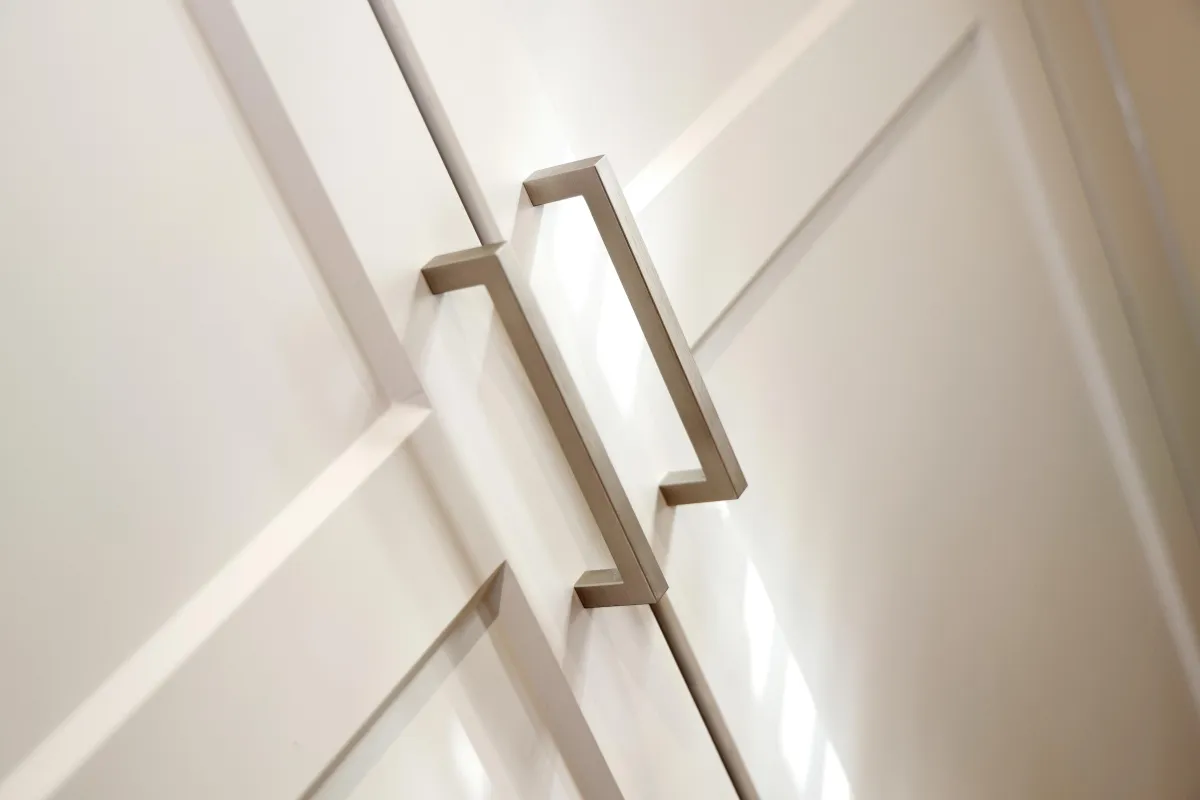
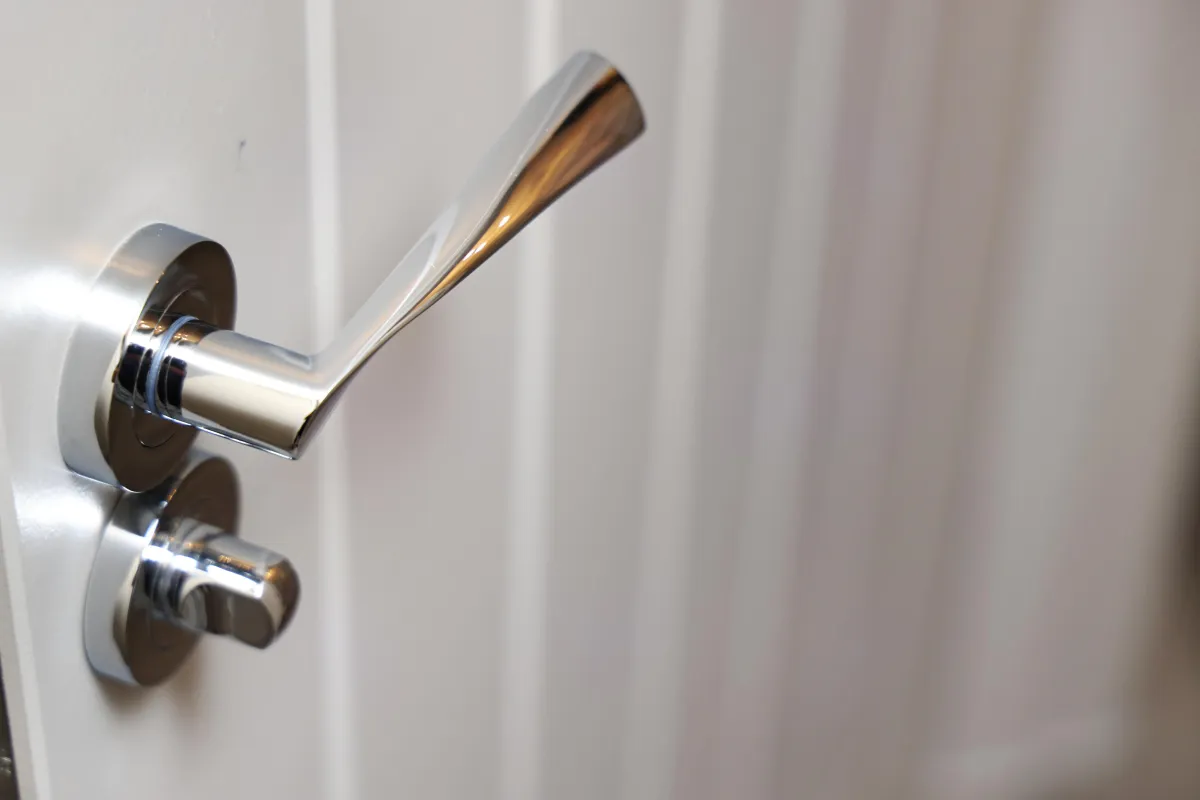
- Modern internal doors with chrome finish door furniture
- Integrated door bell
- Under cupboard and strip lighting to kitchen
- Fitted wardrobes where shown in floor plans
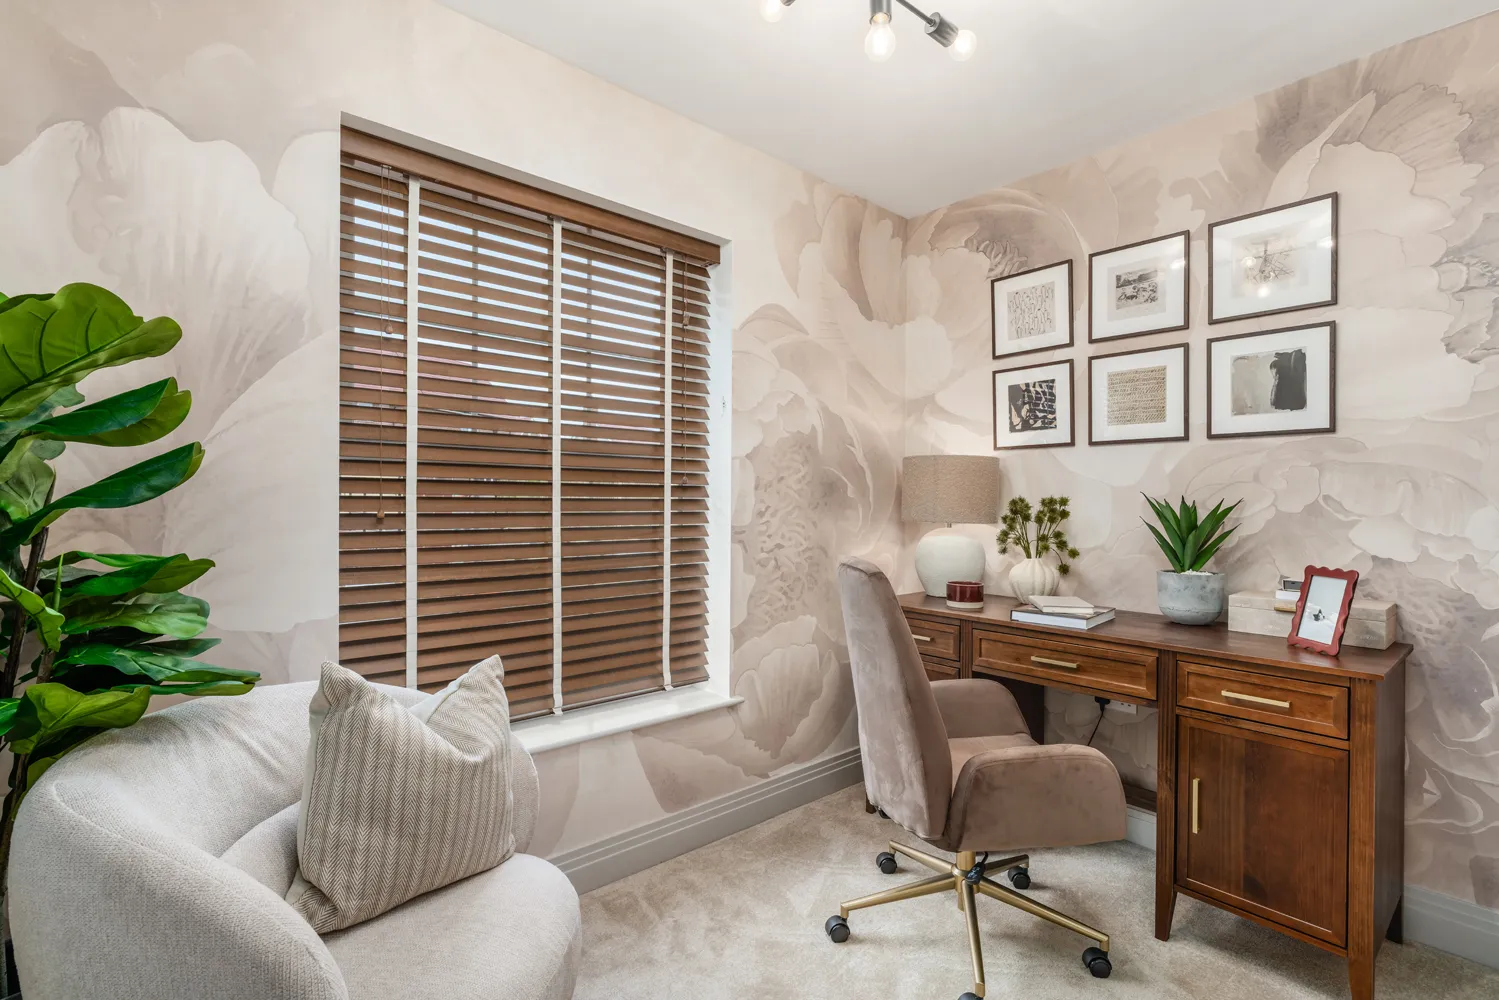
- Carpets to all living rooms, studies, stairs and bedrooms
- Amtico to halls, kitchens/dining areas, cloakrooms and studies
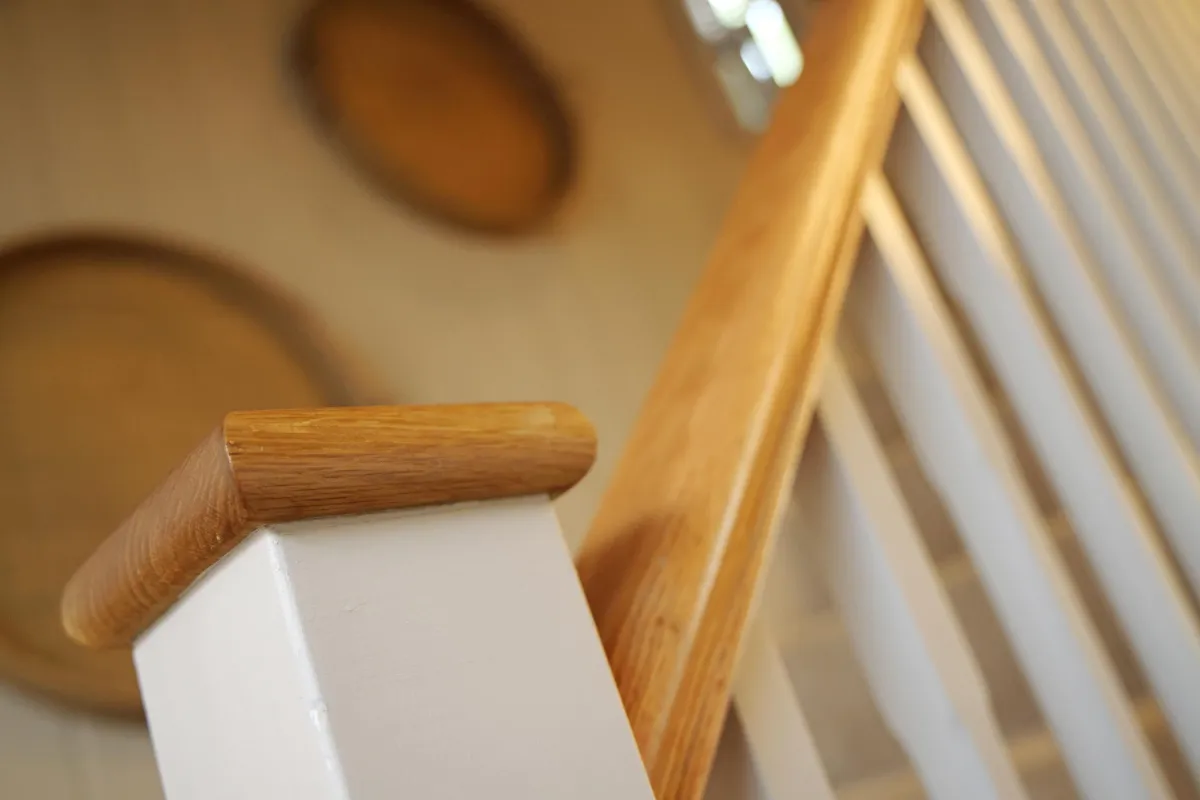
- Painted staircase with oak hand rail and spindles
- Electrical vehicle charging point
- Landscaped front garden
- Turf to rear garden
- Patio and paths
- Close board fencing and / or walls around gardens*
- External water tap
- External power point
- UPVC front doors & rainwater goods
- Timber frame construction
Enquire now
Experience the luxury and prestige of an Elivia home for yourself. Enquire now and one of our team will be in touch.