Plot 22 The Woodlands
About the home
Deposit Contribution Available
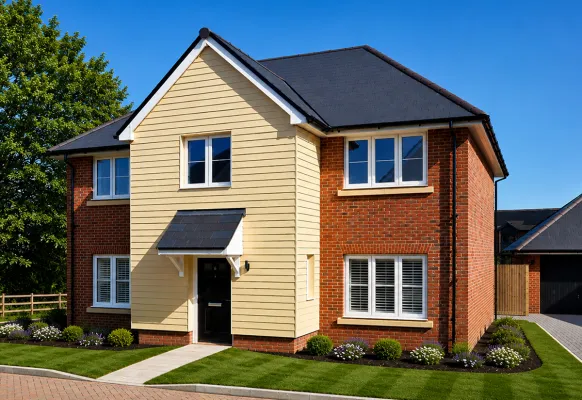
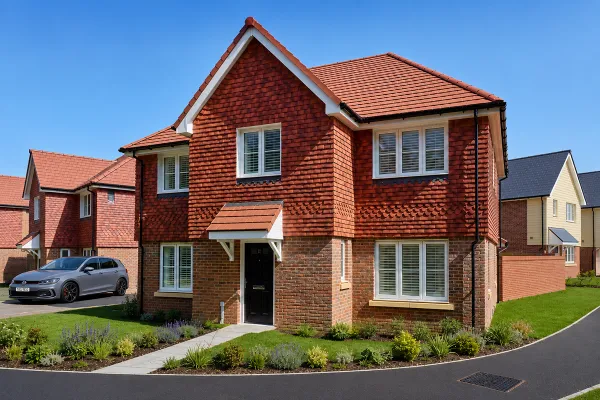
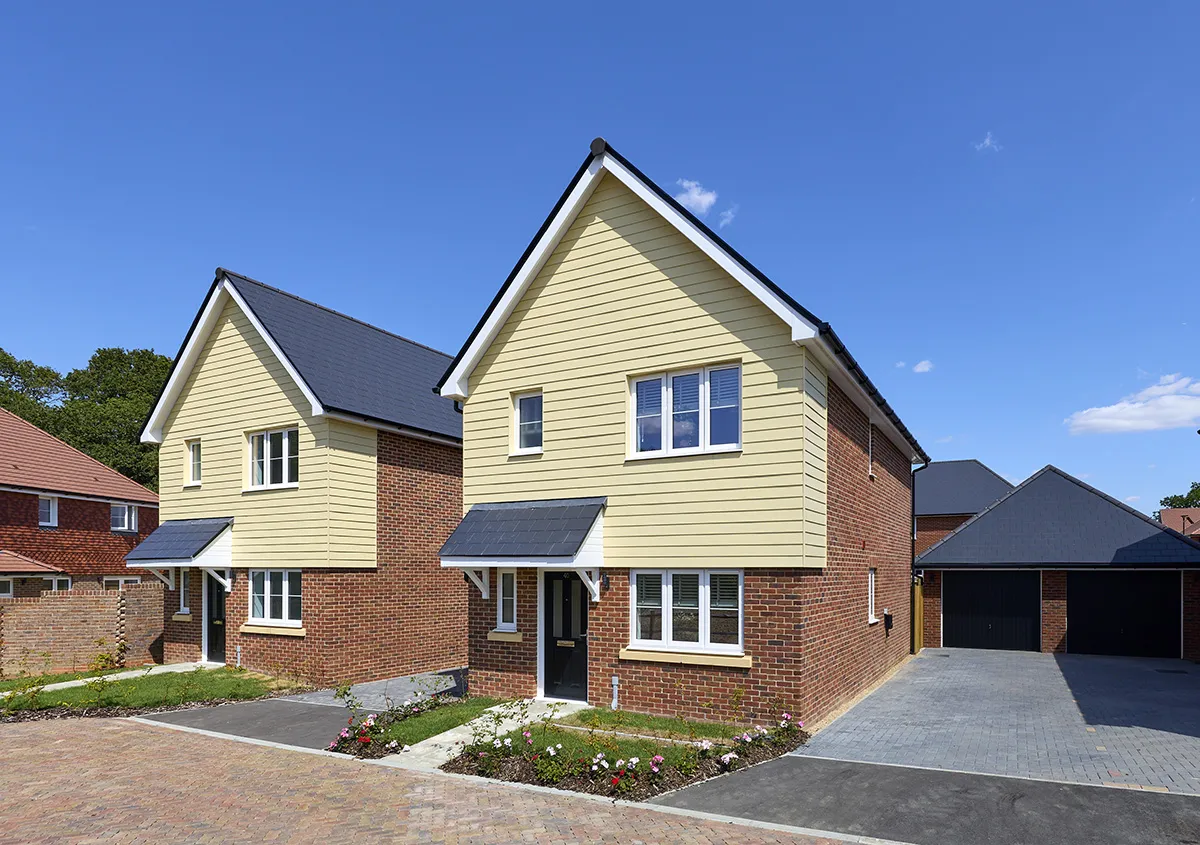
Plot 22 offers a lifestyle that brings comfort, space, and ease together—a beautifully designed three-bedroom detached home with its own garage, perfect for modern living.
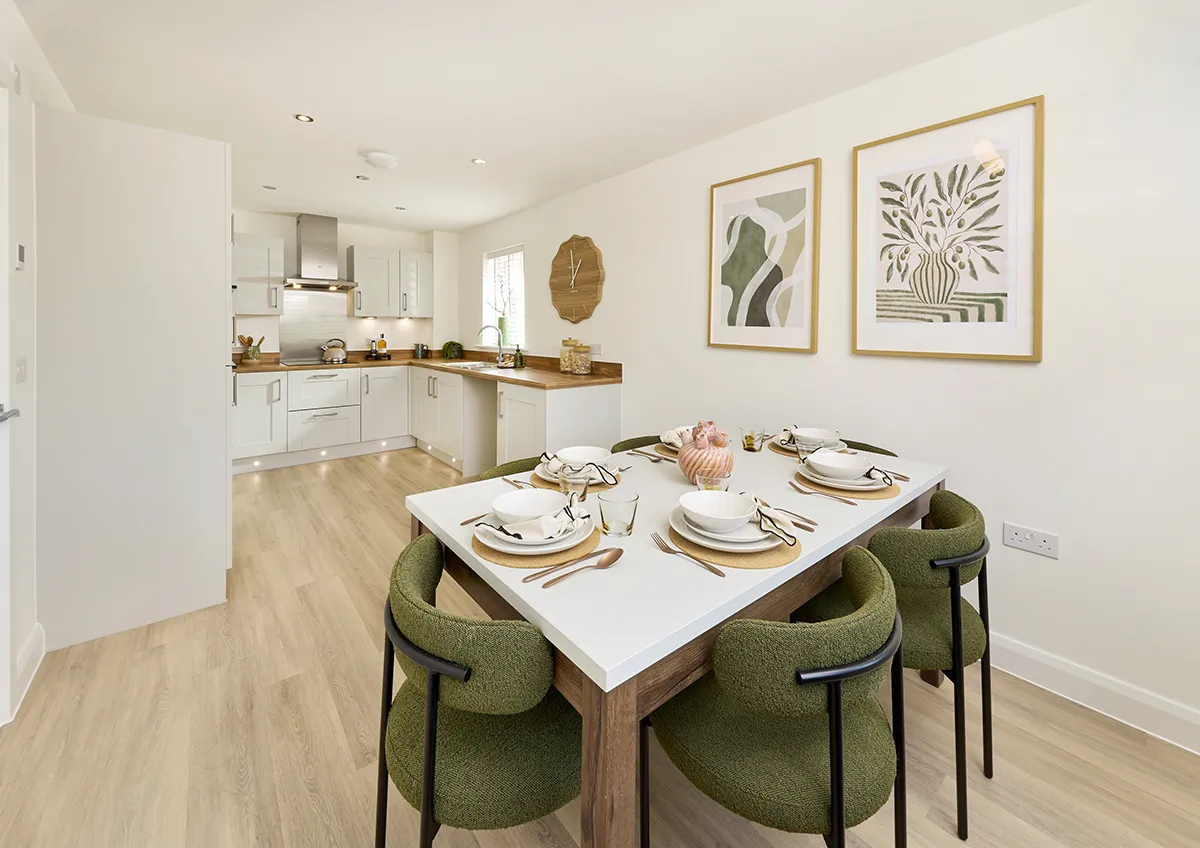
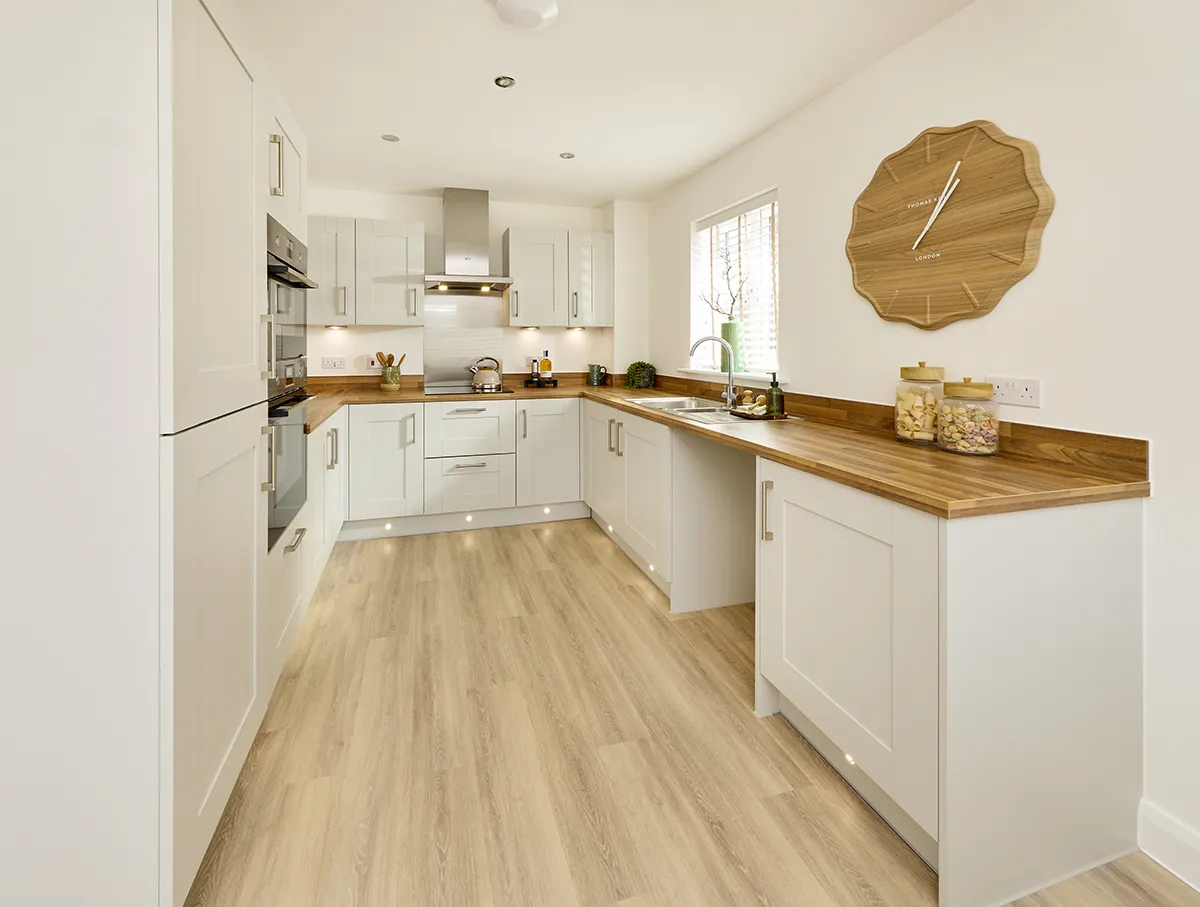
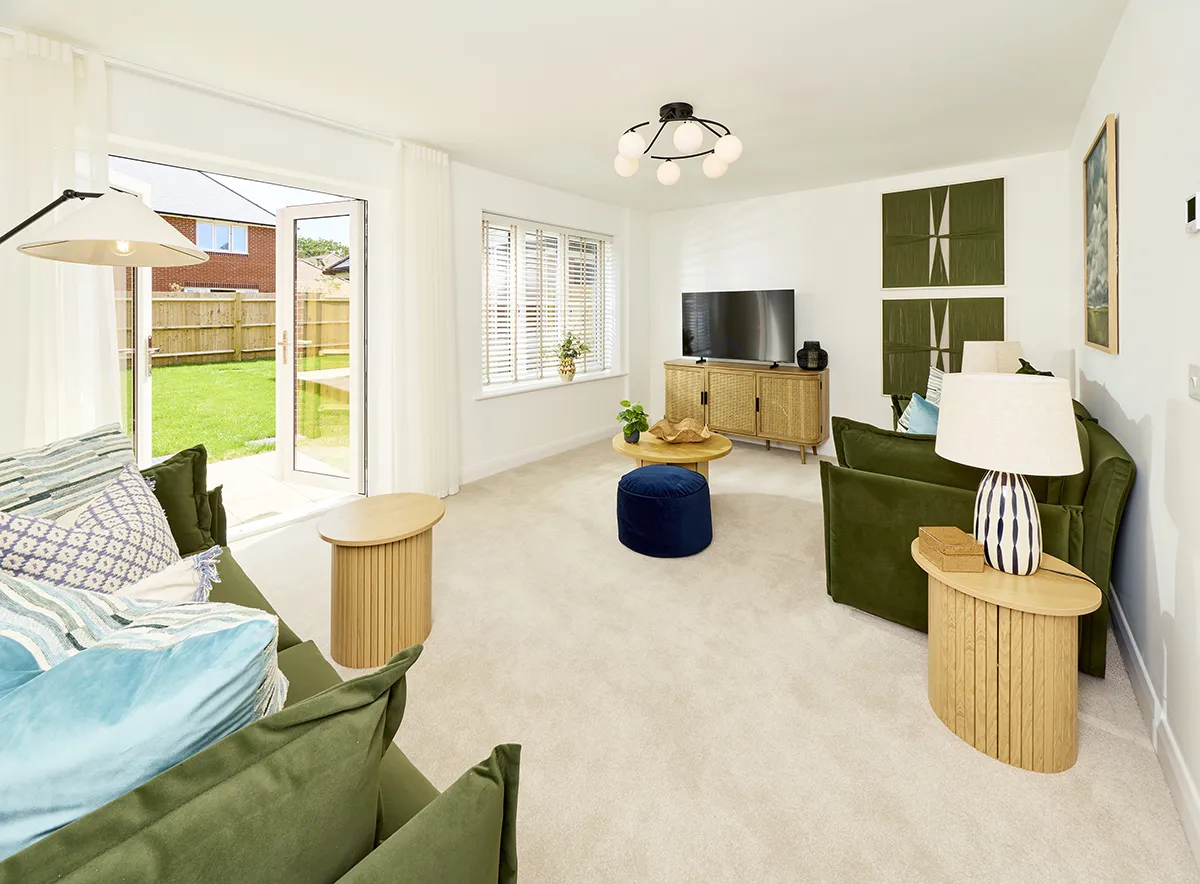
Step inside and you’re welcomed by a bright entrance hall, complete with a convenient W/C. The kitchen and dining area forms the hub of the home, ideal for everything from busy mornings to relaxed dinners with family and friends. To the rear, the spacious living room stretches across the width of the house, filled with natural light and opening onto the garden (approx 11m x 8.9m) —perfect for summer evenings and everyday unwinding.
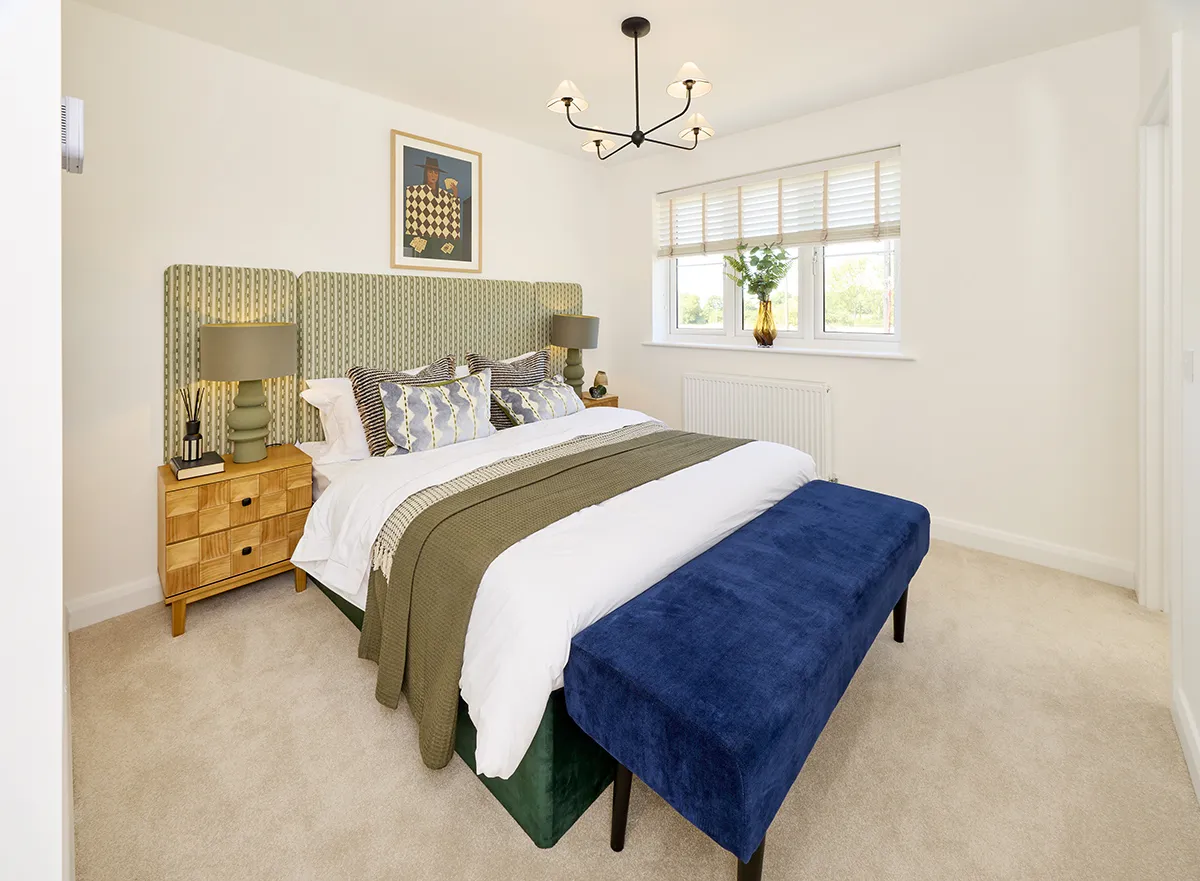
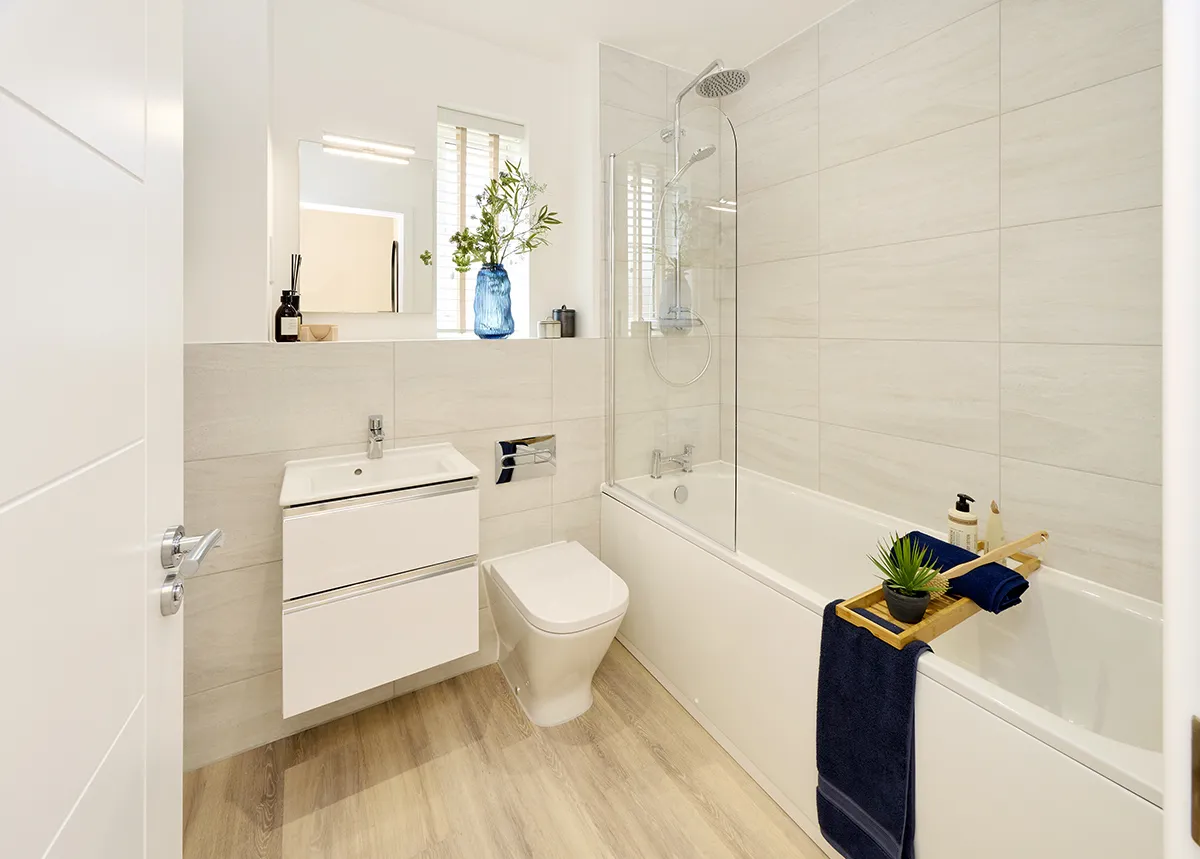
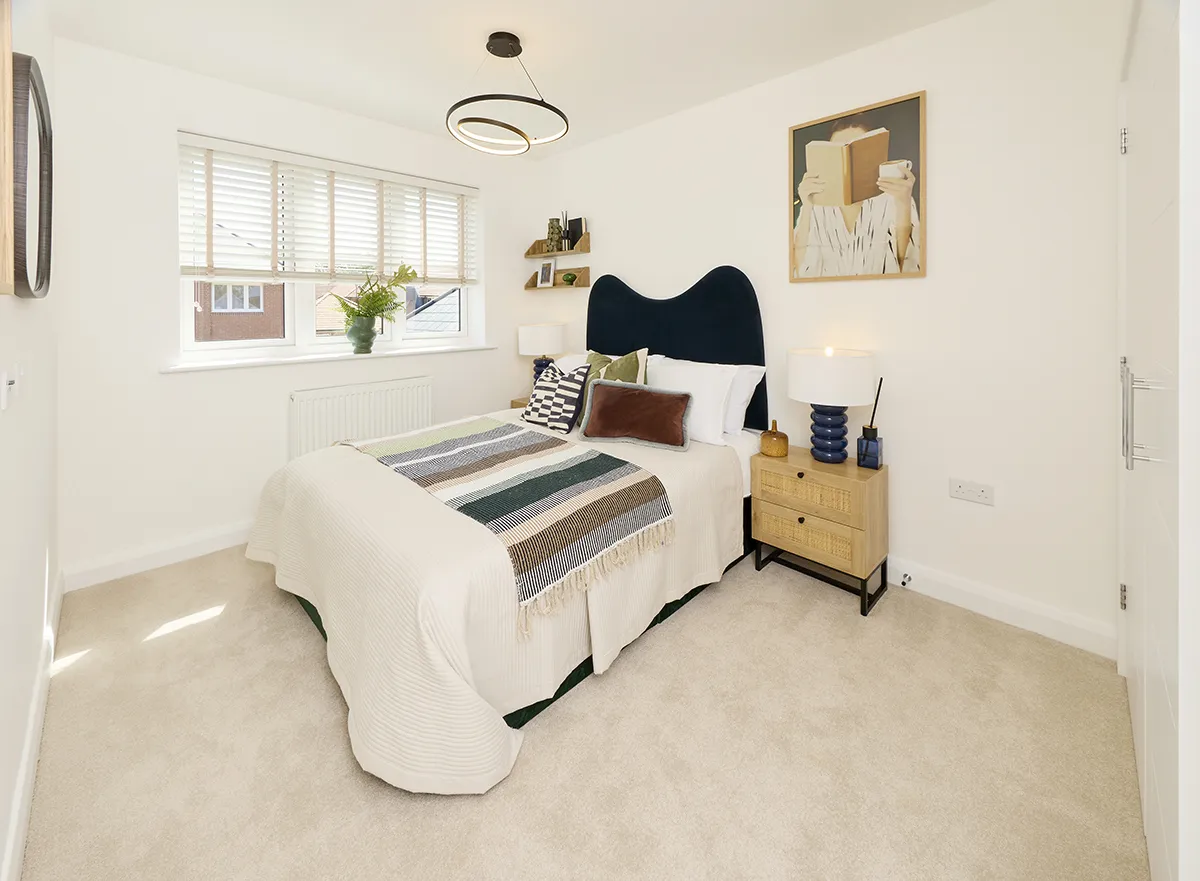
Upstairs, the principal bedroom creates a peaceful retreat with fitted wardrobes and a sleek en-suite. Two further bedrooms offer flexibility for family life, guests, or working from home, alongside a stylish family bathroom.
With its thoughtful layout, generous garden, and blend of style and practicality, Plot 22 is a home designed to make everyday living feel effortless and enjoyable.
We look forward to welcoming you to The Woodlands.
Request Brochure
Floor plans
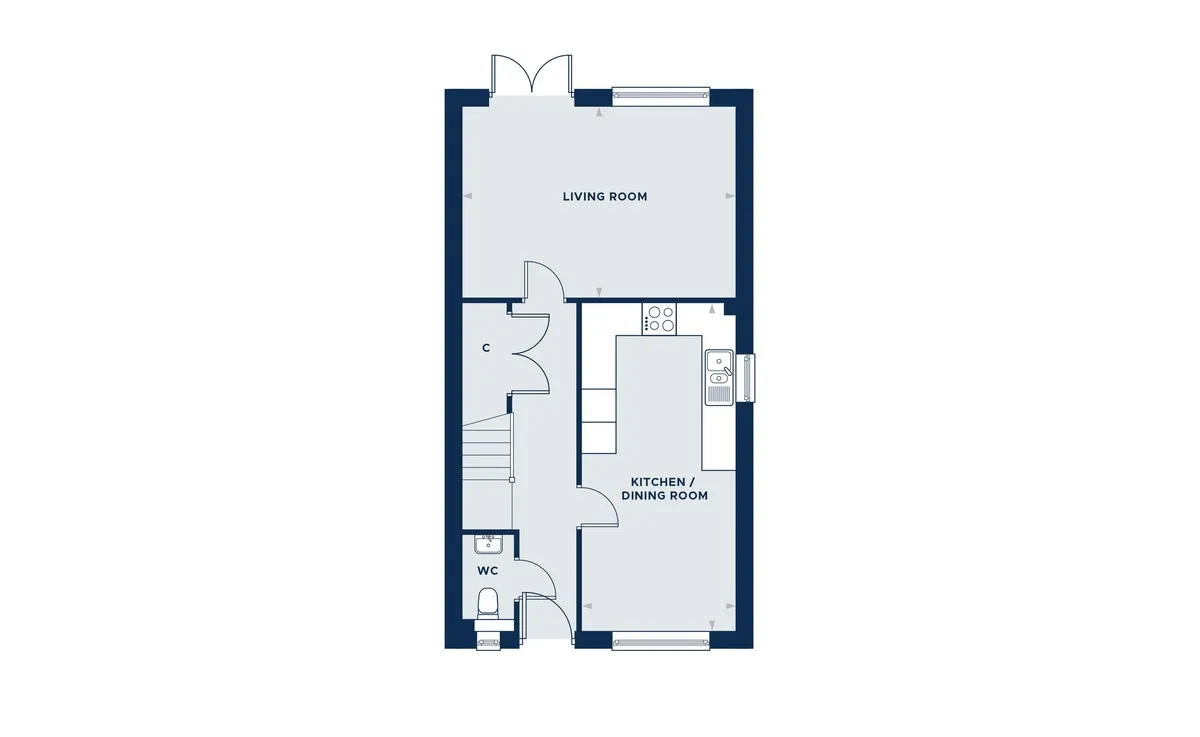
Kitchen/Dining Room
5.98m x 2.79m
19' 6" x 9' 2"
Living Room
4.98m x 3.49m
16' 3" x 11' 5"
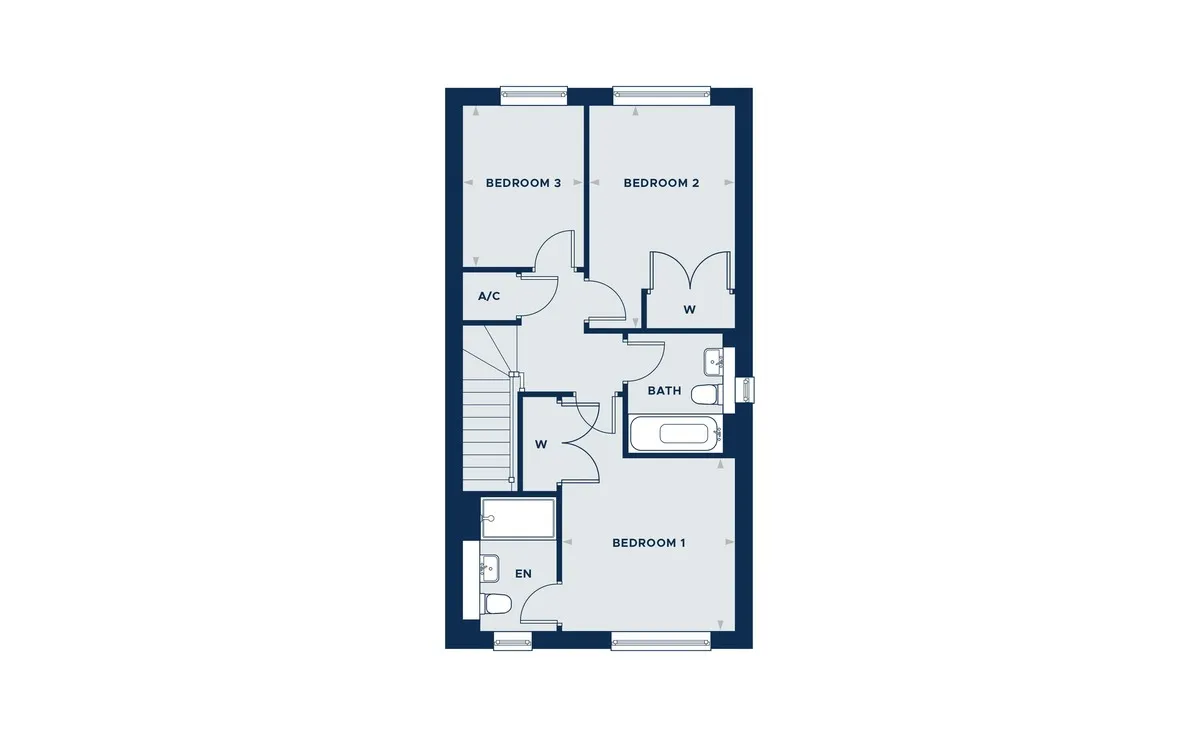
Bed 1
3.16m x 3.13m
10' 4" x 10' 3"
Bed 2
4.06m x 2.65m
13' 3" x 8' 7"
Bed 3
2.92m x 2.21m
9' 6" x 7' 3"
Specification
- Contemporary designed Symphony kitchens with laminate work surfaces
- LED under wall unit lighting
- Plumbing and space for washing machine
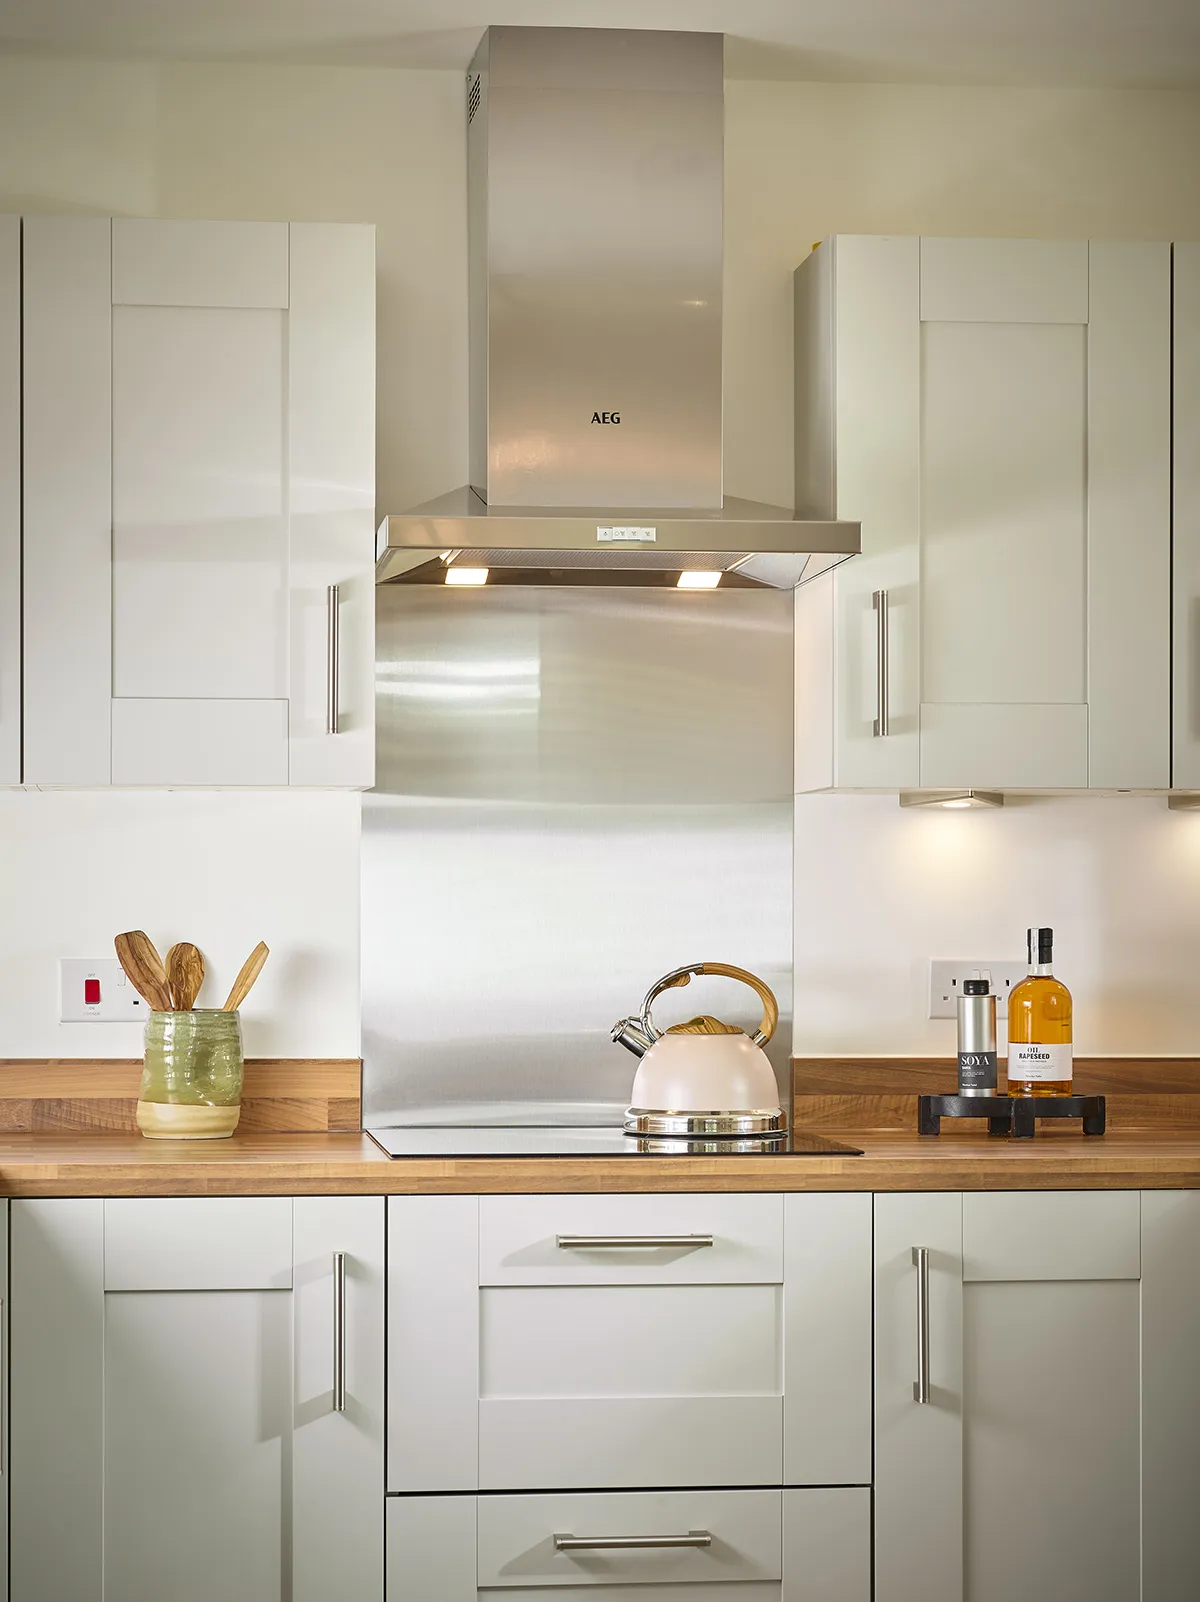
- Integrated appliances to include 50/50 fridge freezer, induction hob, extractor fan above and single oven/microwave
- Windows with white internal finish
- Rear patio
- Outside tap (cold)
- Fence boundaries, selected plots with boundary walls
- Block paved driveways (where applicable)
- Internals Contemporary white doors with chrome door handles
- Built-in wardrobes to Bedroom 1 and Bedroom 2
- Amtico flooring to Entrance Hall, Kitchen, Cloakroom, Bathroom and En-Suite
- Roca white contemporary sanitaryware
- Chrome taps
- LED down lights
- Roca vanity unit with storage below and mirror above to Bathroom and En-Suite (where applicable)
- Porcelanosa splashback tiling to Cloakroom
- Porcelanosa half height tiling to Bathroom and En-Suite sanitary walls only
- Porcelanosa full height tiling to shower areas.
- Air Sourced heat pump which operates heating and hot water
- Underfloor heating to Ground Floor and radiators to First Floor
- Insulated to latest building regulation standards to create an energy efficient home
- LED downlights to Cloakroom, Kitchen Area, Bathroom and En-Suite
- Pendant light to Hallways
- Power and light points to Garages (if applicable)
- TV points to Living Room, Kitchen (selected plots) and all Bedrooms
- USB-C / power sockets to Kitchen above worktops, all Bedrooms and Study
- CAT6 sockets to Living Room, all Bedrooms and Study
- Electric car charging point to each property