Plot 25 The Woodlands
About the home
Stamp Duty Paid Available*.
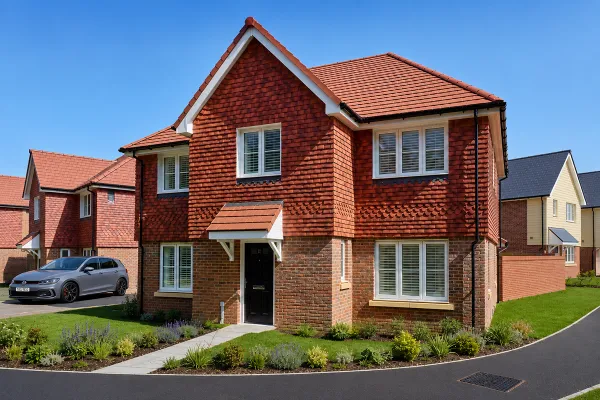
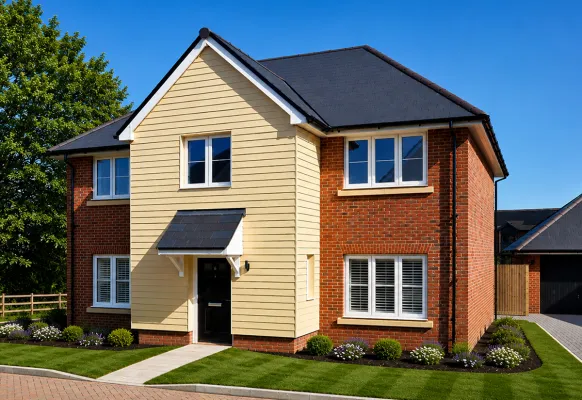
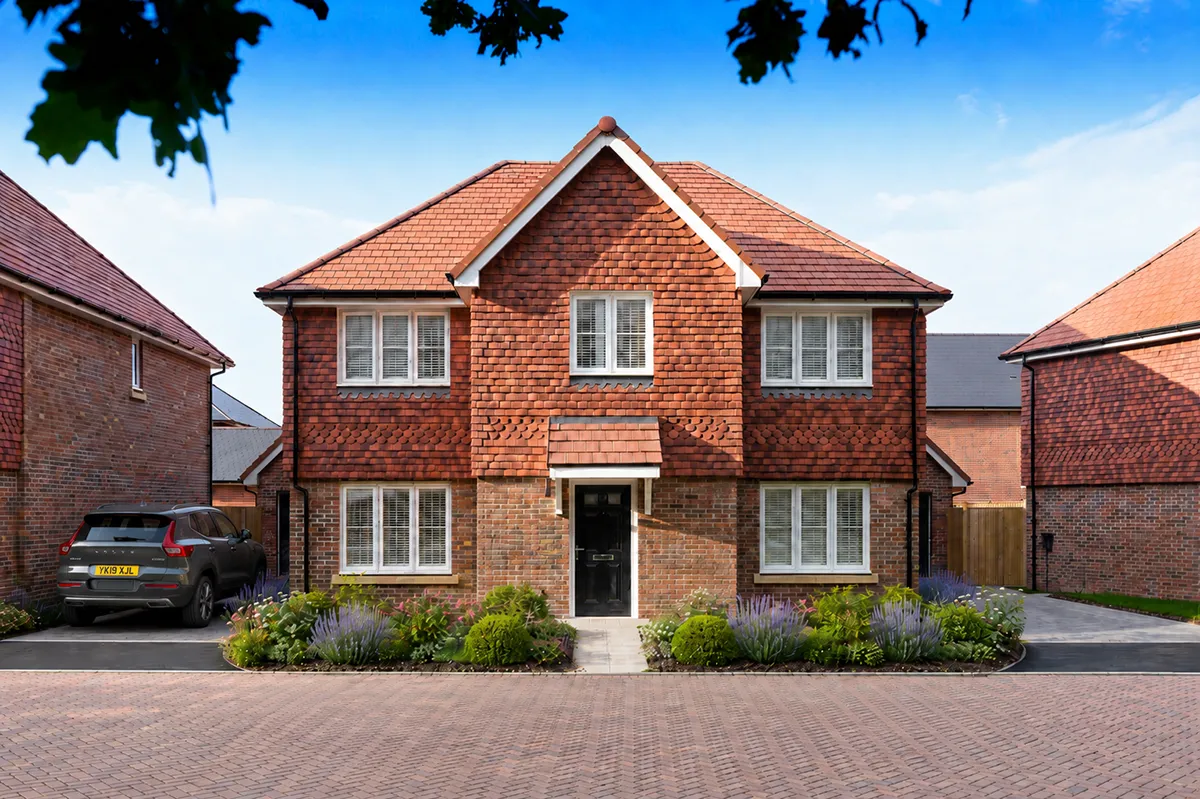
Plot 25 is a spacious and beautifully designed 1,619 sq ft, four-bedroom detached home with a single garage and driveway parking, thoughtfully created with family life in mind.
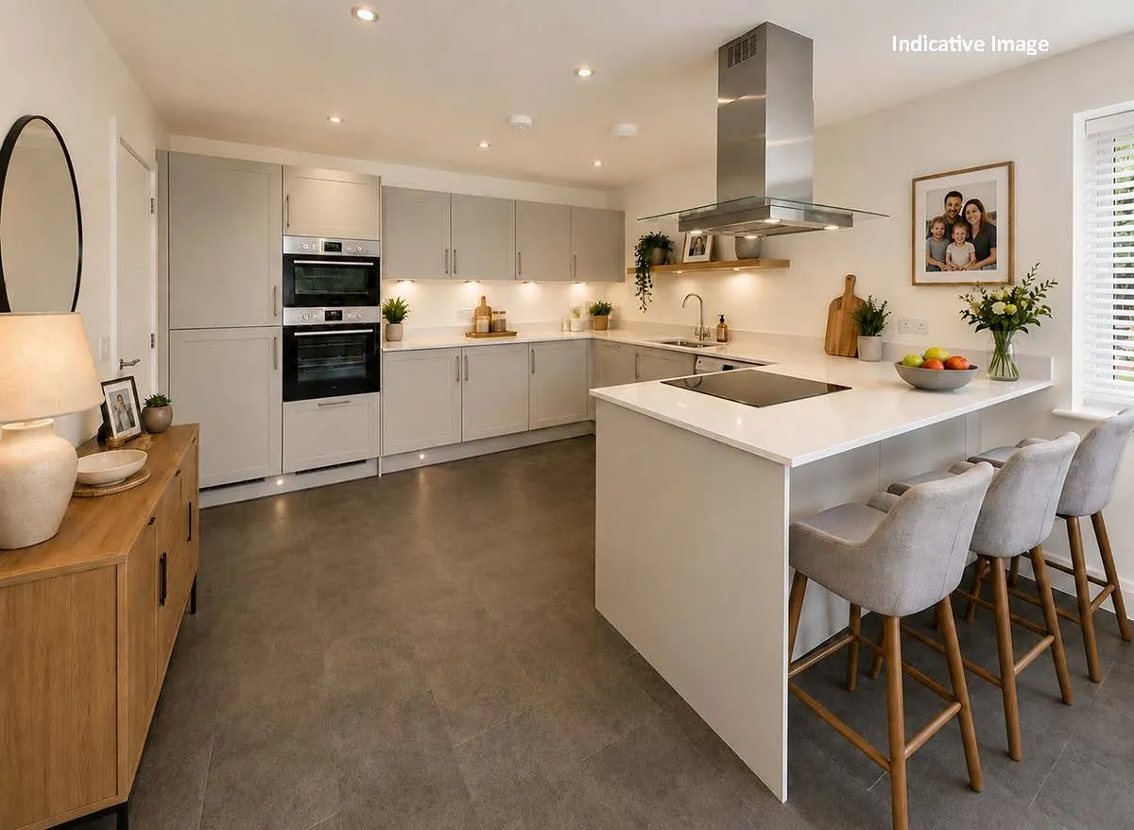
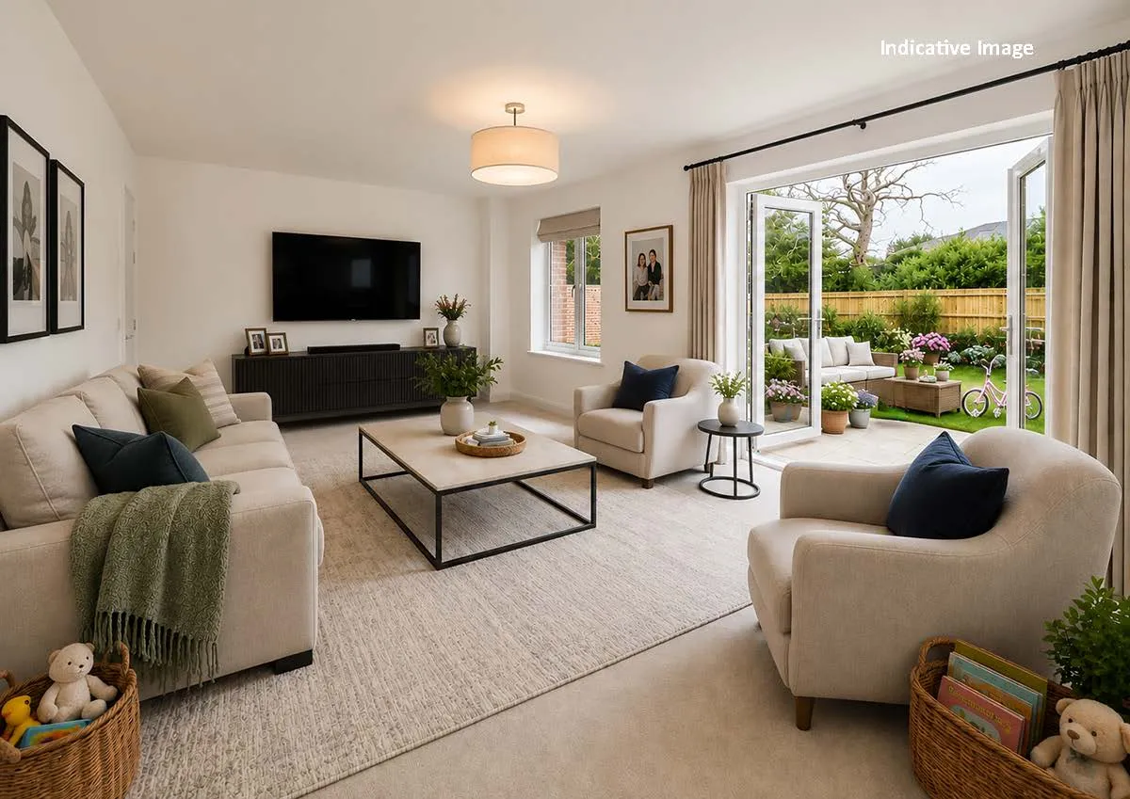
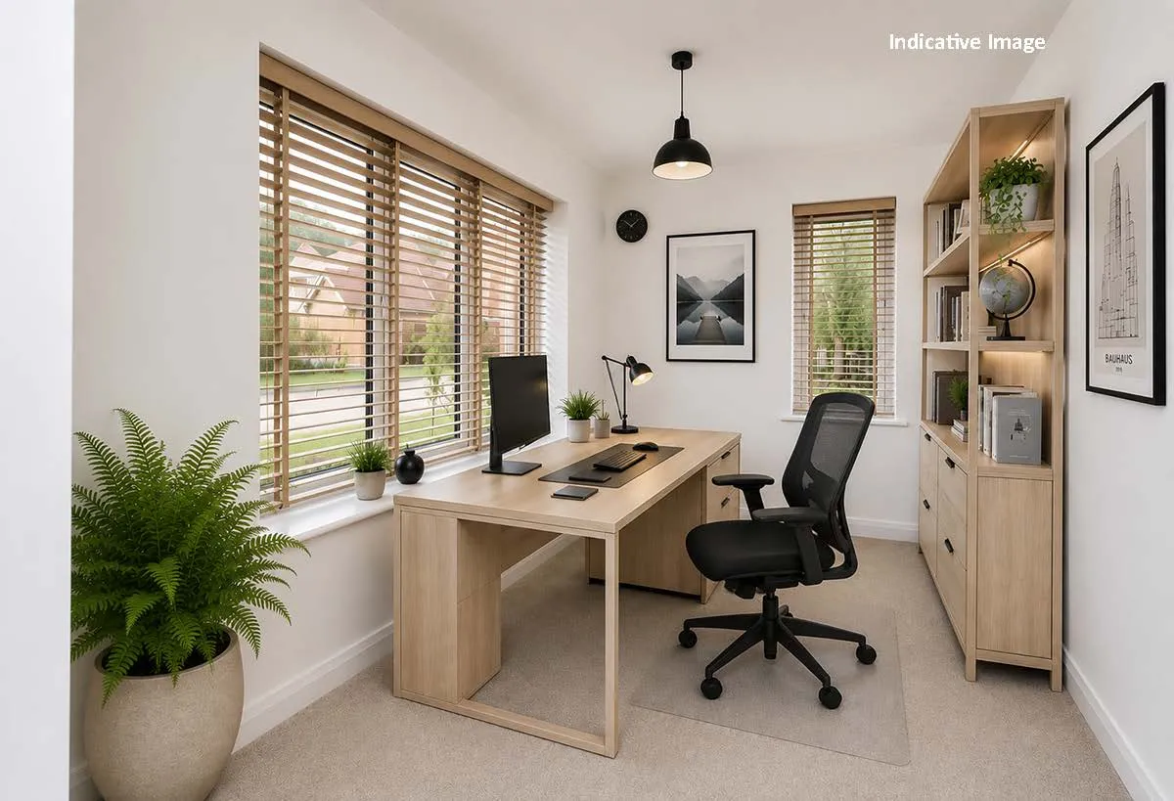
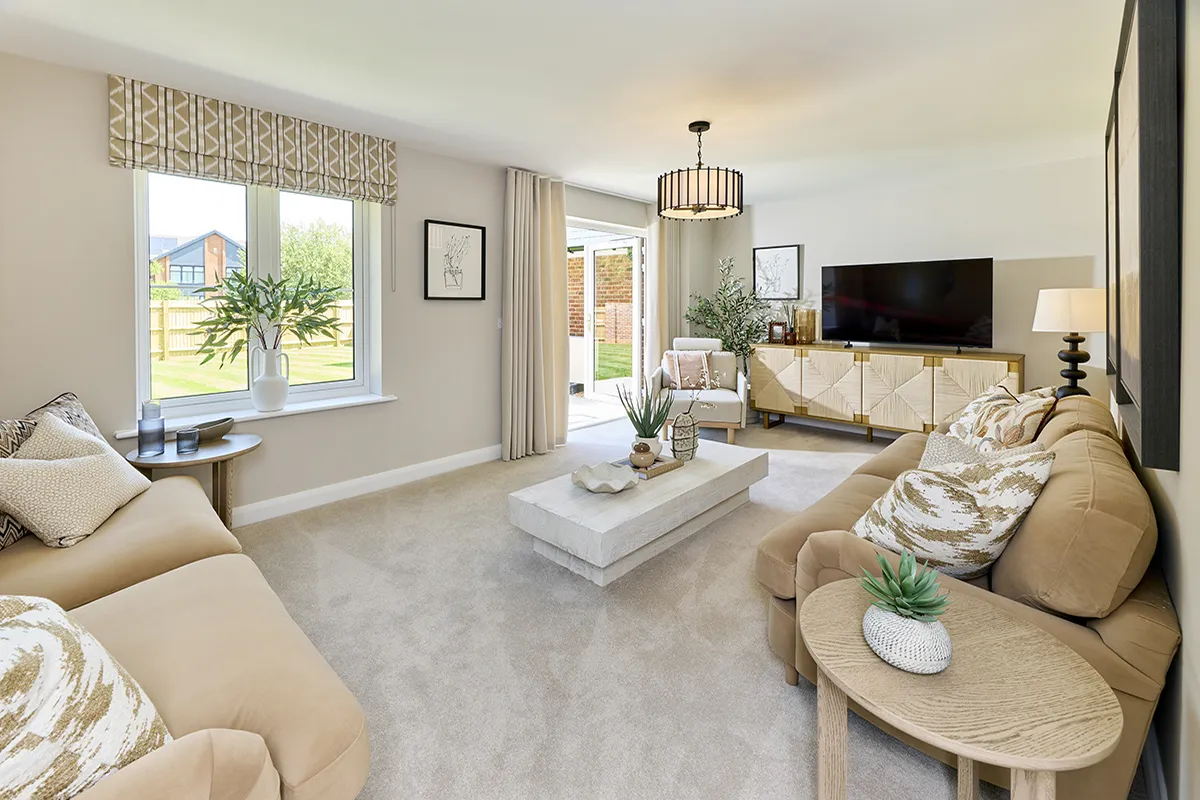
From the moment you step inside, the welcoming entrance hallway leads into a bright and airy living room, where double doors open onto the rear garden (approx 10.8m x 12.7m) — a perfect space for children to play and for families to relax together. The heart of the home is the generous kitchen/family room, ideal for busy mornings, shared meals, and spending quality time together, with further access to the garden for indoor-outdoor living. A separate dining room is perfect for family celebrations, while a dedicated study offers a quiet space for homework or home working. A convenient downstairs W/C completes the ground floor.
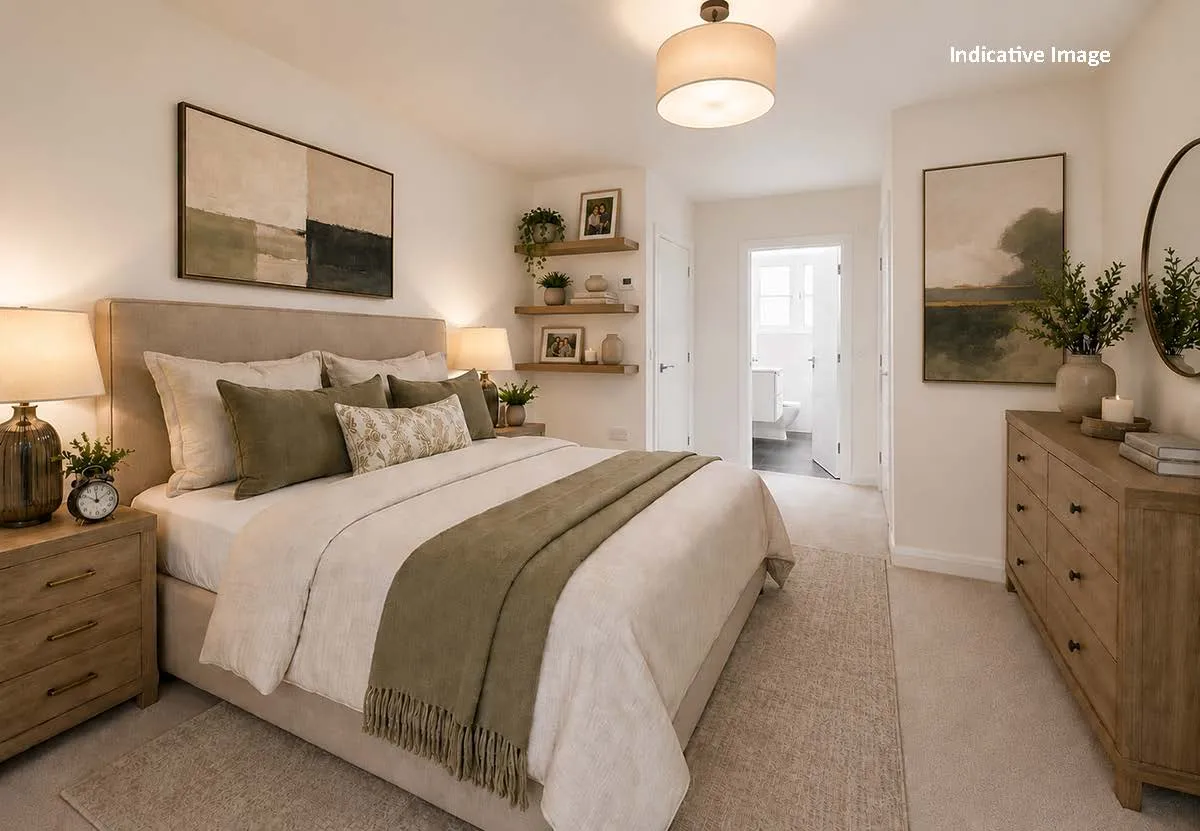
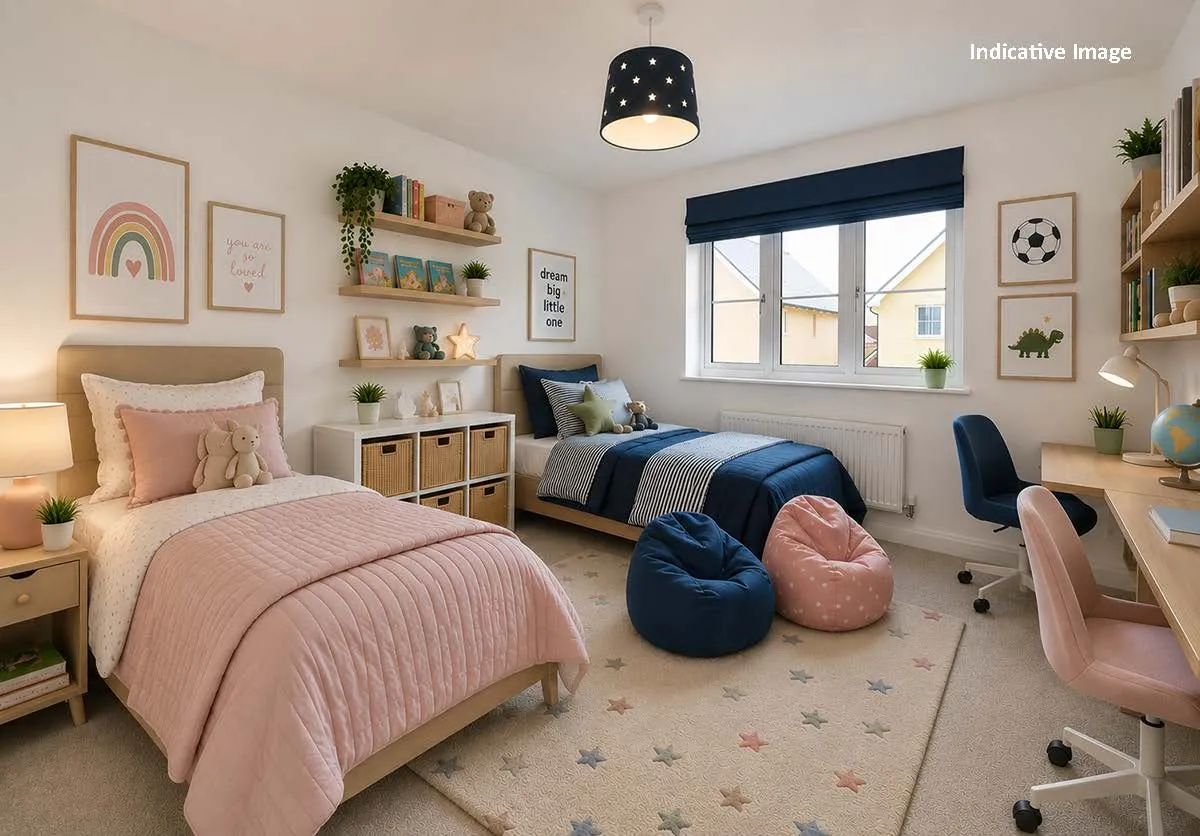
Upstairs, four well-proportioned bedrooms provide plenty of space for growing families. The principal bedroom includes a fitted wardrobe and en suite, creating a peaceful retreat for parents. The remaining bedrooms are served by a modern family bathroom, with additional storage provided by an airing cupboard on the landing.
Offering space, comfort, and flexibility, this home is perfectly suited to modern family living.
The Woodlands
Floor plans
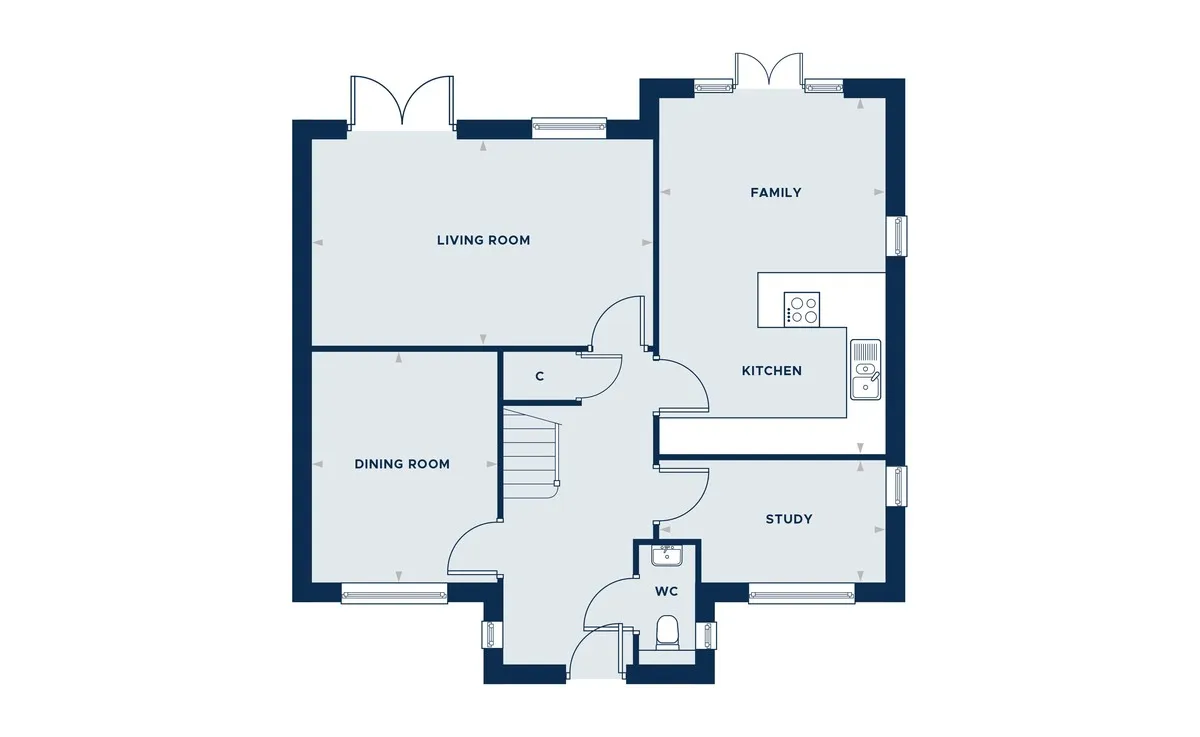
Kitchen/Family Room
5.88m x 3.74m
19' 3" x 12' 3"
Living Room
5.61m x 3.40m
18'4" x 11' 2"
Dining Room
3.83m x 3.03m
12' 6" x 9' 9"
Study
3.74m x 2.01m
12' 3" x 6' 6"
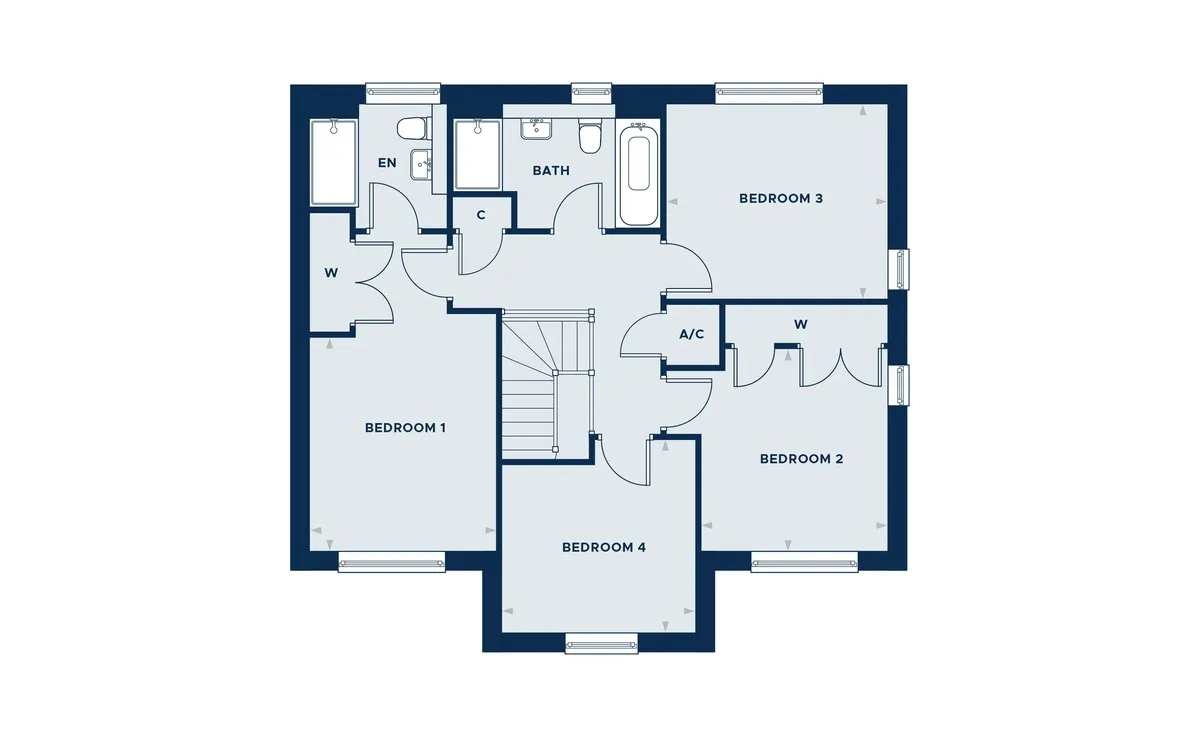
Bed 1
3.49m x 3.03m
11' 5" x 9' 9"
Bed 2
3.30m x 3.03m
10' 8" x 9' 9"
Bed 3
3.61m x 3.20m
11' 8" x 10' 5"
Bed 4
3.18m x 3.15m
10' 4" x 10' 3"
Specification
- Contemporary designed Symphony kitchens with laminate work surfaces
- LED under wall unit lighting
- Plumbing and space for washing machine
- Integrated appliances to include 50/50 fridge freezer, induction hob, extractor fan above and single oven/microwave
- Windows with white internal finish
- Rear patio
- Outside tap (cold)
- Fence boundaries, selected plots with boundary walls
- Block paved driveways (where applicable)
- Internals Contemporary white doors with chrome door handles
- Built-in wardrobes to Bedroom 1 and Bedroom 2
- Amtico flooring to Entrance Hall, Kitchen, Cloakroom, Bathroom and En-Suite
- Roca white contemporary sanitaryware
- Chrome taps
- LED down lights
- Roca vanity unit with storage below and mirror above to Bathroom and En-Suite (where applicable)
- Porcelanosa splashback tiling to Cloakroom
- Porcelanosa half height tiling to Bathroom and En-Suite sanitary walls only
- Porcelanosa full height tiling to shower areas.
- Air Sourced heat pump which operates heating and hot water
- Underfloor heating to Ground Floor and radiators to First Floor
- Insulated to latest building regulation standards to create an energy efficient home
- LED downlights to Cloakroom, Kitchen Area, Bathroom and En-Suite
- Pendant light to Hallways
- Power and light points to Garages (if applicable)
- TV points to Living Room, Kitchen (selected plots) and all Bedrooms
- USB-C / power sockets to Kitchen above worktops, all Bedrooms and Study
- CAT6 sockets to Living Room, all Bedrooms and Study
- Electric car charging point to each property