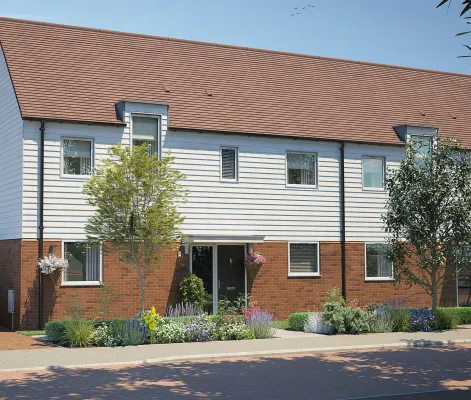
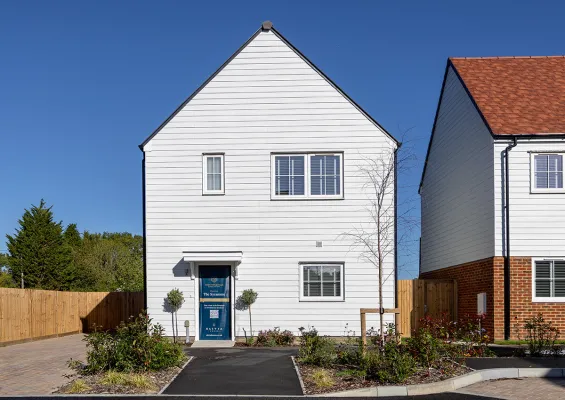
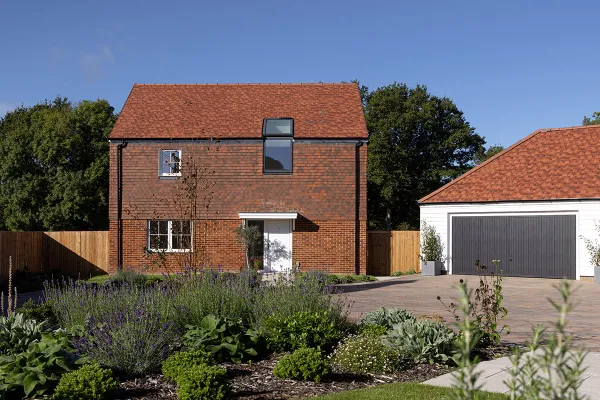
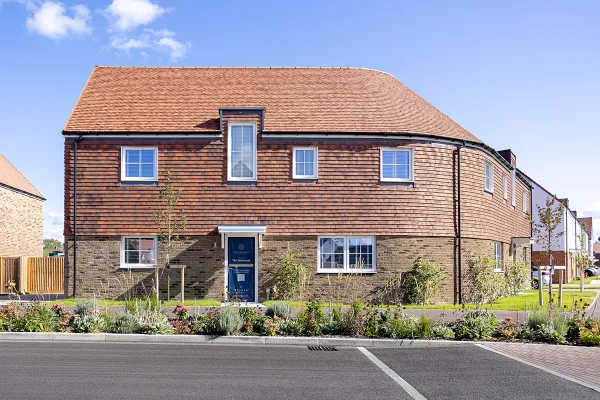
Plot 27 - The Grassland
About the home
Deposit Contribution Available
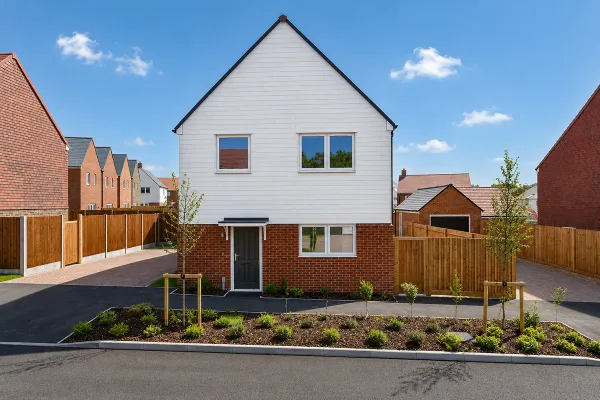
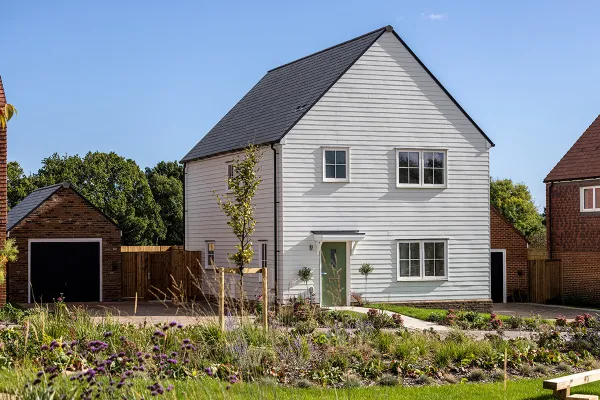
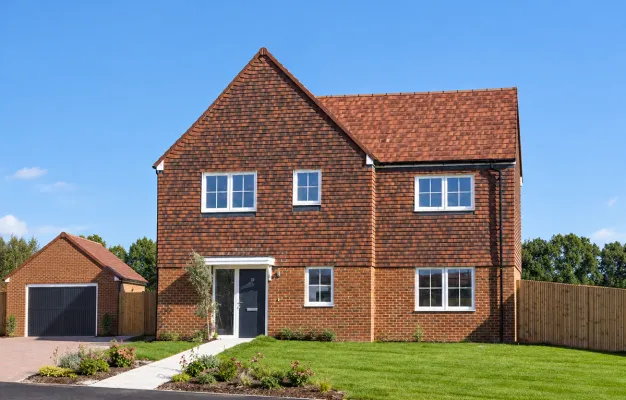
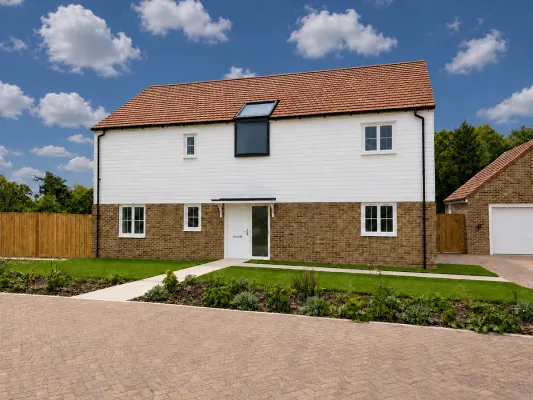
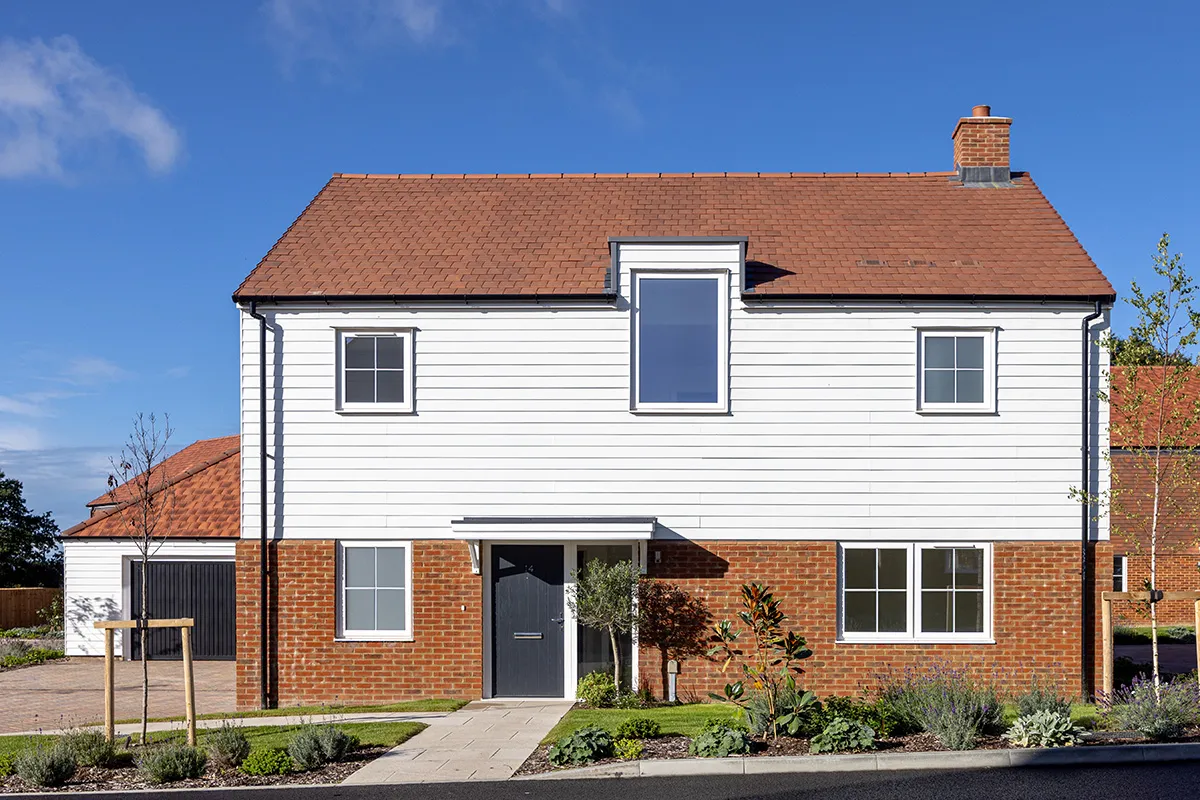
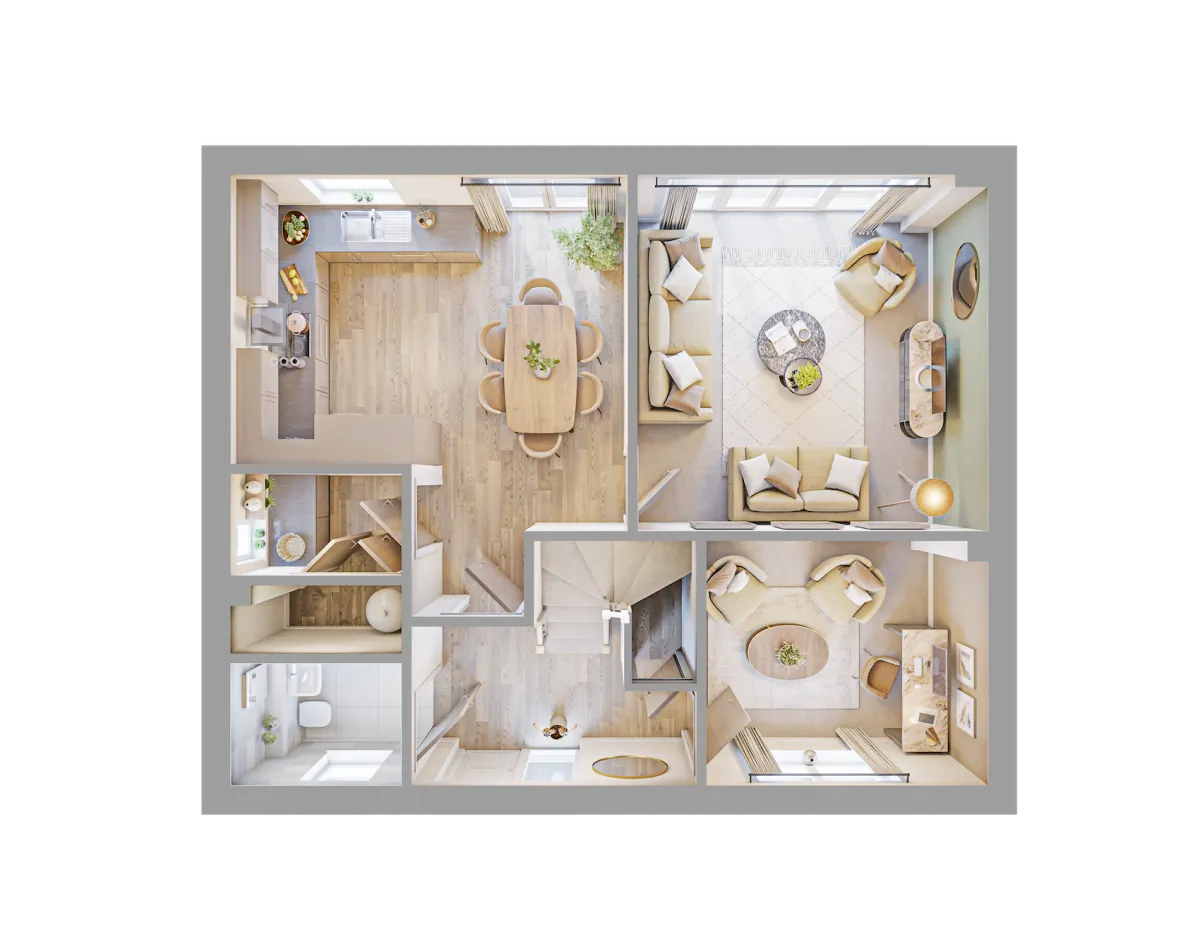
Plot 27 offers more than just a place to live—it’s a thoughtfully designed home where everyday life feels effortless. From the moment you step inside, the welcoming entrance hall and striking staircase create a warm and inviting first impression.
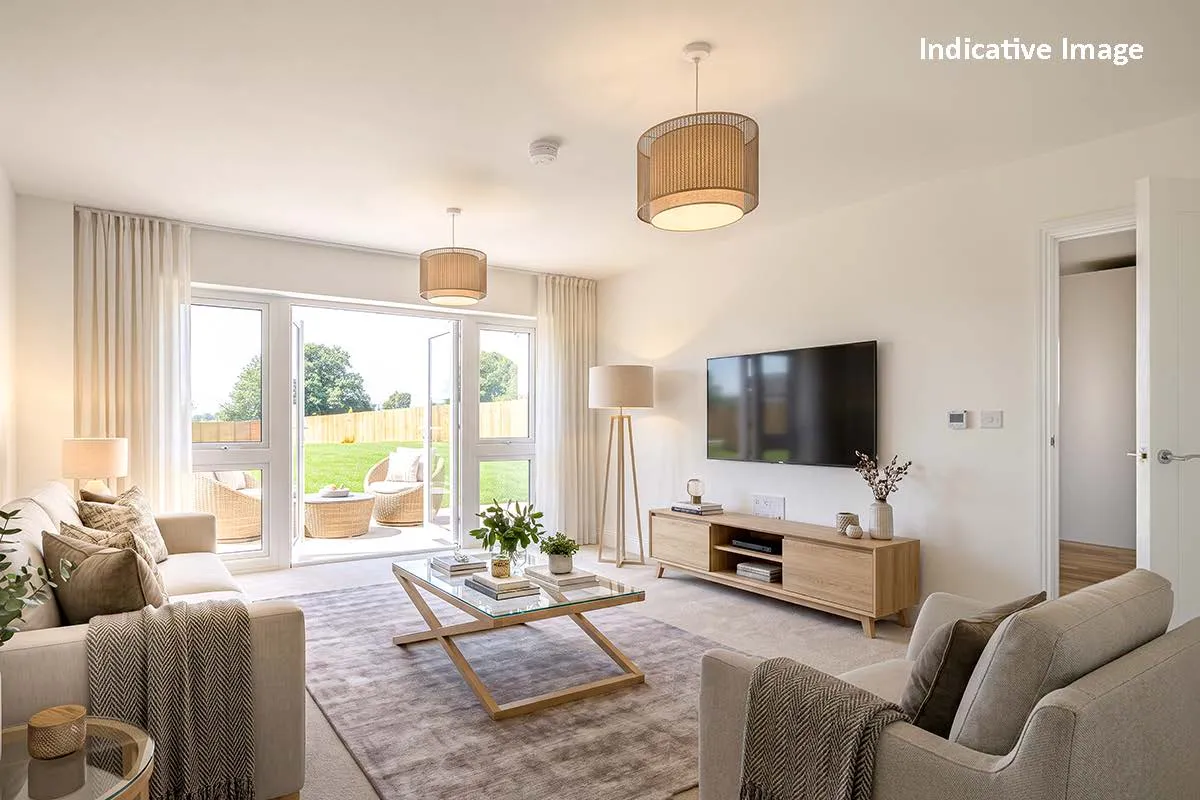
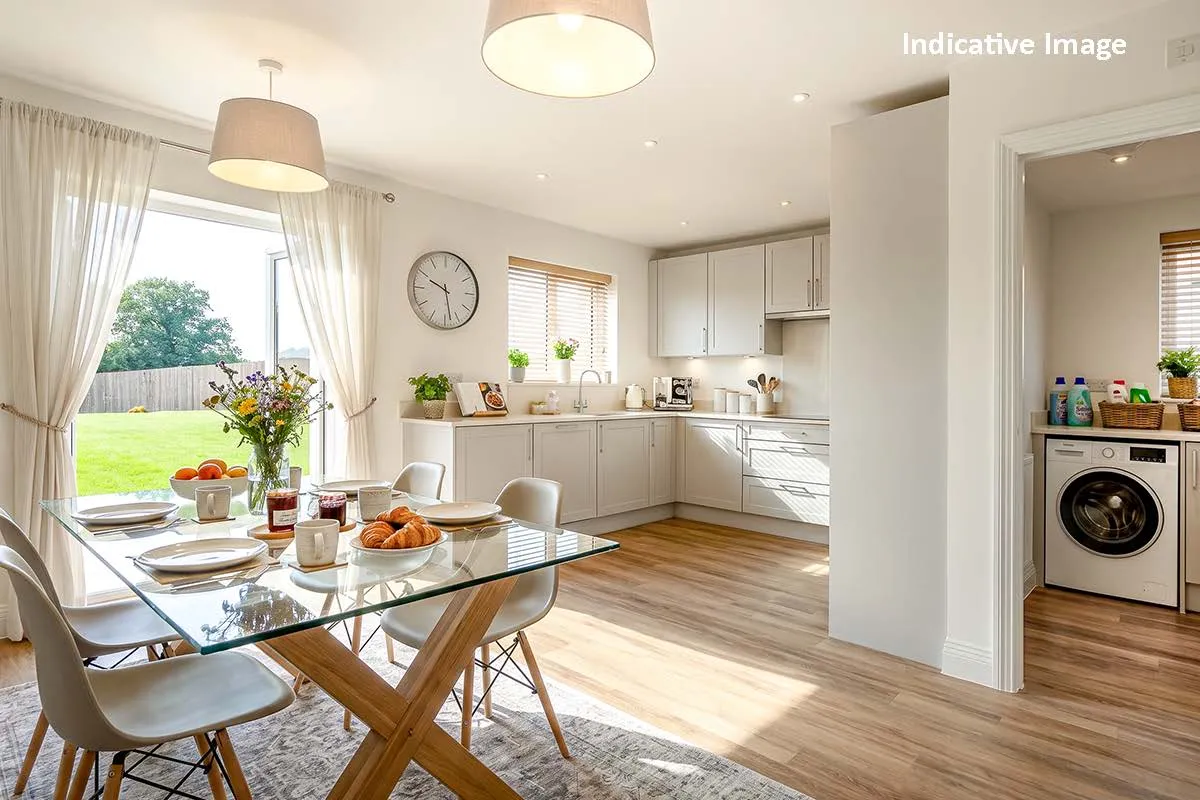
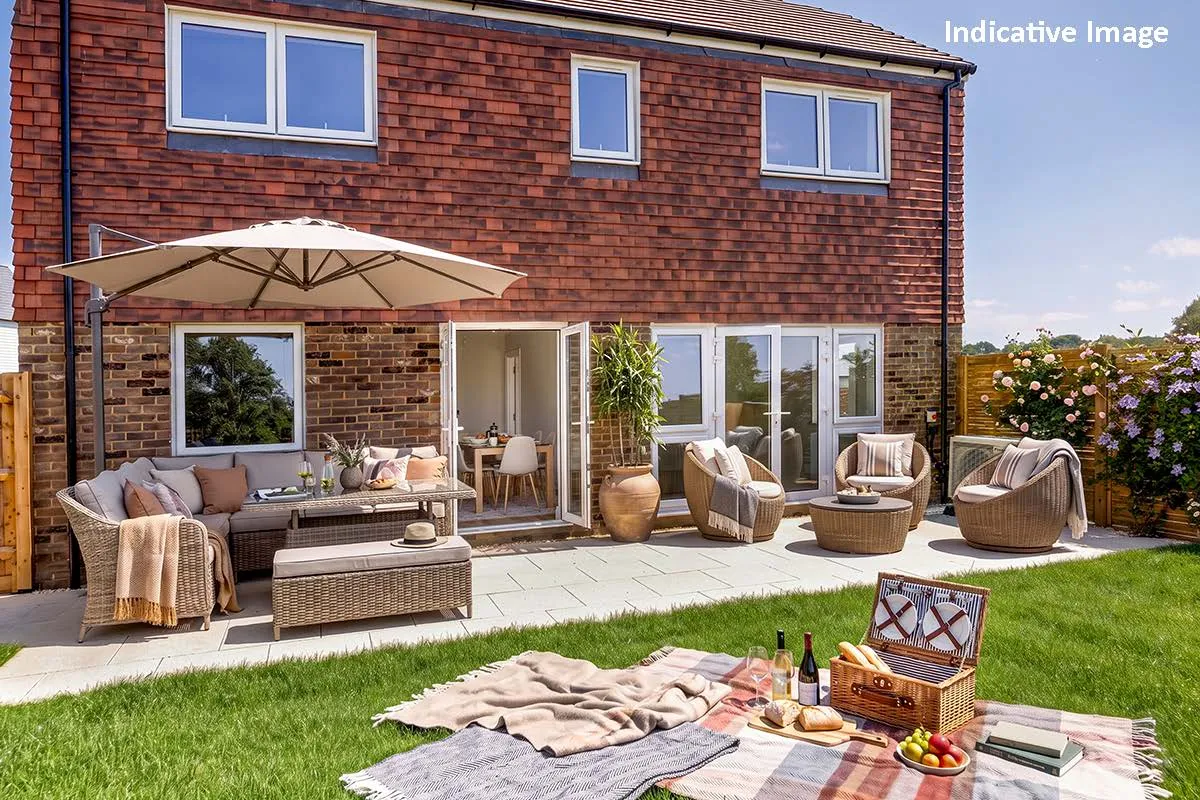
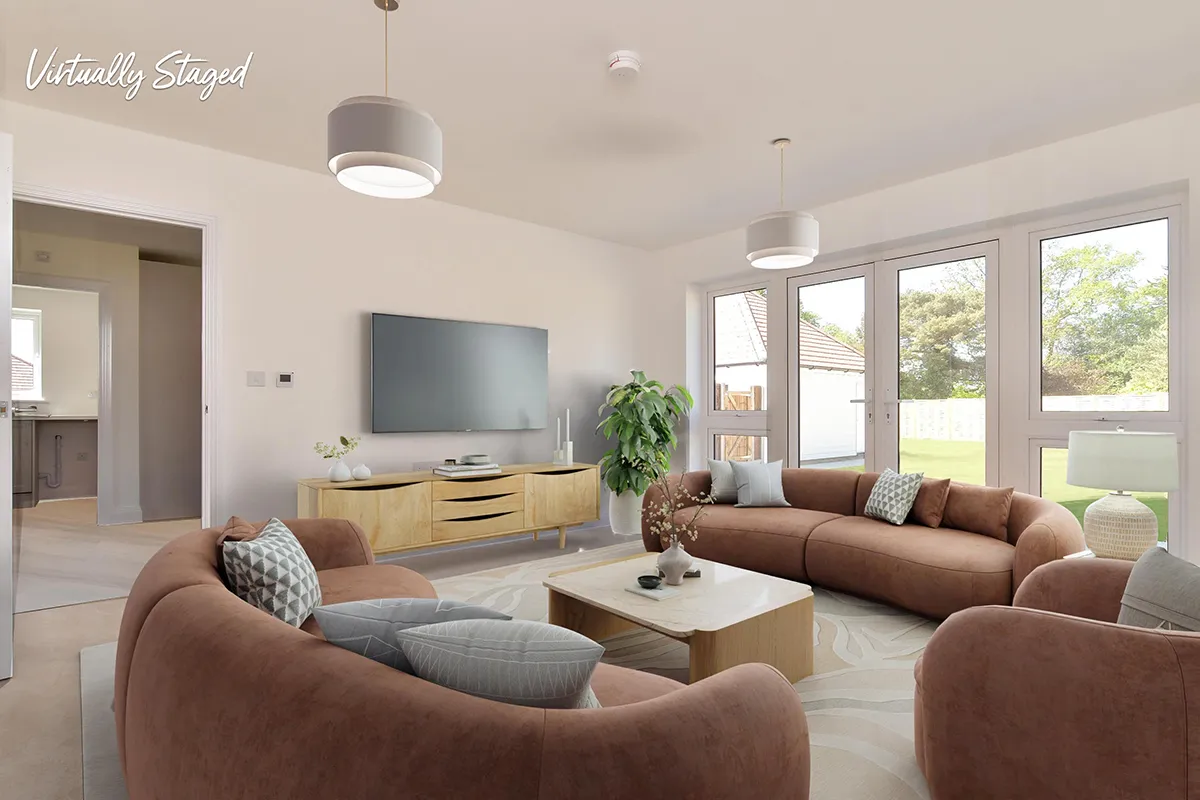
At the heart of the home, the spacious kitchen and dining area provides the perfect hub for daily living, whether it’s busy mornings, relaxed family meals, or entertaining guests, with doors opening out to the large garden (approx 27m x 10m). A separate utility room and direct access to the garage add valuable convenience. The living room offers a calm retreat, with double doors leading to the patio, ideal for unwinding or enjoying summer evenings. An additional reception room provides flexible space for a home office, snug, or playroom.
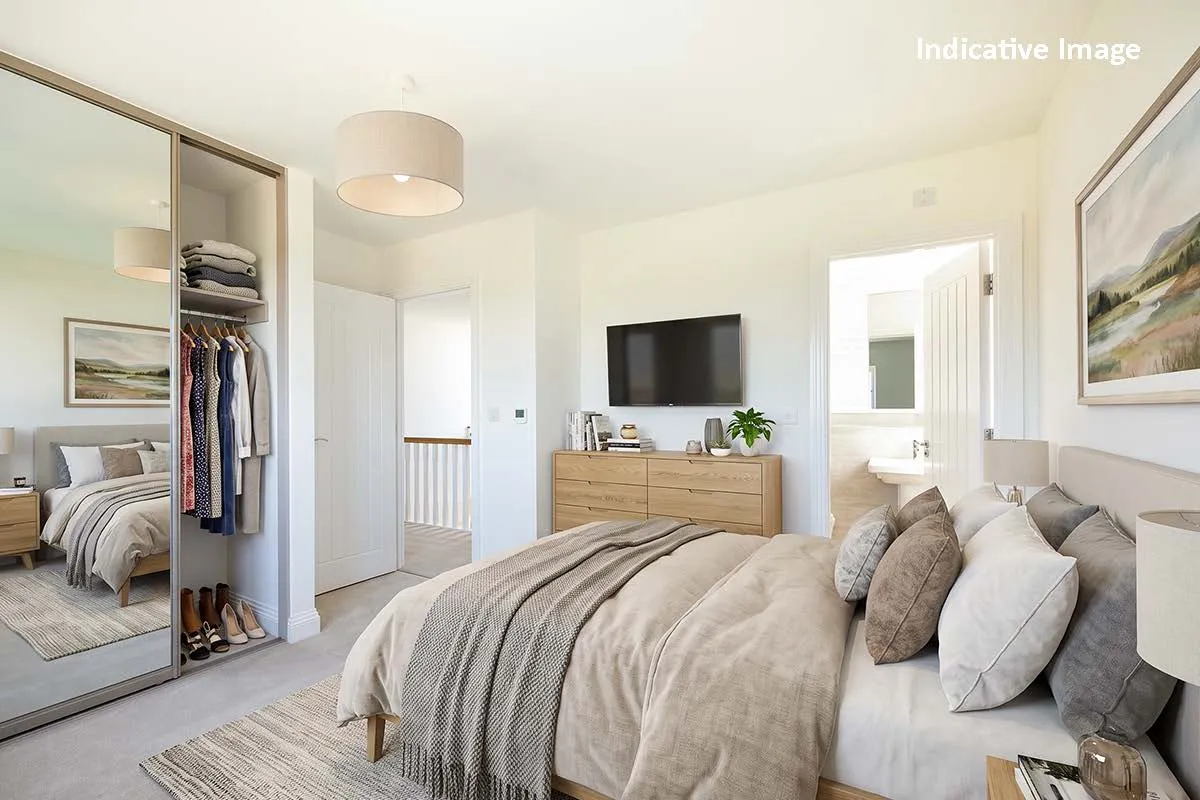
Upstairs, four generously sized bedrooms offer comfort and versatility. The principal suite includes fitted wardrobes, an en-suite, and peaceful rural views, creating a private sanctuary. A modern family bathroom completes the layout.
Designed with both style and practicality in mind, Plot 27 is a home that adapts to modern family life while offering comfort, connection, and lasting appeal.
The Grassland
Floor plans
Kitchen/Dining Room
4.87m x 3.55m
16' 0" x 11' 6"
Living Room
4.37m x 4.30m
14' 3" x 14' 1"
Family Room
3.45m x 3.00m
11' 3" x 9' 8"
Utility Room
2.10m x 1.25m
6' 9" x 4' 1"
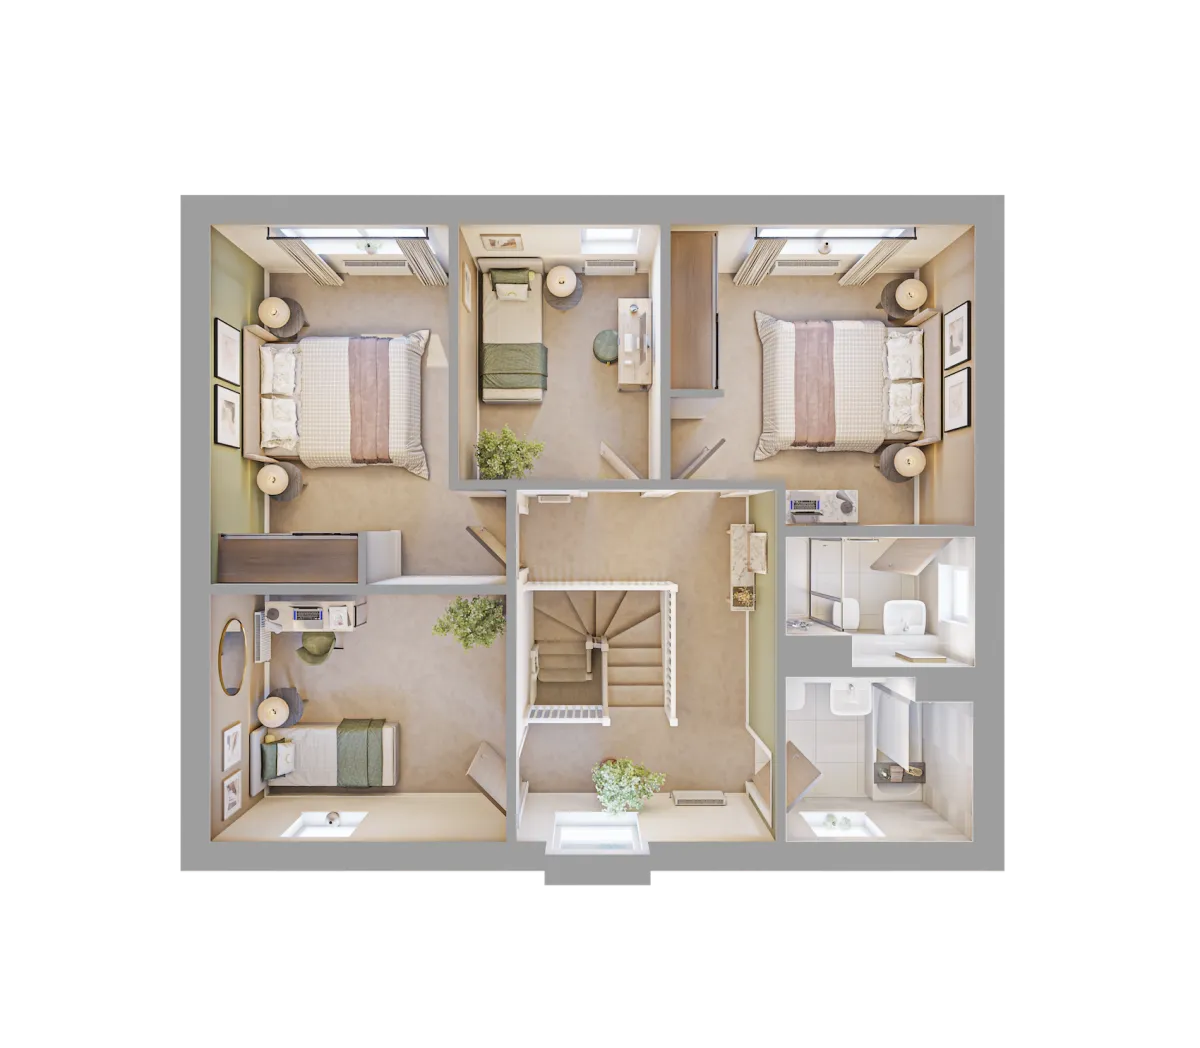
Bed 1
3.70m x 3.66m
12' 1" x 12' 0"
Bed 2
4.37m x 2.90m
14' 3" x 9' 5"
Bed 3
3.60m x 3.00m
11' 8" x 9' 8"
Bed 4
3.10m x 2.45m
10' 2" x 8' 0"
Specification
- The shaker style kitchen is equipped with a comprehensive range of wall and floor units, with stone worktops, 100mm up stand and splash back (to hob).
- Fully integrated Bosch appliances to include; Induction hob and extractor, single oven, combination microwave oven and grill, fridge freezer and dishwasher.
- Plots with utility area, will contain a space for washer/dryer machine.
- Plots without Utility area have integrated washer dryer.
- Contemporary white suites with chrome fittings.
- Vanity units to bathroom.
- Heated towel rail provided to the bathroom and en-suite.
- Mirror and shaver socket provided to the bathroom and en suite.
- Ceramic wall tiles to cloakroom, bathroom and en-suite.
- White switch plates and sockets throughout.
- Double socket with USB & USBC inserts to be included in kitchen, bedroom 1, living room and study.
- Recessed down lights or pendant lighting to all rooms.
- TV and telephone points provided to selected rooms with a provision for Sky (box, dish and subscription not included).
- CAT6 cabling from master telephone point to TV position in selected rooms to allow for hardwired Internet access (subscription not included).
- EV car charging station provided.
- Power & light provided to loft area.
- Underfloor heating to ground floor via Air Source Heat Pump with thermostat control.
- Radiators to first floor with wireless thermostat.
- Hot water controlled by thermostat.
- Double glazed PVCu windows and doors with multi point locking system.
- External lighting provided to external doors and 1 to rear elevation.
- Mains fed smoke and heat alarms.
- Vertical panel 44mm internal doors finished in a white gloss with chrome fittings.
- White painted softwood staircase with oak handrail.
- Sliding mirrored doors to any fitted wardrobes, with shelf and hanging space.
- All internal joinery will consist of attractive skirting's and architraves finished in a white gloss
- Amtico fitted to various ground floor areas, bathrooms and en suites - please ask for details.
- Landscaped front garden with feature planting.
- Turf to rear garden with an area of patio.
- External tap provided.
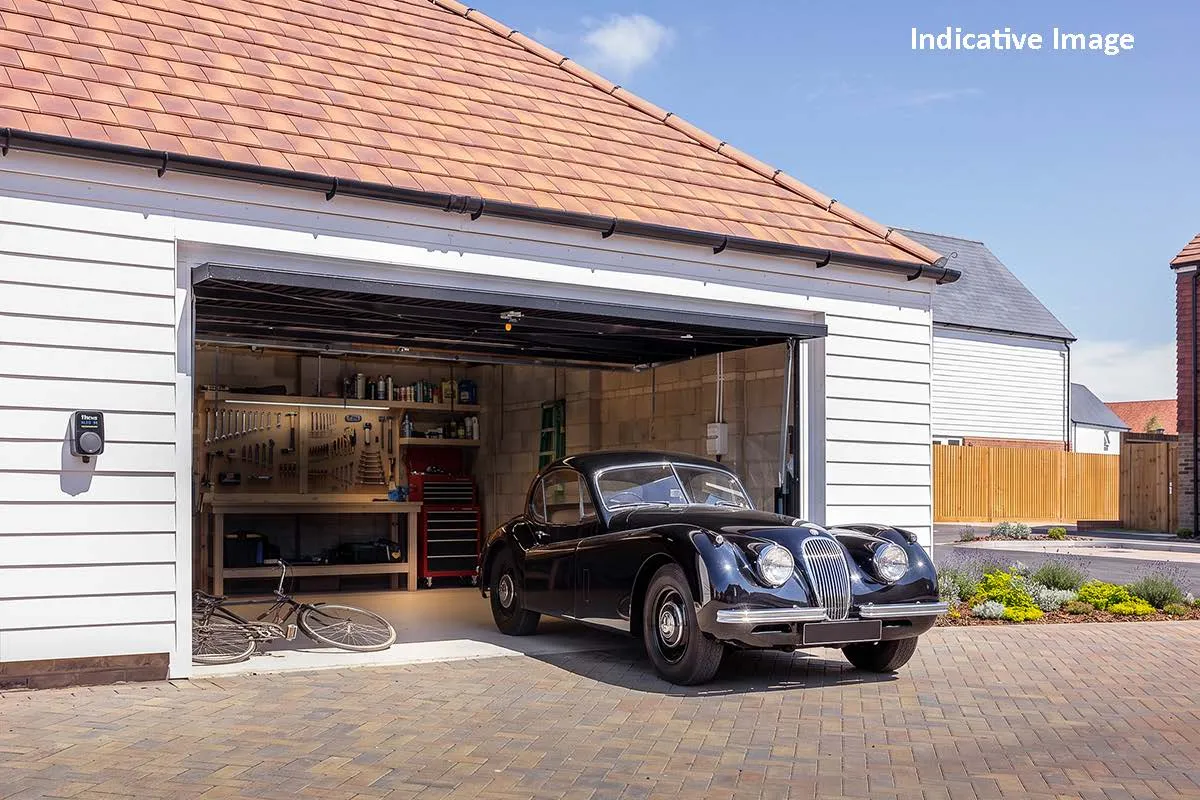
- Garage to have electronically operated ‘up and over’ door with power and light.
- Elivia Homes has a dedicated Customer Aftercare Department providing peace of mind for two years after you move into the property.
- Mains electricity and drainage.
- High speed fibre to the property. Final speed may vary depending on your local network and provider (subject to connection and subscription)
- All the homes come with a ten-year LABC Warranty.
- Freehold.
- PEA = B.
- The Meadows benefits from a Residents Management Company with an annual service charge.