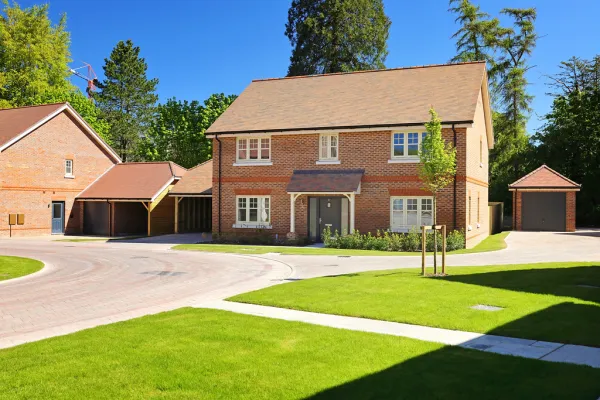
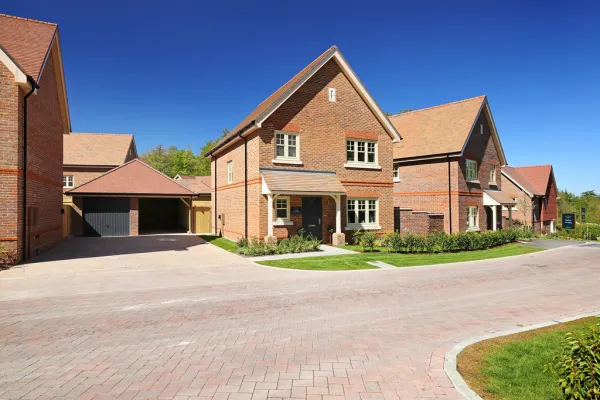
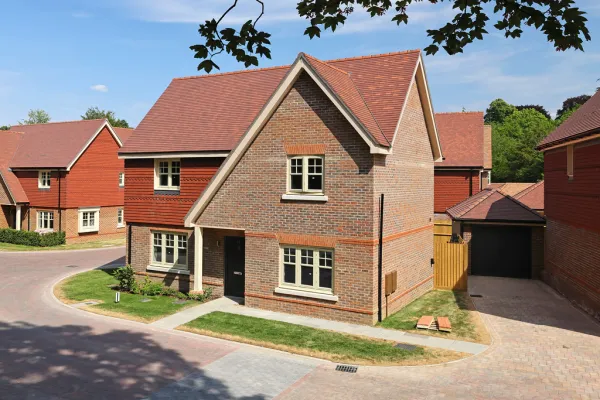
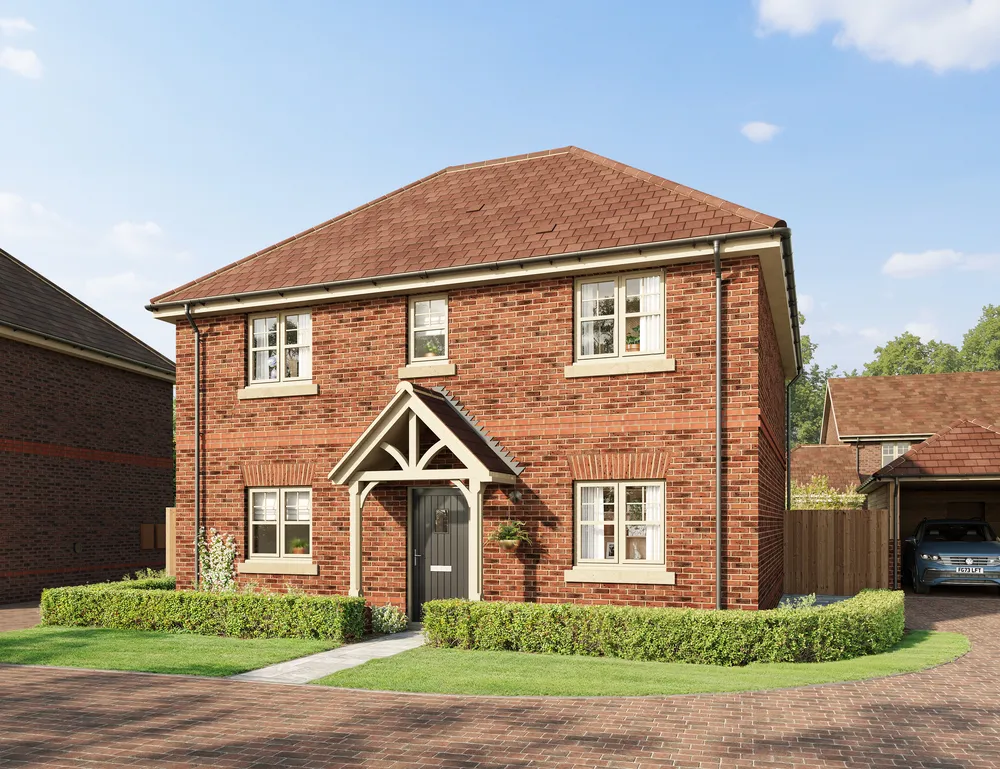
The Willow, Plot 40
The Drive, Headley, Surrey, KT18 6JS
3 bedrooms
Detached
1,230 sq ft
Request Brochure
Floor plans
Ground Floor
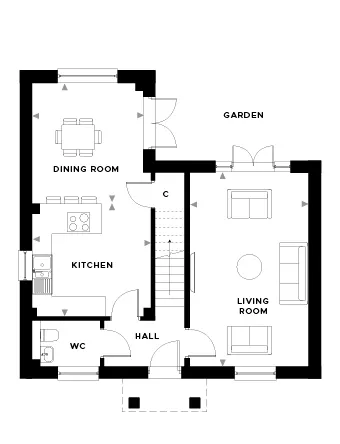
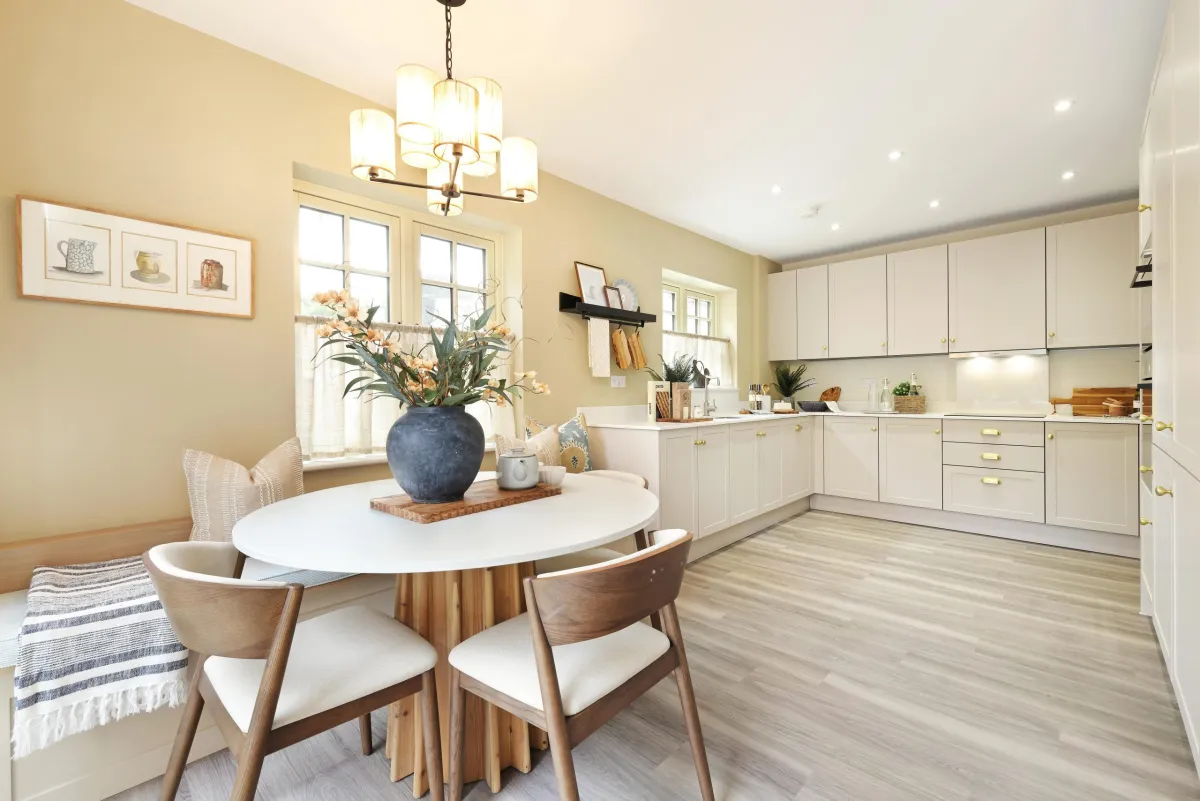
Kitchen
3.58m x 3.38m
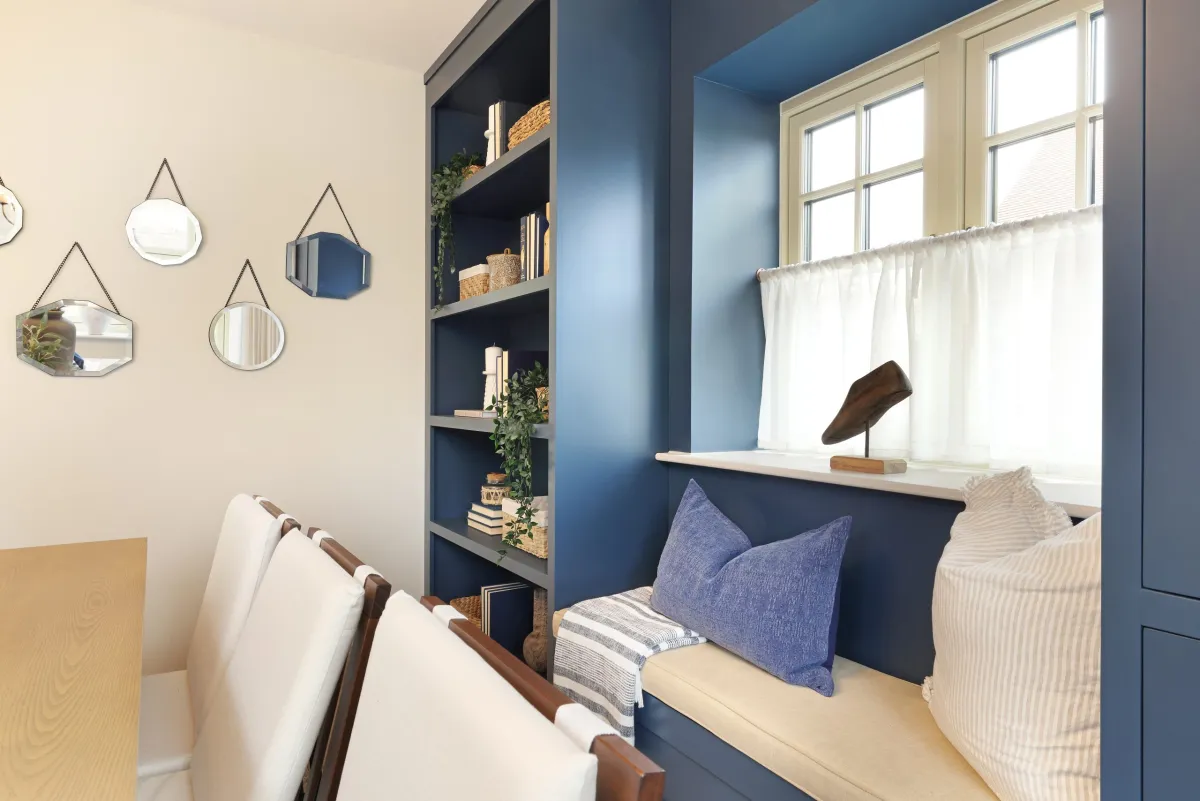
Dining Room
3.63m x 3.34m
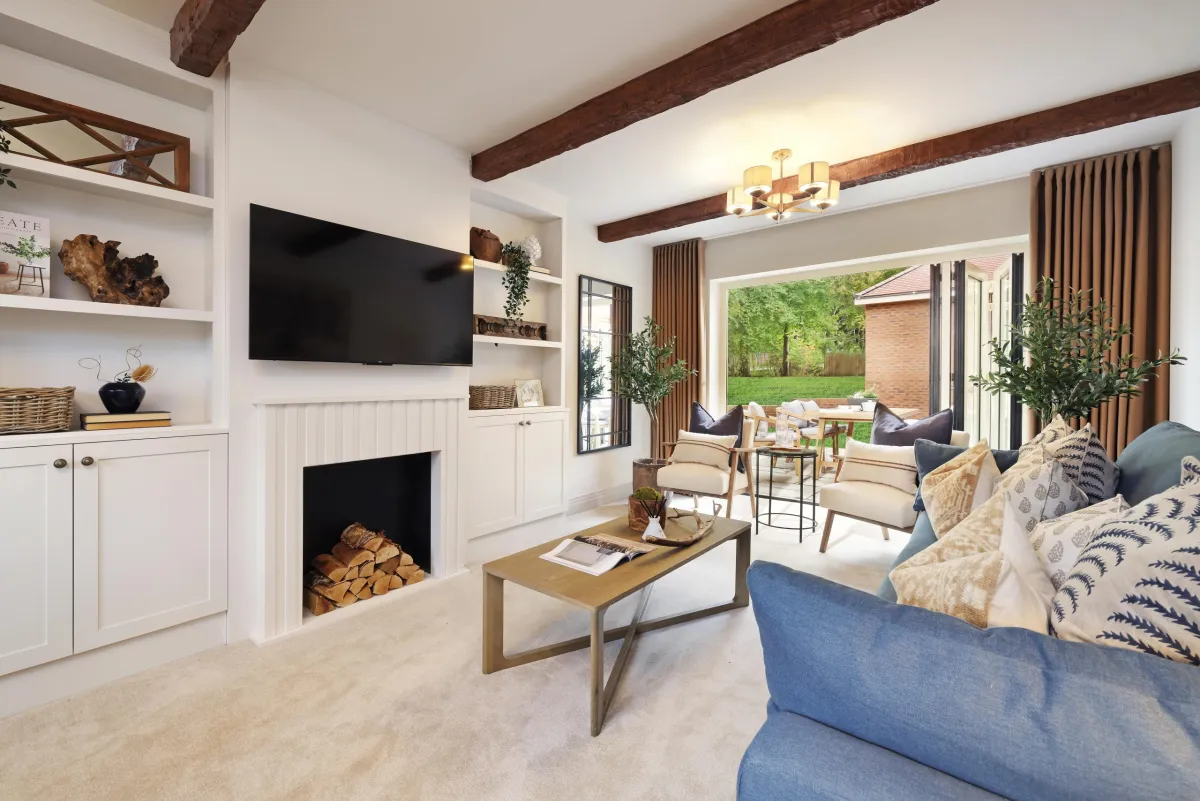
Living Room
5.81m x 3.57m
First Floor
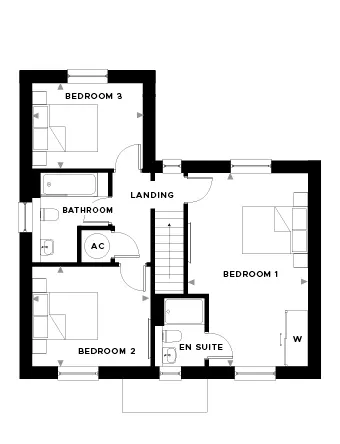
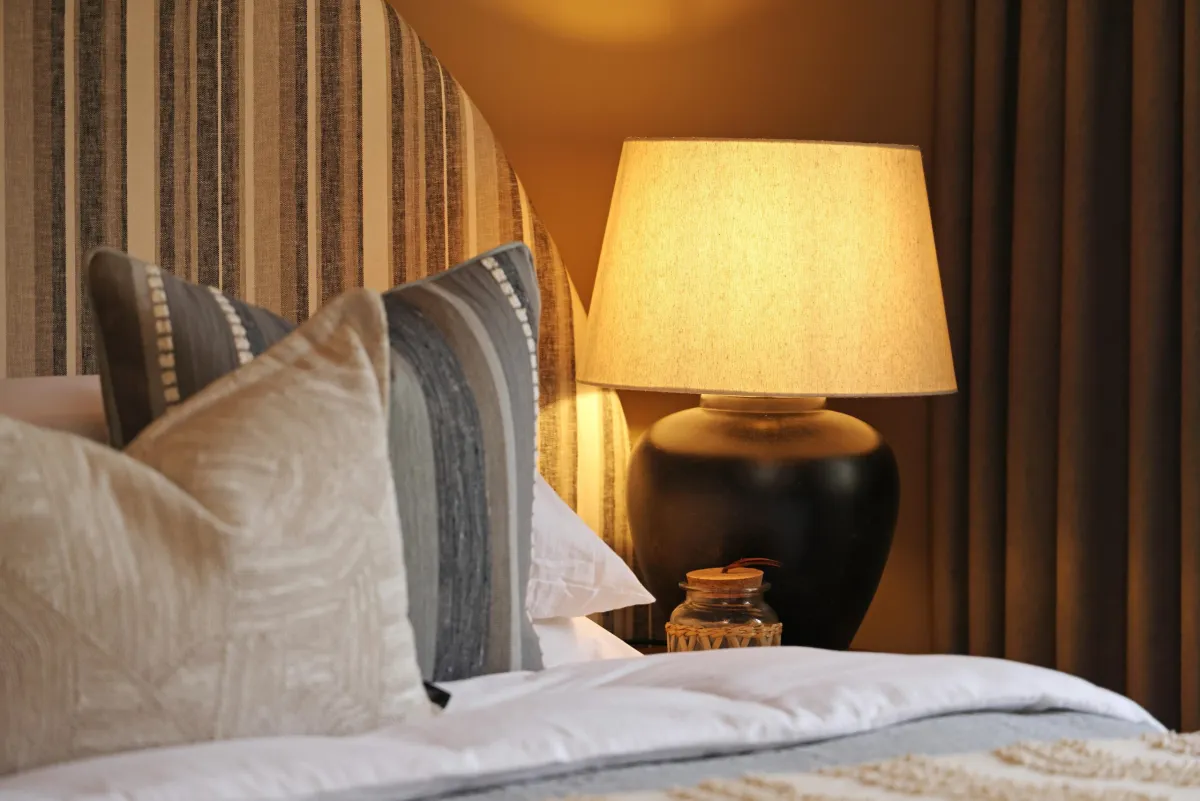
Bedroom 1
5.81m x 3.62m
Bedroom 2
3.58m x 3.03m
Bedroom 3
3.34m x 2.63m
Specification
- Shaker-style kitchen
- Quartz worktops and splashbacks
- Bosch electric, stainless steel single oven with additional combi oven
- 4 burner induction hob and extractor cooker hood or downward venting extractor
- Integrated fridge/freezer
- Integrated dishwasher
- Stainless steel bowl sink
- All homes without a utility room have integrated Washer/Dryer
- Homes with a utility room have plumbing, wiring and space for Washing Machine and Tumble Dryer
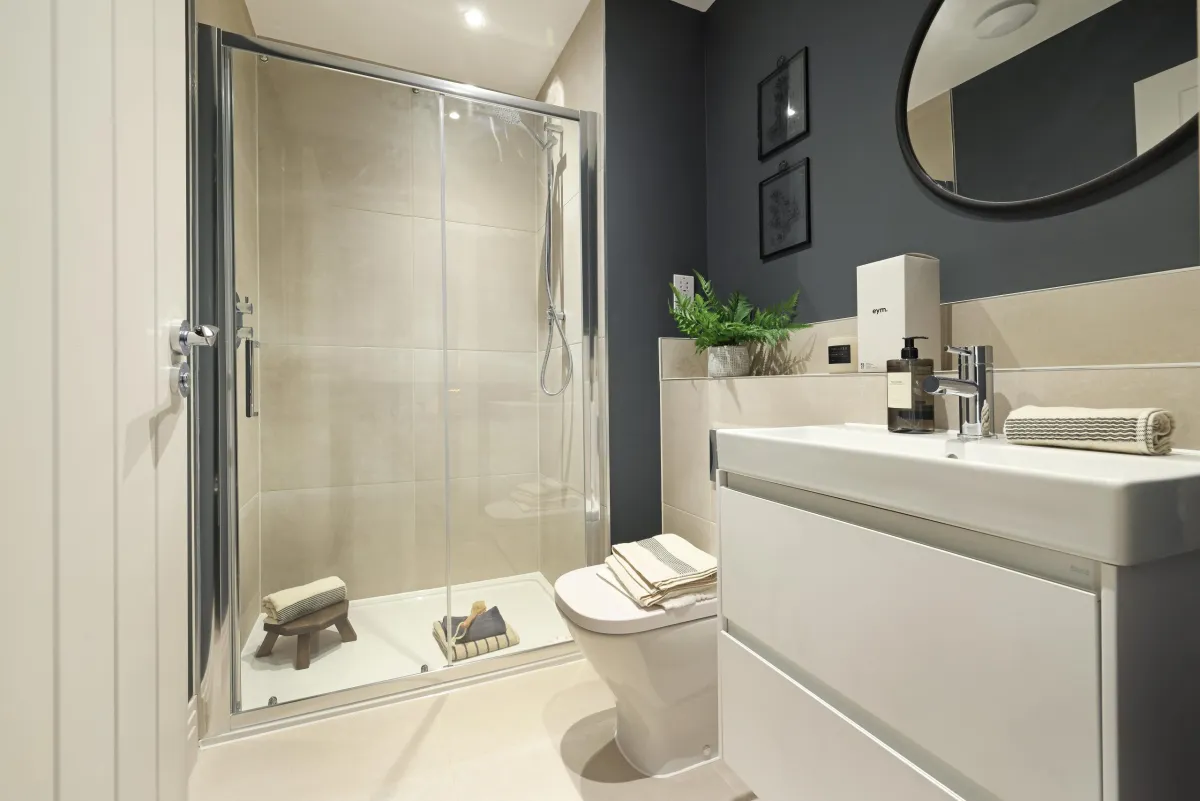
- Modern-styled bathrooms and en suites with chrome fixings and Roca sanitaryware
- Vanity unit basin with chrome mixer taps to main ensuite only
- Clear glass door shower screen and glass bath screen
- Heated chrome towel rails
- Ceramic wall and floor tiles
- Shaver socket
- Fibreoptic to all homes (subject to subscription)
- Integrated door bell
- Fitted wardrobes where shown in floor plans
- Carpets to all bedrooms, living rooms, dining rooms and studies
- Amtico to halls, kitchens/ dining areas and cloakrooms
- Energy efficient Air Source Heat Pump system with mains pressure hot water system and central programmer
- LED down lights in kitchen, utility, all bathrooms, en suites and cloakrooms
- External lights for all external doors
- Underfloor heating to ground floor and radiators to first floor
- Traditionally constructed brick & block outer walls, cavity filled with insulation
- Concrete floors to ground floors with timber to upper floors
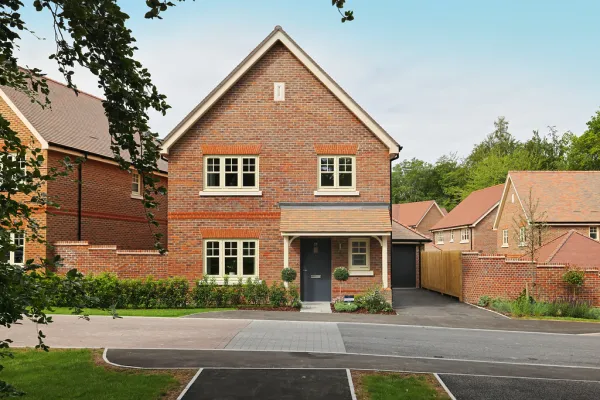
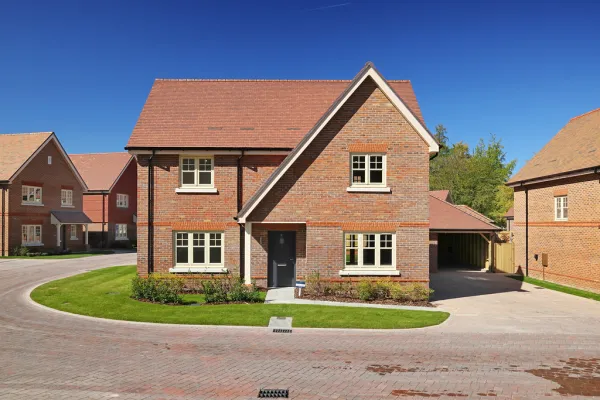
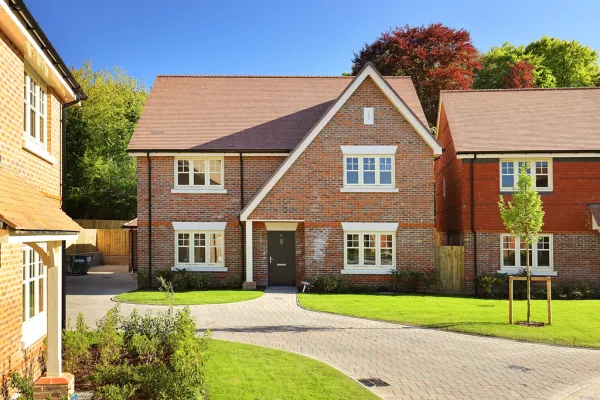
- Exterior treatments are a mix of red & brown multi bricks with contrasting red stock brick, flint block & red tile hang detail. Red mixed roof tiles
- Wooden, triple glazed windows & UPVC front doors & rainwater goods
- Electrical vehicle charging point
- Landscaped front garden
- Turf in the rear garden
- Close board fencing around gardens
- External water tap
- External power point