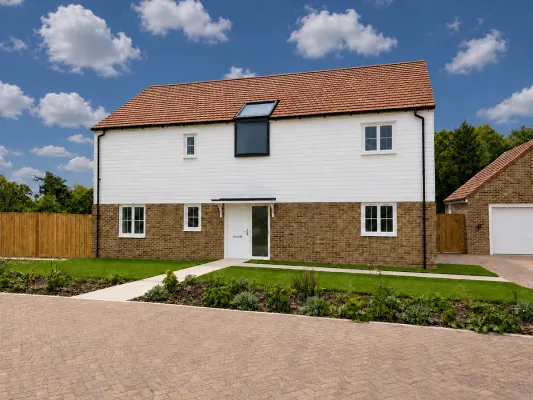
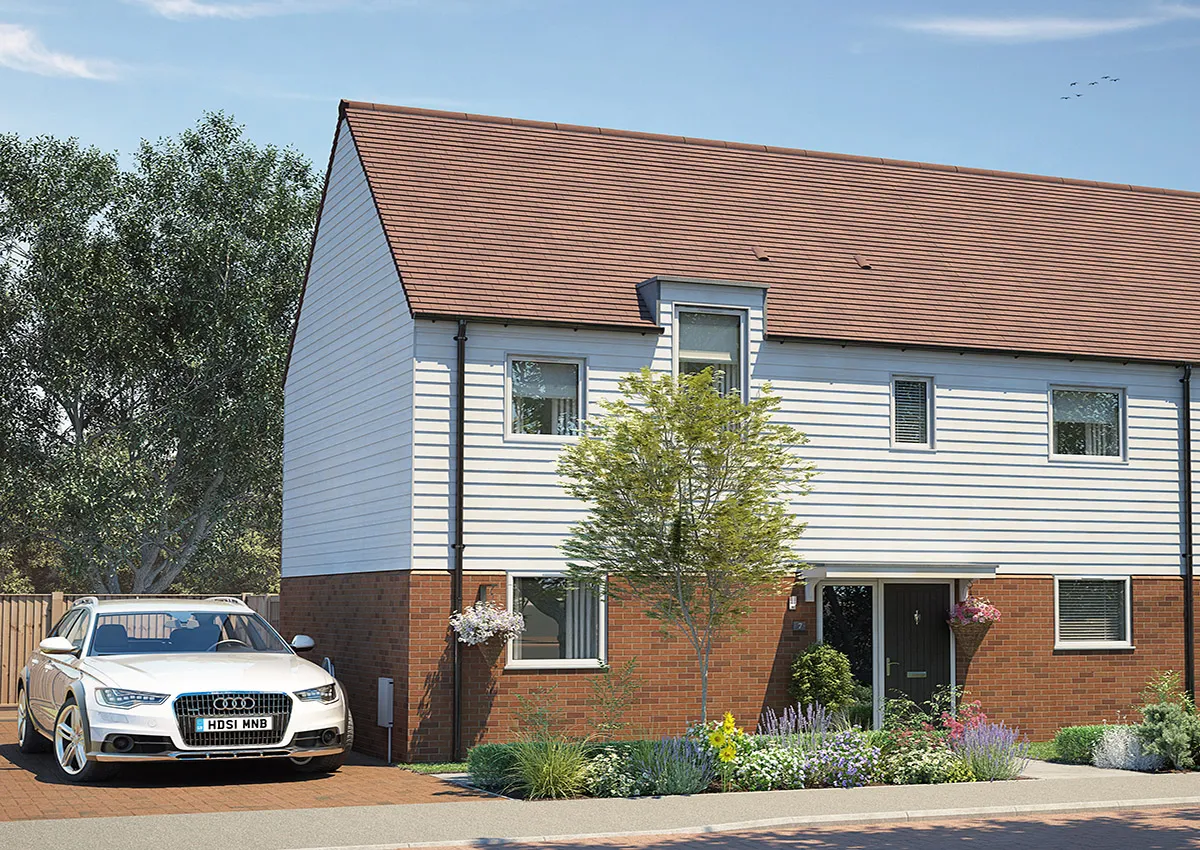
Plot 9 - The Foxglove
About the home
Deposit Contribution Available
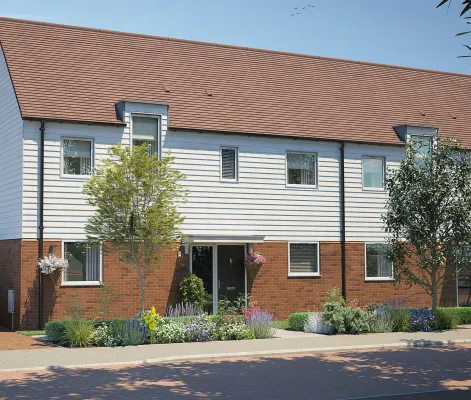
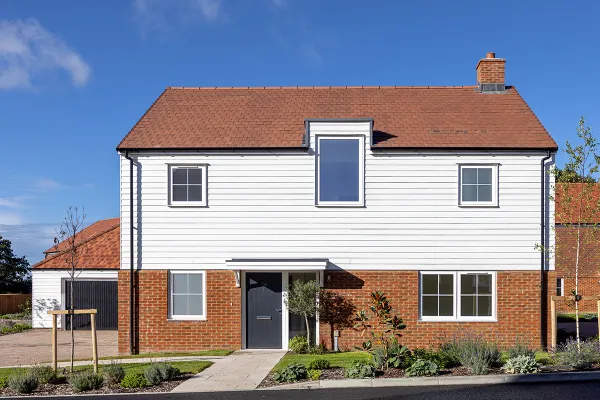
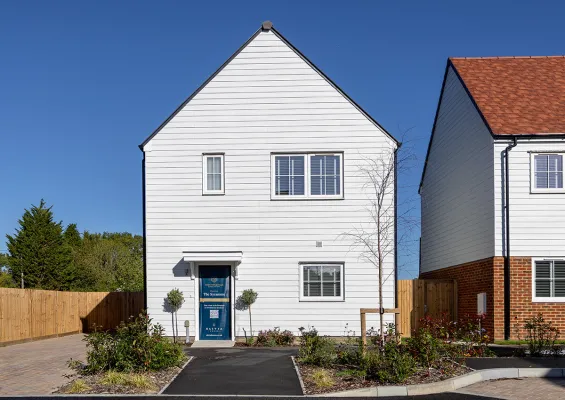
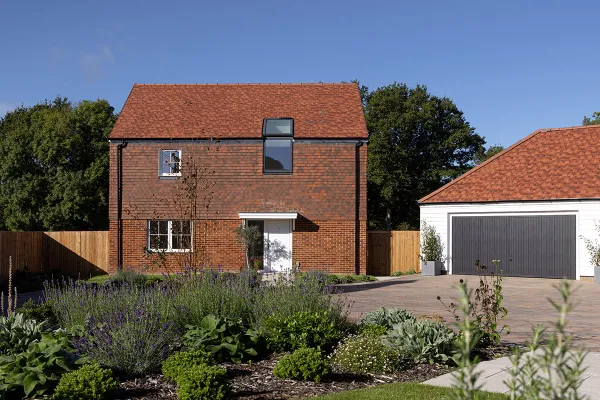
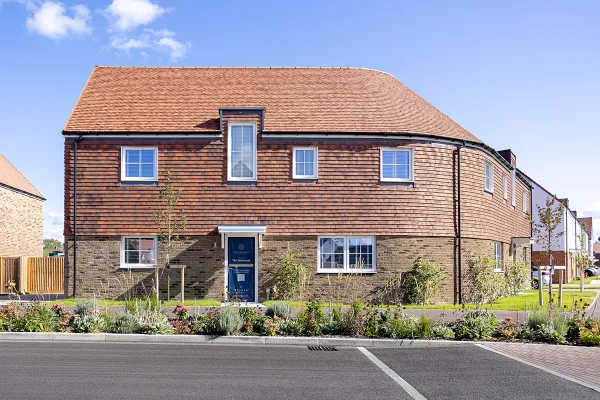
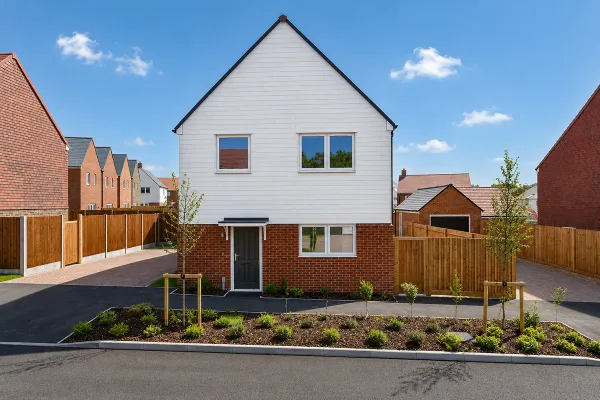
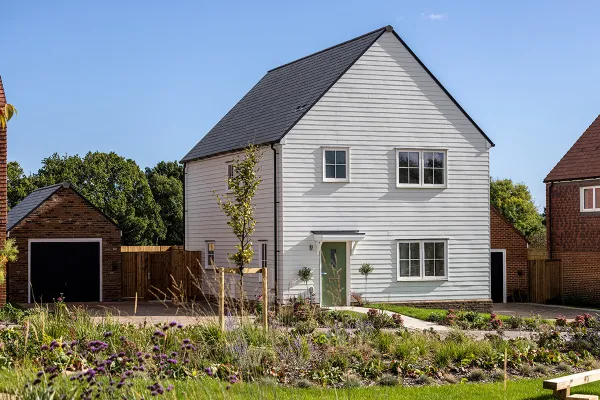
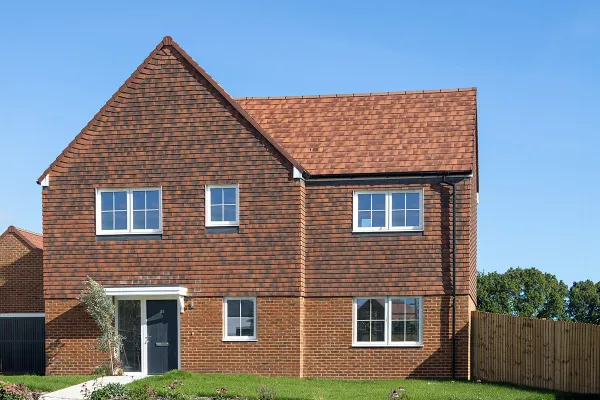
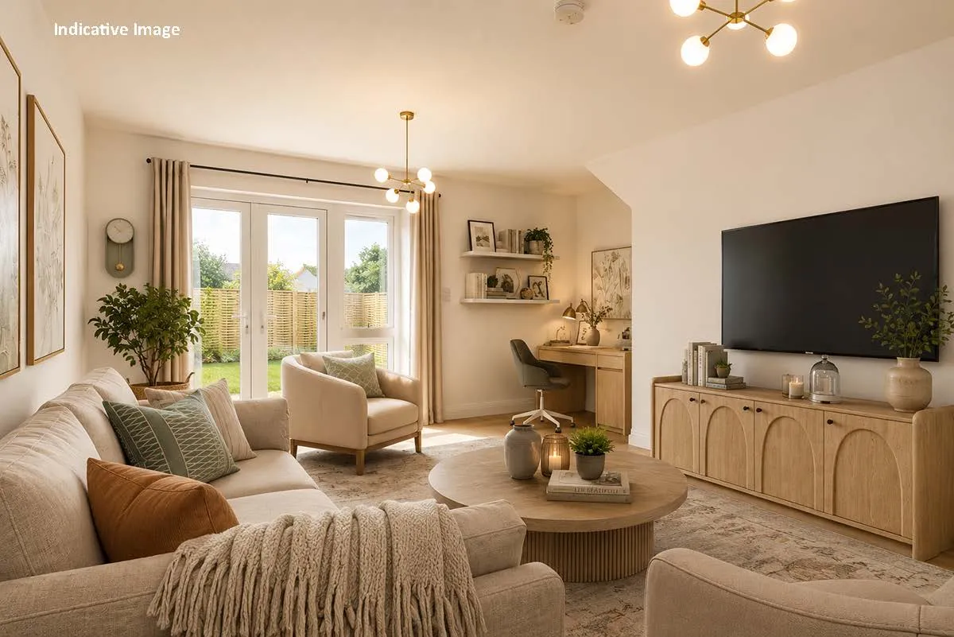
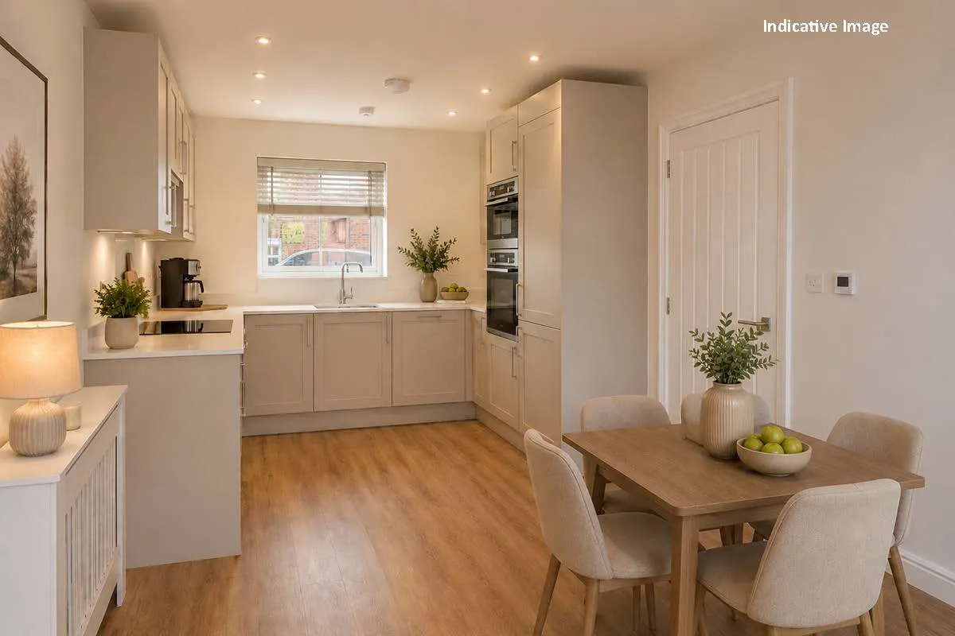
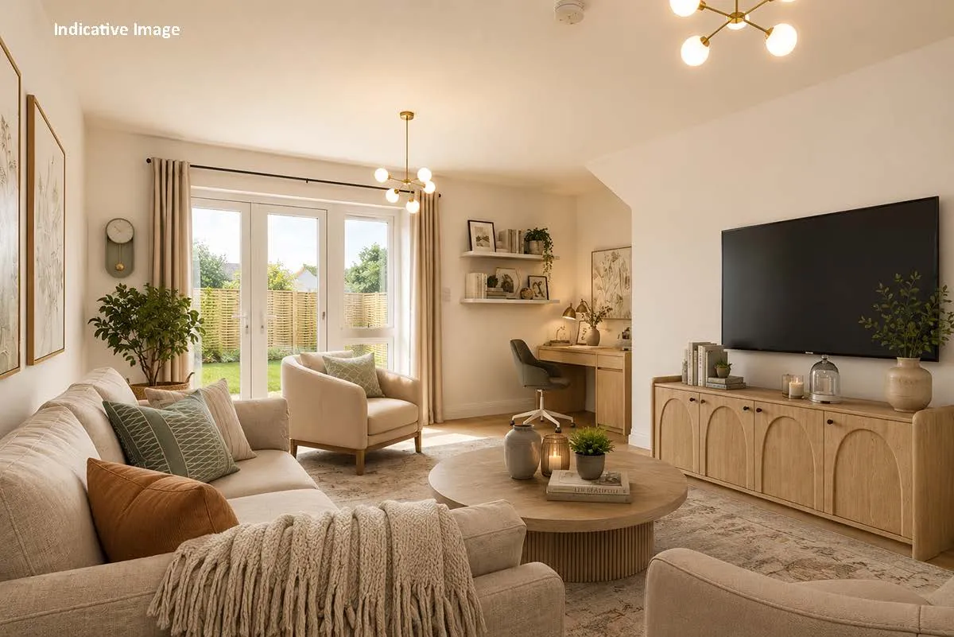
Plot 9 offers an inviting and well-designed layout, beginning with a light and spacious entrance hallway that sets the tone for the rest of the home. The generous living room features double doors opening onto the garden, creating a seamless flow between indoor and outdoor living, while the kitchen/diner also benefits from direct garden access—perfect for entertaining. A larger-than-average garden (approx 16m x 10.5m), complete with a handy store, further enhances the outdoor space. The ground floor is complemented by a notably spacious cloakroom.
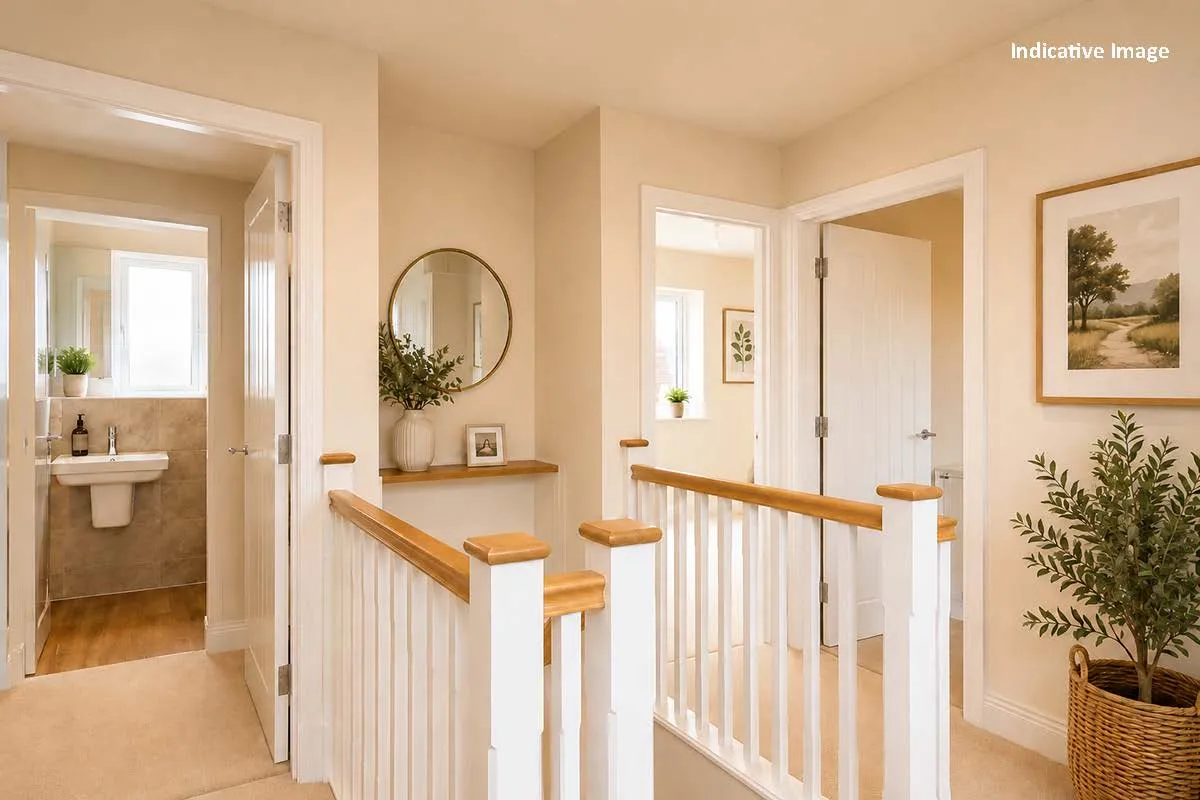
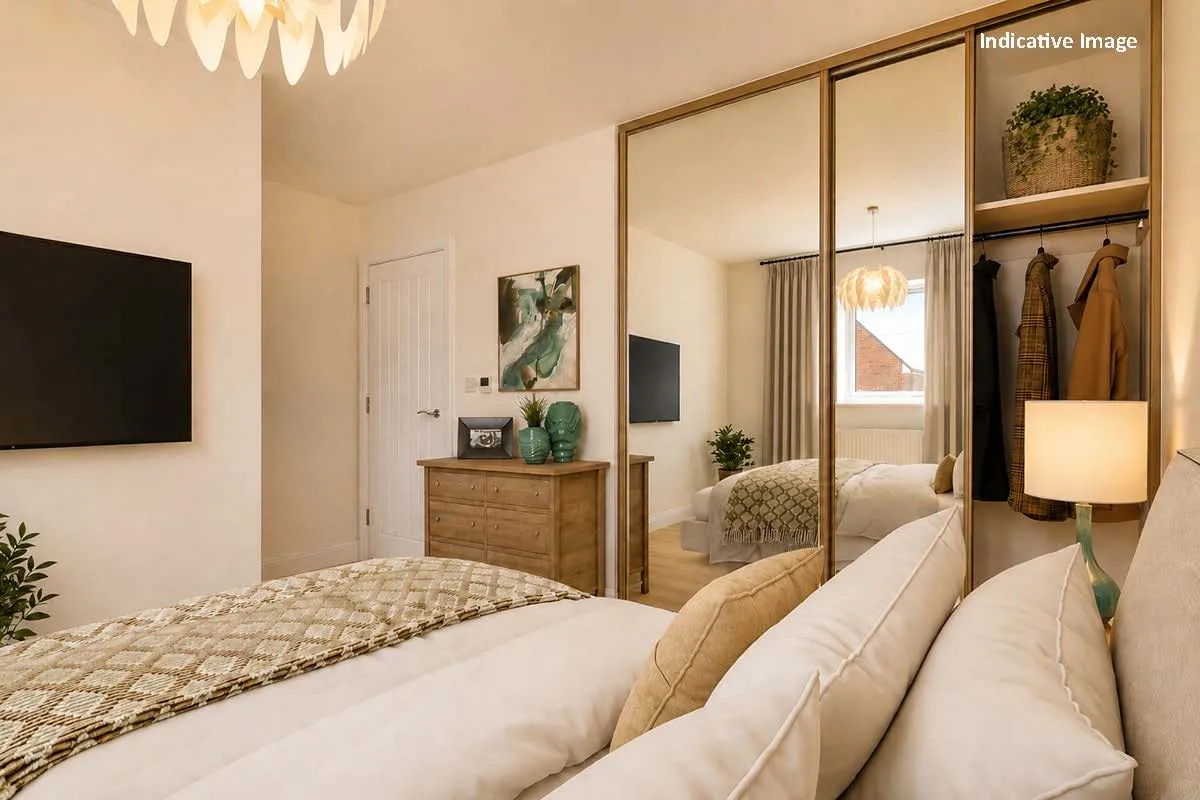
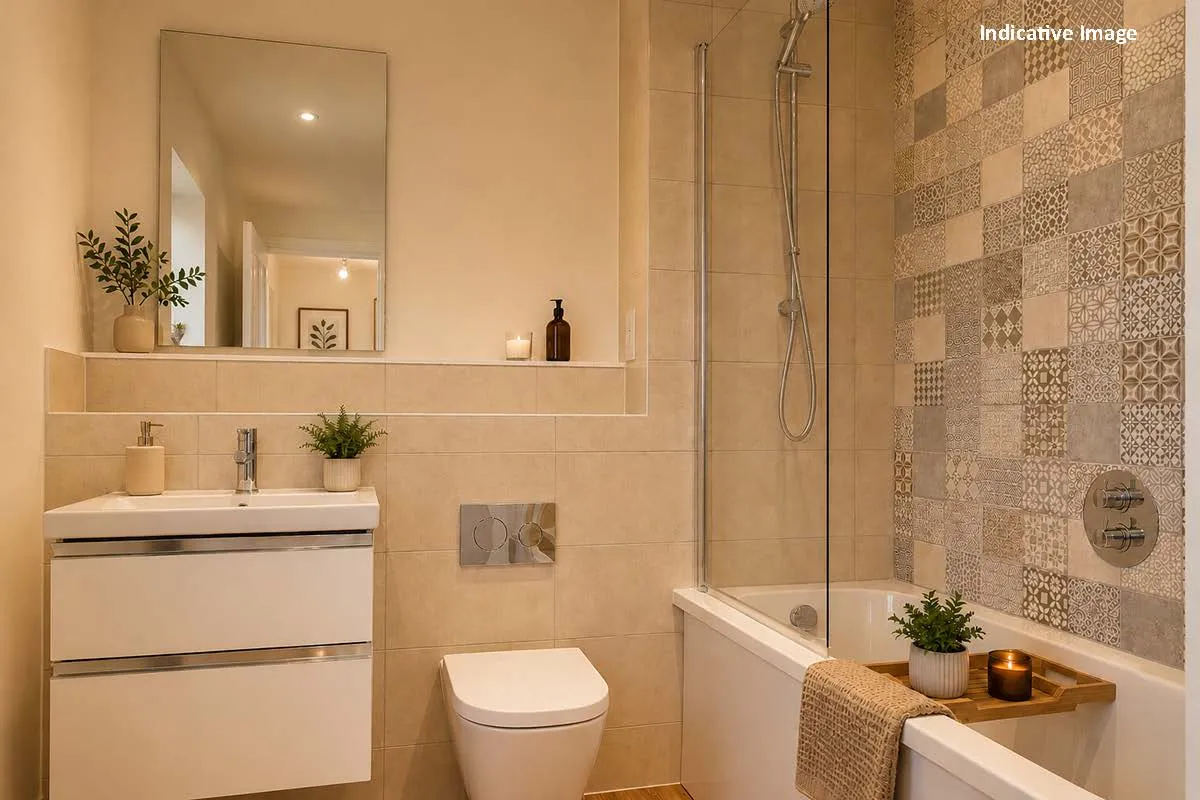
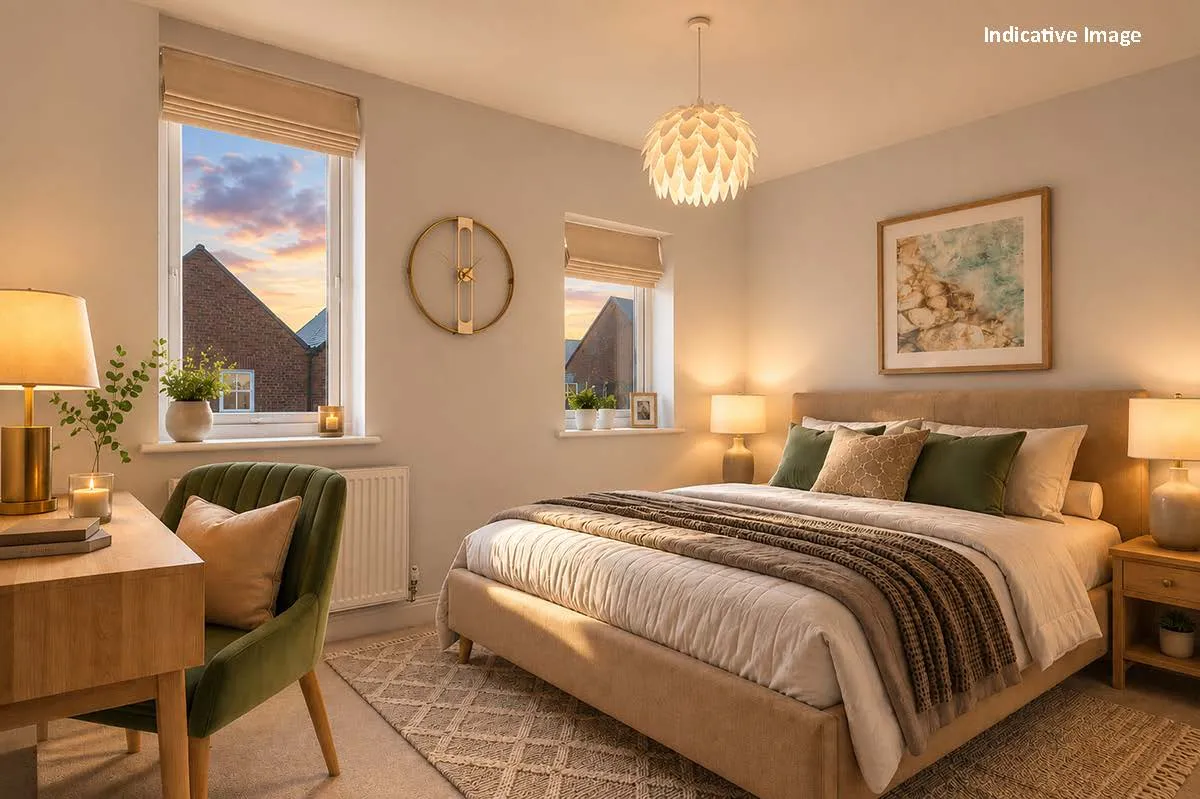
Upstairs, the landing enjoys attractive views over the nearby trim trail and the countryside beyond Blackboys. The principal bedroom is a comfortable double, complete with an ensuite and fitted double wardrobe, while the second bedroom is a bright and airy double with a large window. The third bedroom offers flexibility as a generous single or home office, also enjoying countryside views. A well-proportioned family bathroom completes this appealing home.
The Foxglove
Floor plans
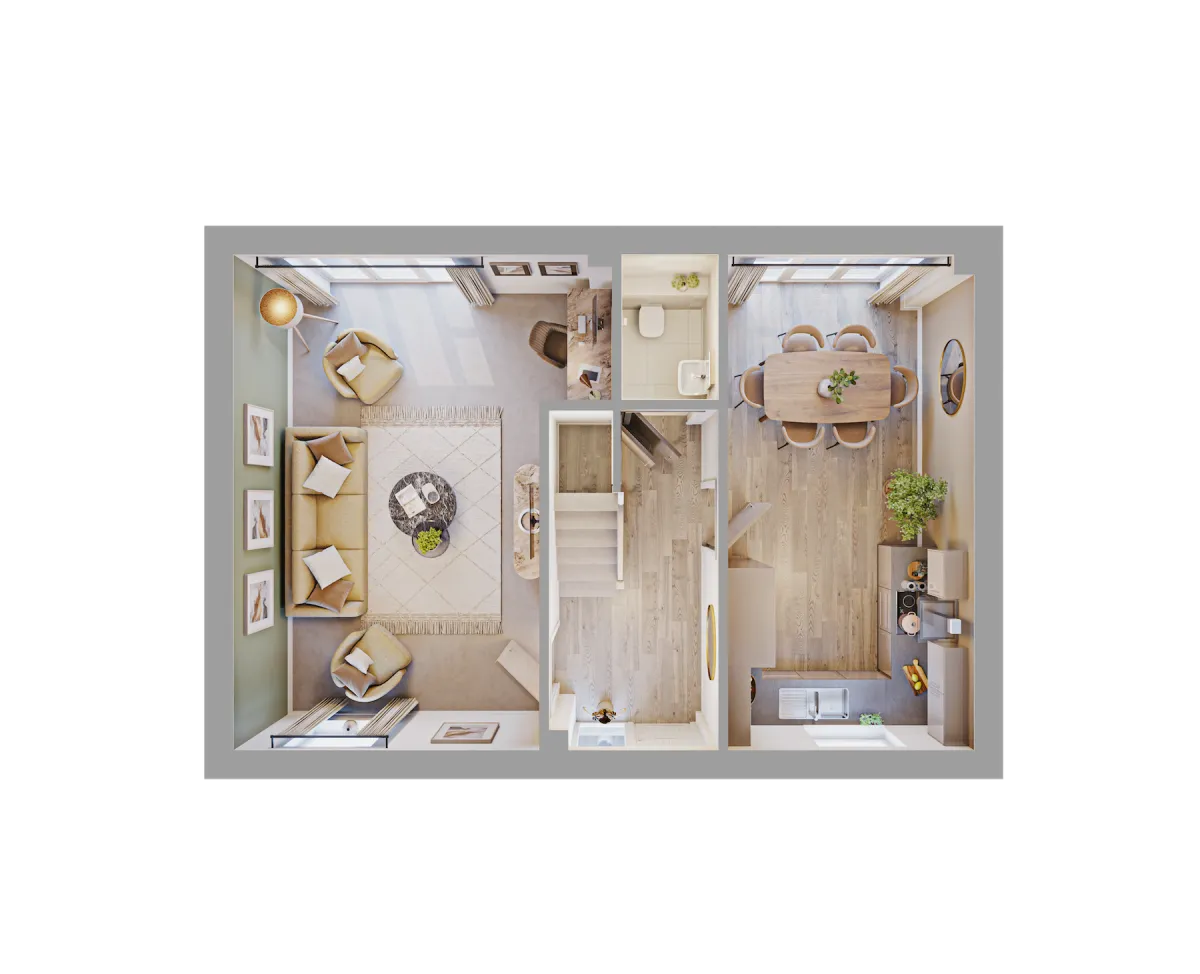
Living Room
6.14m x 4.69m
Kitchen/Dining Room
6.14m x 3.05m
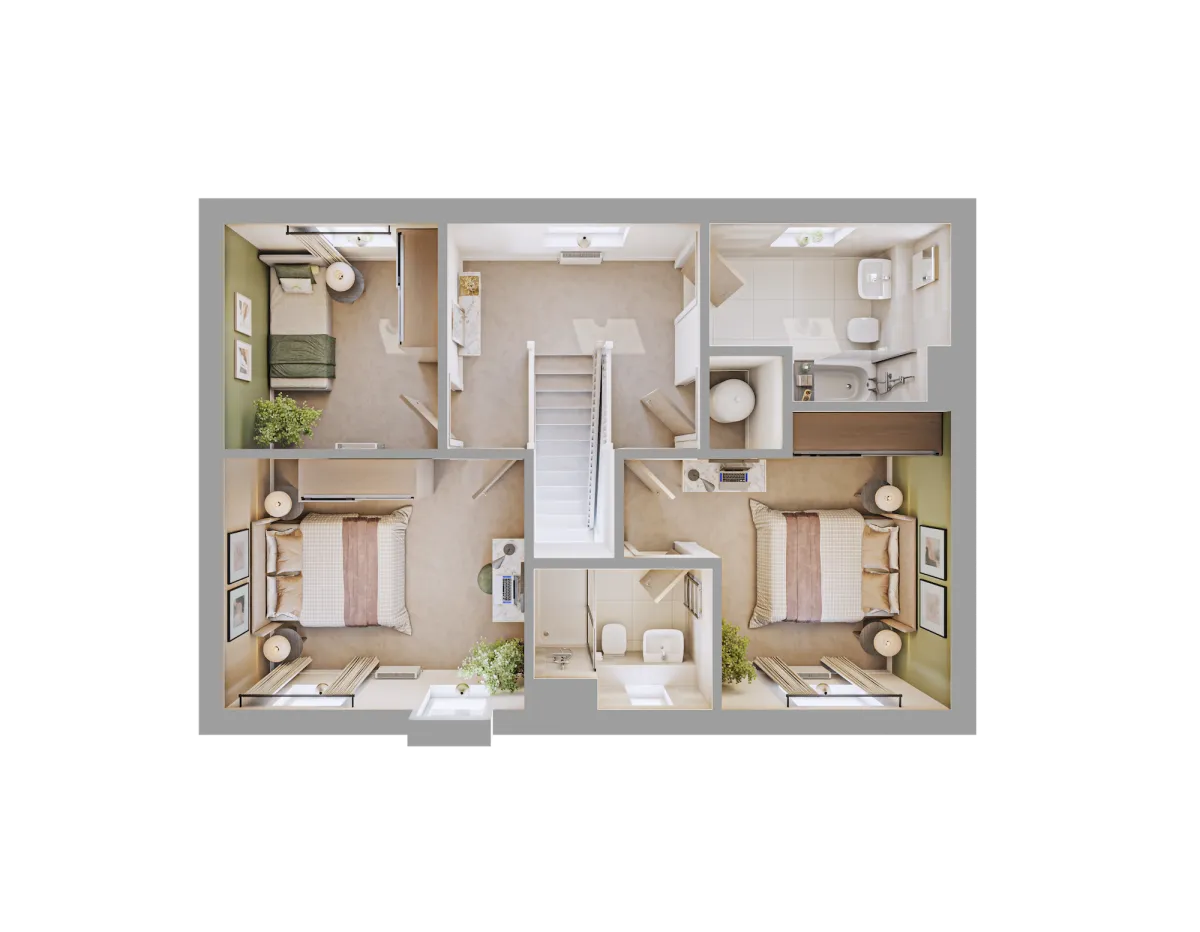
Bed 1
4.13m x 2.90m
Bed 2
3.79m x 3.17m
Bed 3
2.85m x 2.70m
Specification
- The shaker style kitchen is equipped with a comprehensive range of wall and floor units, with stone worktops, 100mm up stand and splash back (to hob).
- Fully integrated Bosch appliances to include; Induction hob and extractor, single oven, combination microwave oven and grill, fridge freezer and dishwasher.
- Plots with utility area, will contain a space for washer/dryer machine.
- Plots without Utility area have integrated washer dryer.
- Contemporary white suites with chrome fittings.
- Vanity units to bathroom.
- Heated towel rail provided to the bathroom and en-suite.
- Mirror and shaver socket provided to the bathroom and en suite.
- Ceramic wall tiles to cloakroom, bathroom and en-suite.
- White switch plates and sockets throughout.
- Double socket with USB & USBC inserts to be included in kitchen, bedroom 1, living room and study.
- Recessed down lights or pendant lighting to all rooms.
- TV and telephone points provided to selected rooms with a provision for Sky (box, dish and subscription not included).
- CAT6 cabling from master telephone point to TV position in selected rooms to allow for hardwired Internet access (subscription not included).
- EV car charging station provided.
- Power & light provided to loft area.
- Underfloor heating to ground floor via Air Source Heat Pump with thermostat control.
- Radiators to first floor with wireless thermostat.
- Hot water controlled by thermostat.
- Double glazed PVCu windows and doors with multi point locking system.
- External lighting provided to external doors and 1 to rear elevation.
- Mains fed smoke and heat alarms.
- Vertical panel 44mm internal doors finished in a white gloss with chrome fittings.
- White painted softwood staircase with oak handrail.
- Sliding mirrored doors to any fitted wardrobes, with shelf and hanging space.
- All internal joinery will consist of attractive skirting's and architraves finished in a white gloss
- Amtico fitted to various ground floor areas, bathrooms and en suites - please ask for details.
- Landscaped front garden with feature planting.
- Turf to rear garden with an area of patio.
- External tap provided.
- Garage to have electronically operated ‘up and over’ door with power and light.
- Elivia Homes has a dedicated Customer Aftercare Department providing peace of mind for two years after you move into the property.
- Mains electricity and drainage.
- High speed fibre to the property. Final speed may vary depending on your local network and provider (subject to connection and subscription)
- All the homes come with a ten-year LABC Warranty.
- Freehold.
- PEA = B.
- The Meadows benefits from a Residents Management Company with an annual service charge.